High-load structural profiles, thermal break sliding assemblies, and industrial extrusion solutions custom-configured for commercial and residential façades across the Greater Toronto Area (GTA).
A comprehensive evaluation for developers, structural engineers, and general contractors seeking direct procurement from China manufacturers.
The Greater Toronto Area (GTA) boasts one of the most dynamic skylines in North America. Rapid vertical development across Downtown Toronto, Mississauga City Centre, Vaughan Metropolitan Centre, and along the Humber Bay Shores has propelled an enormous demand for high-performance fenestration and structural curtain wall systems. Sourcing China aluminium curtain walls represents an established, high-yield procurement route for Canadian developers looking to balance stringent architectural aesthetics with rigorous lifecycle economics.
Direct supply from leading Chinese extrusion and fabrication facilities unlocks economies of scale, extensive robotics engineering, and bespoke architectural metal capability. However, succeeding in Toronto’s municipal environment mandates an intimate understanding of Ontario’s building envelopes. The climate presents extreme sub-zero continental winters, humid summers, and severe wind pressure along the Lake Ontario shoreline. A one-size-fits-all generic profile will inherently fail Canadian compliance. The integration of high-precision polyamide thermal struts, structurally isolated pressure plates, and specialized Insulated Glass Units (IGUs) is essential.
Prefabricated, factory-assembled unitized curtain wall modules engineered for crane assembly in urban downtown corridors where high pedestrian traffic eliminates the viability of exterior scaffolding. Fully integrated with perimeter slab firestopping.
High-transparency mullion and transom systems applied to ground-level retail podiums, educational facilities, and corporate headquarters. Engineered to accommodate expansive spans and severe live-load deflections.
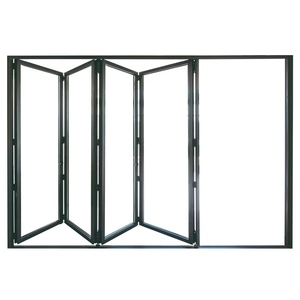
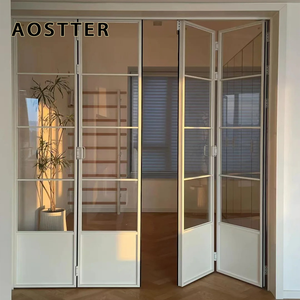
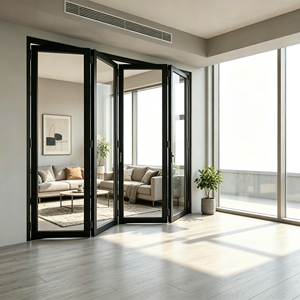
Thermally broken slim-sightline systems uniting oversized bifold glass doors, automated louvers, and architectural structural glass fins, giving condominium penthouses uninterrupted views without thermal bridges.
Benchmarking China-engineered aluminium curtain walling systems against Ontario and Canadian structural benchmarks.
| Performance Parameter | Toronto (OBC SB-10 / Toronto Green Standard v4) | China Factory Engineering Configuration | Testing Standard / Compliance Route |
|---|---|---|---|
| Overall U-Factor (Assembly) | U ≤ 1.40 W/(m²·K) (Tier 1) to ≤ 0.90 (Tier 4) | Polyamide PA66 GF25 Thermal Struts (34mm-54mm), Warm-Edge Spacers | NFRC 100/200, CSA A440.2 (Third-party certified) |
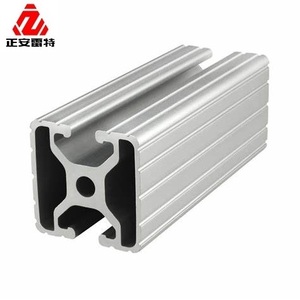
| Structural Wind Load | Design Wind Pressure up to 2.8 kPa (Downtown/Lakeshore) | 6063-T6 / 6061-T6 High-Moment Mullion Extrusions with Internal Steel Sleeves | ASTM E330 / ASTM E330M Proof Load Verification |
| Water Penetration Resistance | Minimum 720 Pa cyclic pressure without egress | Dual-chamber pressure-equalized rain-screen design with EPDM vulcanized gaskets | ASTM E331 (Static) & AAMA 501.1 (Dynamic Air/Water Engine Test) |
| Air Leakage Rating | AAMA Fixed: ≤ 0.06 L/(s·m²) @ 75 Pa | Continuous three-barrier gasket interlocks, CNC silicone structural perimeter seal | ASTM E283 & CAN/CSA-A440 |
| Condensation Resistance (CRF) | CRF ≥ 65 (Essential during -25°C Ontario cold snaps) | Engineered thermal barrier isolation; non-metallic thermal break isolators | AAMA 1503 / CSA A440 Thermal Modeling |
The confluence of legislative energy codes and aesthetic shifts driving new specifications.
The City of Toronto's Green Standard (TGS) v4 has made embodied carbon and thermal envelope efficiency mandatory milestones. Sourcing low-carbon, recycled primary aluminium (billets melted with hydro-power) from certified Chinese suppliers drastically cuts embodied emissions across the building envelope.
Toronto developers are transitioning from dual-pane IGUs to triple-glazed warm-edge assemblies with dual argon chambers and low-E coatings. China’s advanced automated IGU lines produce these units at competitive economics, offering acoustic decoupling from noisy streetcars and severe highway corridors.
In accordance with the Toronto Bird-Friendly Development Guidelines, vertical envelopes must incorporate visual markers. Chinese factories now embed ceramic fritting and UV reflective coatings into the automated tempering line, reducing labor and finishing delays on Canadian construction sites.
Bridging the distance between advanced fabrication facilities in China and Toronto's strict job-site protocols.
We do not initiate extrusion until every detail is backed by complete BIM/Revit submittals, PE/P.Eng stamping readiness, structural wind calculations, and thermal simulations compatible with Ontario engineering reviews.
Incoming billet chemical analysis, anodizing thickness checks (AAMA 611 Class I), fluoropolymer paint cure verification (AAMA 2605), and two-part structural silicone peel adhesion tests performed for every production run.
Curtain wall modules are packed in custom heavy-duty steel crates and indexed to floor plans. Arriving via the Port of Montreal or Port of Vancouver and railed to Toronto CN/CP intermodal yards, ready for hoist pick-up.
Clear, technically accurate answers to the most common questions from Canadian procurement officers, architects, and quantity surveyors.
Consult with our engineering leads to review your architectural plans, discuss OBC SB-10 thermal configurations, or request an initial budget proposal.