Explore our export-ready product series manufactured to withstand drastic freeze-thaw cycles, coastal atmospheric moisture, and stringent regional energy conservation codes.
A comprehensive analysis of fenestration physics, structural wind-load mitigation, and thermal bridging dynamics under National Building Code (NBC) parameters.
Procuring architectural exterior fenestration for Canadian building developments represents a uniquely rigorous technical challenge. From the exposed, salt-mist maritime atmospheres of Vancouver and Halifax to the extreme sub-zero winter temperatures exceeding -35°C across Edmonton, Calgary, Winnipeg, and Montreal, aluminium balcony doors must perform not merely as decorative portals, but as mission-critical thermal and structural envelopes. As an established OEM/ODM exporter specialising in premium architectural aluminium systems, our engineering workflows integrate the physical requirements mandated by CSA A440S1 (the Canadian Supplement to NAFS — North American Fenestration Standard), while respecting stringent provincial thermal targets including the BC Energy Step Code and Ontario Building Code SB-10.
Standard architectural aluminium exhibits high thermal conductivity (approximately 160 to 200 W/m·K). Without comprehensive isolation, un-insulated aluminium profiles act as catastrophic thermal highways, inducing severe interior condensation, perimeter frost accumulation, structural finish degradation, and excessive HVAC cyclical penalties. To overcome this fundamental material constraint, our custom OEM/ODM extrusions utilize polyamide 66 (PA66) glass-fibre-reinforced thermal isolator struts (24mm to 34mm depth). This separates the exterior and interior aluminium profile sections, creating a robust thermal barrier that reliably drives overall fenestration assembly U-factors down to U ≤ 1.22 W/(m²·K) (equivalent to U-0.22 BTU/hr·ft²·°F) when paired with argon-filled, warm-edge triple-pane insulated glass units (IGUs).
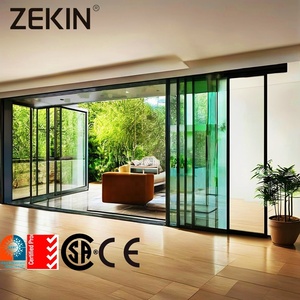
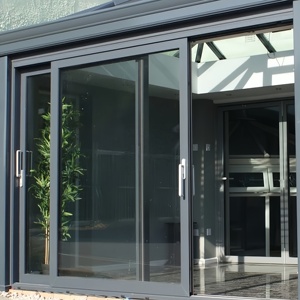
High-density residential towers demand high design pressure (DP) ratings to resist intense positive and negative wind loads at elevations above 30 storeys. Our lift-and-slide and heavy-duty sliding systems feature internal structural mullion reinforcements, multi-point lock mechanisms, and engineered weep-hole baffling to mitigate pressure-driven water penetration under extreme Pacific and Lake Ontario storm fronts.
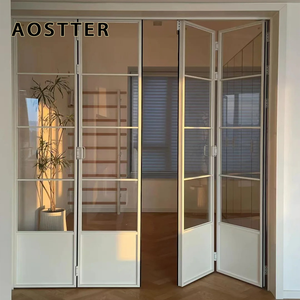
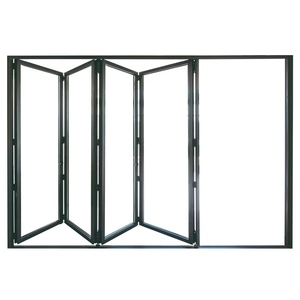
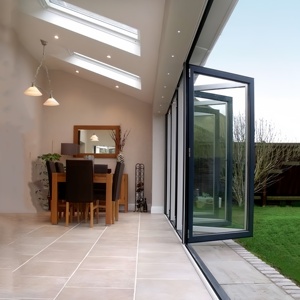
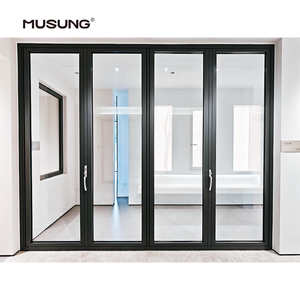
Featuring monumental clear opening dimensions, our panoramic accordion bifolding and multi-track pocketing sliding systems enable seamless indoor-outdoor transitions. Engineered with ultra-slim visible sightlines, dual-action thermally broken thresholds, and marine-grade AAMA 2605 fluoropolymer coatings, these configurations withstand aggressive coastal salt spray and high summer solar heat gain (SHGC-tuned glazing).
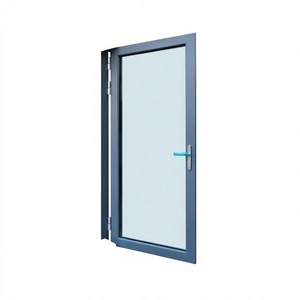
Subjected to temperature differentials exceeding 55°C between internal ambient living spaces and sub-zero exterior blizzard conditions, fenestration in Calgary, Edmonton, and Montreal requires superior Condensation Resistance (CR > 65). Our thermally broken hinged balcony terrace doors employ co-extruded EPDM continuous perimeter triple gaskets with vulcanised corner junctions to guarantee airtightness and stop frost bridging.
Direct comparison of door typology, glazing configurations, and thermal performance parameters against Canadian building codes.
| Door Typology | Standard Profile Architecture | Glazing Build-Up (Canadian Spec) | Overall U-Factor (W/m²·K) | Airtightness & Water Ingress | Primary Canadian Zone Suitability |
|---|---|---|---|---|---|
| Thermal Break Bifold Doors | 6063-T6 Alloy, 2.0mm thickness, 28mm Polyamide Strut | Triple Glazed: 6mm Low-E + 12A + 5mm + 12A + 6mm Toughened | 1.30 – 1.45 | Water: 450 Pa / Air: A3 Level | Zone 4 to 6 (Southern BC, Southern ON) |
| Heavy-Duty Lift & Slide | Multi-Chambered 6063-T5, 2.5mm wall, 34mm Thermal Break | Triple Glazed: 6mm Double-Silver Low-E + 16Ar + 6mm + 16Ar + 6mm | 1.08 – 1.22 | Water: 720 Pa / Air: Fixed Class | Zone 6 to 7B (Prairies, AB, SK, MB, QC) |
| Panoramic Slim-Sightline Slider | Structural Interlock 20mm, Concealed Outer Perimeter Frame | Double Glazed Laminated or Triple Glazed with Warm-Edge | 1.25 – 1.40 | Water: 600 Pa / Air: Standard A3 | Coastal BC (Vancouver Island, Lower Mainland) |
| Heavy Commercial Hinged Patio | High-Torque Magnesium-Aluminium Alloy, 2.0mm thickness | Triple Glazed Acoustic/Laminated IGU filled with 90% Argon | 1.15 – 1.28 | Water: 750 Pa / Air: Superior Seal | National High-Rise & Multi-Unit Towers |
The Canadian construction landscape is experiencing a paradigm shift driven by aggressive decarbonisation targets, municipal carbon budgets, and rapid elevation in acoustic criteria for urban transit-oriented developments.
Developers and architects can no longer rely on conventional non-thermal or rudimentary thermal break systems. Understanding these macroeconomic and regulatory vectors is essential for successful, future-proof cross-border procurement.
Precision manufacturing, rigorous submittal verification, and certified crated packaging designed to eliminate field risk for overseas project stakeholders.
Prior to any profile extrusion or glass processing, our structural engineering department produces fully coordinated shop drawings, glass wind-load deflection calculations (ASTM E1300), and anchor fastening submittals aligned with your specific building rough openings.
Profile cutouts, drainage channels, and hardware pockets are processed on multi-axis CNC machining centers. Corners are mechanically crimped with cast aluminum internal corner keys and injected with two-part polyurethane structural sealant to ensure absolute squareness and airtight seal integrity.
We provide vertical powder coating and high-durability fluoropolymer PVDF coatings certified to AAMA 2605 specifications, guaranteeing resistance to chalking, colour fading, and coastal salt-spray corrosion for over 20 years in harsh Canadian coastal and urban conditions.
Every single frame and sash is wrapped in protective low-tack film, fitted with impact-resistant corner cushions, and securely crated in ISPM-15 certified heat-treated plywood crates. Each crate is mapped and labelled with unique door schedule tags to streamline site distribution upon container de-stuffing.
Technical answers regarding building code compliance, customs, thermal validation, and logistics for commercial and residential deliveries across Canada.
Our export profiles are engineered and verified against the primary testing requirements of NAFS (AAMA/WDMA/CSA 101/I.S.2/A440) and the Canadian Supplement CSA A440S1. We conduct physical testing for Air Infiltration/Exfiltration (ASTM E283), Water Penetration Resistance under static pressure (ASTM E331) and cyclic pressure (ASTM E547), and Uniform Structural Load capacity (ASTM E330). For projects requiring building inspector sign-off, we supply engineering test packages and certified shop submittals stamped for provincial review.
Yes. Meeting the stringent performance requirements of BC Step Code 4 and Step 5 necessitates whole-fenestration assembly U-factors between 1.20 and 0.85 W/(m²·K). We achieve these metrics through our 34mm wide multi-cavity polyamide thermal breaks, warm-edge non-metallic spacer bars (such as Technoform or Swisspacer), and triple-pane insulated glass assemblies filled with 90%+ pure argon gas, incorporating dual pyrolytic low-E coatings on surfaces #2 and #5.
We partner with tier-one global fenestration hardware manufacturers including German Siegenia, Roto, GU (Gretsch-Unitas), and Hopo. For Canadian sliding and folding doors, our tracks incorporate solid 304/316 marine-grade stainless steel running rails and heavy-duty tandem stainless steel rollers rated for sash weights up to 400 kg. Exterior track designs include anti-lift interlocks, self-cleaning roller sweepers to clear snow and debris, and concealed thermal drains preventing freeze-thaw jamming.
We handle export logistics directly via CIF or DDP delivery terms. Shipments entering the Port of Vancouver (for Western Canada projects) or the Port of Montreal/Halifax (for Ontario and Quebec destinations) are accompanied by complete commercial invoices, HS code classifications (HS 7610.10 for aluminium doors and windows), phytosanitary crate certificates, and detailed packing manifests matching opening schedules. We work closely with your nominated Canadian customs brokerage or arrange door-to-jobsite bonded transport.
We provide a 10-year comprehensive warranty on structural aluminium frames, powder coat surface finishes against peeling or blistering (extendable to 20 years for AAMA 2605 PVDF), a 10-year warranty on insulated glass seal failures, and a 5-year warranty on operational mechanical hardware. Additionally, we provide step-by-step CAD installation guides, anchor fastening diagrams, and live remote video engineering support during initial site framing and rough opening installations.