
Direct factory supply chain bridging precision Chinese manufacturing capabilities with strict German building standards (DIN/EN/GEG), delivering turnkey architectural performance for high-load residential and commercial enclosures.
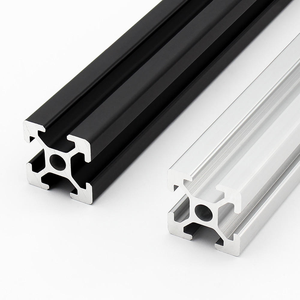
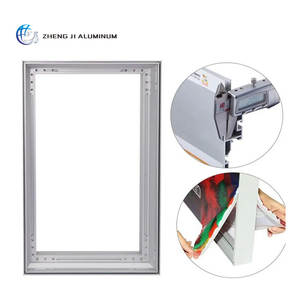
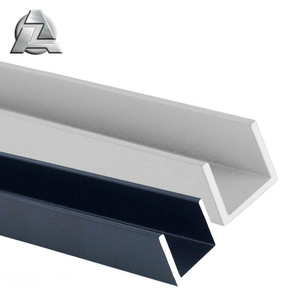
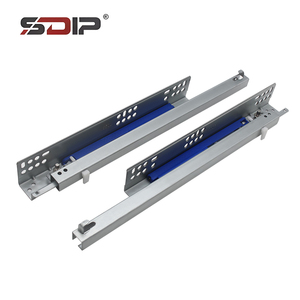
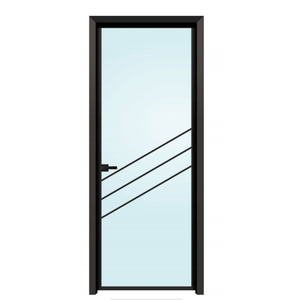
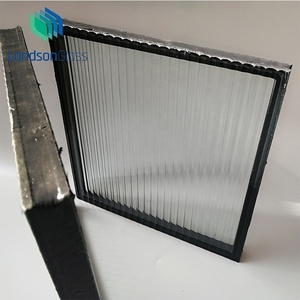
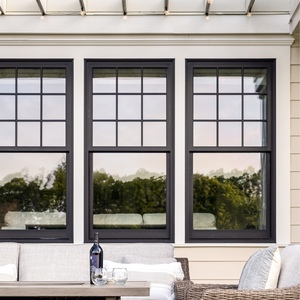
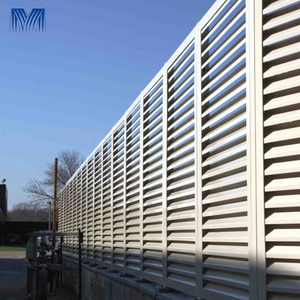
From heritage Gründerzeit Altbau facades in Charlottenburg to ultra-modern commercial tech-campuses in Adlershof, our entrance and portal architectures resolve specific structural and regulatory demands.
Preserving Berlin’s heritage requires balancing Denkmalschutz (historic preservation) guidelines with strict German Building Energy Act (GEG) standards. Our custom thermal-break profiles and slim colonial grilles reproduce 19th-century aesthetics while integrating triple-glazed vacuum insulation units capable of achieving Uw values below 0.9 W/m²K without compromising facade weight limits.
Lakeside and forest villas demand maximum transparency and flush floor thresholds for seamless indoor-outdoor transitions. Utilizing our heavy-duty structural sliding and pivot door assemblies, private owners achieve floor-to-ceiling glass dimensions exceeding 3.5 meters in height, coupled with multi-point automated locking mechanisms rated at RC3 burglary protection.
High-frequency corporate complexes require durable, self-closing commercial entrance swing doors and integrated motorized louvers. Our customized continuous extrusion light-box frames and heavy-duty ball bearing roller track assemblies sustain millions of operational cycles under demanding urban public loads while complying with DIN 18040 barrier-free requirements.
The construction and renovation landscape in Berlin and the surrounding state of Brandenburg represents one of the most rigorously regulated fenestration markets in Europe. Specifying exterior doors and glazed facades cannot be treated as a purely aesthetic decision; it involves navigating the thermodynamic mandates of the Gebäudeenergiegesetz (GEG 2024), meeting rigorous DIN 4109 noise abatement thresholds in high-density urban corridors, and satisfying mandatory burglary resistance protocols governed by DIN EN 1627.
A primary failure point in non-compliant imports into the German market is interfacial thermal bridging (Kältebrücken) occurring at the profile-to-subframe boundary. In winter climates where Berlin experiences extended periods below 0°C, inferior aluminum extrusions without continuous polyamide (PA66 GF25) thermal barrier breaks produce severe internal condensation, leading to moisture degradation and accelerated mold propagation within interior plaster layers. Our direct-factory extrusion methodology employs multi-chambered, glass-fiber-reinforced thermal struts up to 34mm in depth. This enables our thermal-break swing and sliding door profiles to maintain isothermal continuity, achieving overall U-frame (Uf) values down to 1.1 W/m²K, which seamlessly combines with low-emissivity argon or krypton vacuum double and triple glazing units to reach certified Passivhaus metrics.
Simultaneously, acoustic insulation demands in Berlin's inner rings—such as Friedrichshain, Kreuzberg, and Moabit—frequently require window and door installations to achieve weighted sound reduction indices (Rw) between 38 dB and 46 dB under DIN 4109-1:2018-01. Our systems counter vibrational airborne sound using asymmetric glass thickness layups (e.g., 8mm toughened outer glass + 16mm warm-edge spacer + 6.76mm acoustic PVB laminated inner glass) engineered alongside co-extruded EPDM triple-perimeter sealing gaskets. These engineering considerations prevent peripheral air infiltration (achieving Class 4 air permeability according to EN 12207) and deliver verifiable structural, thermal, and acoustic performance directly from our production lines to the job site.
Cross-referencing laboratory mechanical metrics with German DIN/EN code compliance standards.
| System Architecture | Standard Dimension Limits | Thermal Transmittance (Uw) | Soundproofing (DIN 4109) | Burglary Class (EN 1627) |
|---|---|---|---|---|
| Slim Minimalist Swing Doors | Width: up to 1200mm | Height: up to 3000mm | 1.2 – 1.4 W/m²K | Rw = 36 – 40 dB | RC2 / RC2N Optional |
| Thermally Broken Bi-Fold Portals | Leaf Width: up to 1100mm | Height: up to 3500mm | 0.9 – 1.2 W/m²K | Rw = 38 – 42 dB | RC2 Certified System |
| Heavy-Duty Architectural Pivot Doors | Width: up to 2200mm | Height: up to 4000mm | 1.0 – 1.3 W/m²K | Rw = 35 – 39 dB | RC3 Multi-point Lock |
| Vacuum-Insulated Altbau Hung Units | Customized to existing masonry reveal | 0.8 – 1.0 W/m²K | Rw = 42 – 48 dB | RC2 Reinforced Steel |
| Fixed Façade & Louver Combinations | Modular panel spans up to 6000mm continuous | Class B Ventilation Rating | N/A (Acoustic Baffle Option) | Impact Tested EN 13049 |
Strategic architectural requirements driving procurement decisions across commercial developers, municipal contractors, and residential architects.
With Berlin aiming for climate neutrality by 2045, building energy performance certifications directly dictate commercial asset valuations. Modern door systems are migrating to ultra-insulating polyamide thermal breaks and vacuum triple glazing, pushing envelope heat loss to absolute mechanical minimums.
Architects working on modern lofts across Kreuzberg and Friedrichshain demand concealed hinges, hidden automated operators, and ultra-narrow profile interlocks (under 25mm visible sightline), ensuring maximum natural light harvesting during Berlin's shorter winter daylight hours.
Conforming with DIN 18040-2 zero-millimeter step threshold criteria is now standard for premium German projects. Simultaneously, access control protocols (fingerprint biometric sensors, motorized magnetic locks, smart-home bus integrations) are factory-embedded during initial CNC extrusion milling.
Eliminating intermediate trade layers by combining direct Chinese precision fabrication with European technical compliance and logistics integrity.
Every single opening is structurally analyzed prior to fabrication against local Berlin wind-load pressures, dead-weight deflection metrics, and glass dead-load dynamics, eliminating costly on-site rectification delays.
Precision computerized miter cutting, multi-axis profile crimping, and calibrated gasket pressing fabricate frames to tolerances within ±0.5mm, conforming precisely to approved architectural shop drawings.
Incoming aluminum ingot purity tests, precision anodizing/powder-coating thickness checks (Qualicoat standard), and pre-packing operational hardware dry-runs are documented with full inspection reports provided prior to crating.
Reinforced fumigated maritime timber crates with impact-absorbing corner protectors and water-vapor barrier packaging ensure intact delivery to Hamburg or direct multimodal forwarding to Berlin construction stages.
Answers to common structural, regulatory, shipping, and technical queries regarding factory-direct procurement.
Our door systems are built using multi-chambered 6063-T5/T6 structural aluminum profiles paired with 24mm to 34mm polyamide (PA66 GF25) thermal insulation bars. When glazed with argon-filled low-E insulated glass units (double or triple glazing with warm edge spacers), our whole-assembly Uw values reach as low as 0.85 to 1.1 W/m²K, which readily complies with and exceeds current German Gebäudeenergiegesetz (GEG) thermal envelope demands.
Yes. We regularly supply tailored profiles designed specifically for historic urban settings. We replicate heritage proportions using narrow-profile sightlines, custom decorative surface grilles, authentic arched head profiles, and specialized powder-coated architectural finishes in historic RAL palettes (such as RAL 7016 Anthrazitgrau or RAL 9010 Reinweiß), satisfying local historical preservation boards while delivering modern acoustic and thermal performance.
Fabrication typically requires 25 to 35 days following formal architectural shop drawing and finish sample sign-off. Ocean freight shipping to European gateway ports (such as Hamburg or Rotterdam) takes roughly 28 to 35 days, followed by customs clearance and intermodal rail or container truck transport to Berlin-Brandenburg sites. We provide complete documentation including CE certifications, packing manifests, material test reports, and customs-ready invoices.
Yes. Our extrusion profile channels are standard European-groove (Euro-Groove) engineered, ensuring 100% mechanical compatibility with recognized German and European architectural hardware brands such as Siegenia, GU, Roto, and Winkhaus. We can factory-install your specified multipoint locking gear, heavy-duty 3D adjustable hinges, or furnish prep-milled profiles ready for immediate on-site hardware installation.
Every door sash and frame receives peel-off protective surface film, protective foam cushioning, and corner impact shields. Pre-assembled frames are secured within custom-built, fully enclosed OSB/plywood crates reinforced with internal steel strapping. Each shipping crate contains moisture-absorbing desiccants and is labeled by individual opening schedule tag matching site construction floorplans.
Simply provide your architectural elevation drawings, door schedule (rough opening dimensions, opening directions, leaf quantities), preferred glass performance specs (Ug value, acoustic Rw rating, laminated vs. toughened safety glass), and surface treatment specifications (powder-coat RAL or anodizing micron class). Our structural engineers will review your inputs and deliver a full CAD shop drawing submittal alongside an itemized factory price quotation.
Direct factory engineering, verified German building code compliance, and cost-effective turnkey export manufacturing. Discuss your project openings, structural requirements, or schedule of finishes directly with our technical engineering desk.