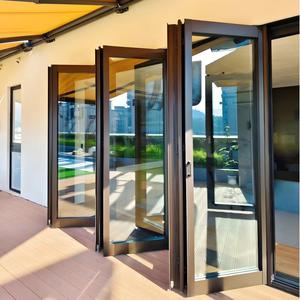
Waterproof Bi-Folding Door Aluminum Patio Folding Door System
High-performance polyamide thermal break design featuring heavy-duty bottom-hung tracks, weather-sealed EPDM gaskets, and seamless flush thresholds.

Engineered to satisfy demanding thermal, acoustic, and structural specifications across luxury coastal villas along the Bosphorus, suburban low-rise compounds, and high-density commercial towers.
High-performance polyamide thermal break design featuring heavy-duty bottom-hung tracks, weather-sealed EPDM gaskets, and seamless flush thresholds.

Seismic-ready stick and unitized curtain wall assemblies with Class-A fire-rated PVDF coated panels for high-rise residential towers in Levent and Maslak.
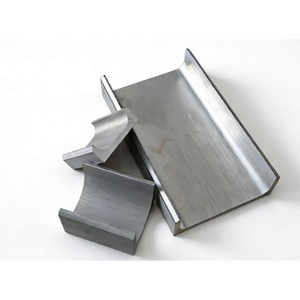
Structural alloy sub-frame channels, floor-recessed drainage profiles, and bespoke guide tracks treated with Qualicoat/Qualanod surface standards.
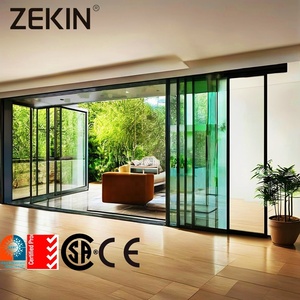
Certified slim-interlock patio systems offering minimal 20mm sightlines, lift-and-slide mechanics, and solar-control double/triple insulated glass packages.
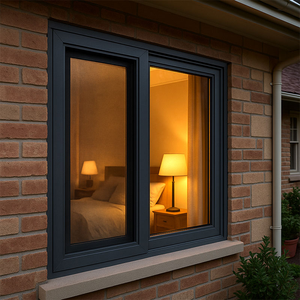
Engineered sliding fenestration with multi-point locking bars, integrated architectural security louvers, and high acoustic dampening ratings.
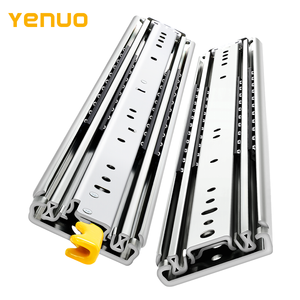
Cold-rolled solid steel/alloy sliding rails engineered for extreme load bearing, specialized architectural access pockets, and integrated commercial fixtures.
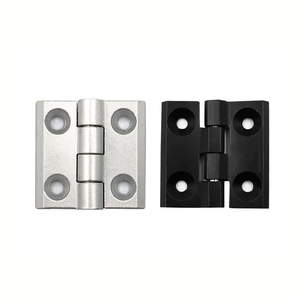
High-tensile zinc and aluminium alloy pivot joints, concealed hinges, and precision hardware designed for corrosive seaside microclimates.
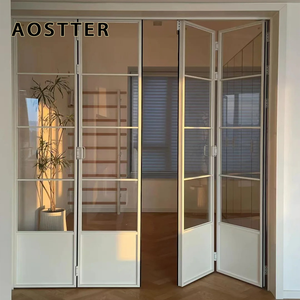
Ultra-quiet nylon/stainless roller wheels, laminated acoustic glass panes, and dual-tone powder coating built specifically for modern urban apartment retrofits.
Istanbul's unique geographical position spanning Europe and Asia presents severe climatic and structural hurdles. From high-wind humidity off the Marmara Sea to strict urban density acoustic limits, our factory customizes sliding systems to specific district requirements.
Properties along Sarıyer, Bebek, and Beykoz endure severe northerly winds (Poyraz) and constant saline atmospheric exposure. We provide minimum 25-micron Qualanod anodized or AAMA 2605-compliant PVDF coatings, paired with reinforced mullions rated to withstand peak wind pressures exceeding 2400 Pa (Class C5/B5 per EN 12210).
Istanbul sits adjacent to the active North Anatolian Fault Zone. Under Turkey's strict Building Earthquake Code (TBDY 2018), non-structural curtain walls and floor-to-ceiling sliding systems must accommodate inter-story lateral displacement. Our systems feature engineered seismic sub-frames and flexible multi-axis EPDM perimeter gaskets.
High-density business and residential districts such as Şişli, Kadıköy, and Beşiktaş demand acoustic barriers against arterial transit corridors (E-5 and TEM highways). Utilizing asymmetric acoustic laminated glass configurations (e.g., 6mm + 0.76mm acoustic PVB + 6mm), our sliding systems deliver sound insulation up to Rw = 42 dB.
Procurement practices in Istanbul have shifted decisively from generic uPVC windows toward high-specification thermal break aluminium systems, guided by revised national building codes and modern architectural paradigms.
The Turkish Ministry of Environment, Urbanization and Climate Change mandates strict thermal transmittance values under TS 825. New constructions exceeding specific gross areas must meet nZEB criteria. This demands overall window-door thermal values (Uw) below 1.3 W/m²K, achievable only through deep multi-chamber polyamide thermal breaks and warm-edge double or triple low-E insulated glass units (IGUs).
Massive urban regeneration initiatives across Istanbul replace vulnerable masonry complexes with engineered concrete towers. Specifiers prioritize lightweight, structural-grade 6063-T6 aluminum alloys that minimize dead-load stresses while providing expansive spans up to 3.5 meters high, optimizing indoor-outdoor living on terraces overlooking the Marmara Sea and the Golden Horn.
Contemporary Turkish interior architects reject heavy profile faces in favor of ultra-narrow central interlocks (18mm to 25mm). Standard sliding friction rollers are replaced by precision engineered Lift-and-Slide (Kaldır-Sür) running gears capable of carrying up to 400–500 kg per panel with effortless single-hand glide operation and hermetic mechanical drop-down sealing.
Shortlist the appropriate architectural sliding system based on wind zone exposure, floor level, and acoustic requirements.
| System Category | Typical Applications | Air / Water Tightness | Thermal Value (Uw) | Max Glass Panel Specs |
|---|---|---|---|---|
| Heavy-Duty Lift-and-Slide (LS150 Series) | High-rise balconies (Maslak, Ataşehir), Bosphorus waterfront villas | Class 4 (600 Pa) / Class E900 (900 Pa) | 1.1 – 1.4 W/m²K (with Argon Warm-Edge IGU) | 3500mm Height / Up to 500 kg / Up to 42mm Triple Glass |
| Ultra-Slim Architectural Minimalist (SM28 Series) | Luxury residences, indoor-outdoor terraces (Göktürk, Zekeriyaköy) | Class 3 (450 Pa) / Class 7A (300 Pa) | 1.3 – 1.6 W/m²K (Double Glazed Low-E) | 3200mm Height / Up to 350 kg / 20mm Visible Interlock |
| Multi-Track Pocket Sliding (TS100 Series) | Hospitality lounges, retail storefronts, rooftop penthouses | Class 3 (450 Pa) / Class 8A (450 Pa) | 1.4 – 1.8 W/m²K (Double Glazed) | 2800mm Height / Up to 250 kg / 2, 3, or 4 Tracks Available |
| Thermal Break Bi-Fold / Sliding Hybrid | Garden patios, restaurant outdoor perimeters, commercial venues | Class 4 (600 Pa) / Class 9A (600 Pa) | 1.2 – 1.5 W/m²K (Custom Glazing) | 3000mm Height / Full Opening Width Capacity |
Executing an international building envelope requires direct engineering oversight, meticulous quality assurance, and export logistics tailored to local job sites.
Every project submittal undergoes static deflection checks, finite element analysis (FEA) for mullions, and thermal modeling prior to factory extrusion. We verify that glass spans match Istanbul wind-load maps.
Extrusions are tested for alloy temper (6063-T5/T6), coating thickness (minimum 60-80 microns for powder coat; 20+ microns for anodizing), and water penetration before custom timber crating.
Units arrive on site in rigid fumigated timber crates with protective peel-off film and corner guards. Every single crate and sash is cross-referenced to approved architectural floor-plans for error-free installation.
We bridge cross-border execution with complete bilingual (English/Turkish) CAD section drawings, assembly manuals, and video installation support directly for local assembly crews and general contractors.
Clear, direct answers regarding customs protocols, technical compliance, logistical timelines, and hardware engineering.
Our sliding door systems utilize multi-cavity structural polyamide (PA66 GF25) thermal break strips varying between 24mm to 34mm in depth. Combined with warm-edge spacer bars and soft-coat Low-E argon-filled insulating glass units, our door assemblies achieve whole-window U-values down to 1.1 W/m²K, comfortably exceeding the strict requirements of TS 825 for Istanbul (Climate Zone 2).
For installations within 3 kilometers of open sea water (Marmara Sea or Bosphorus Strait), we specify Qualanod Class 20/25 (20–25 micron minimum anodizing thickness) or Qualicoat Seaside certified architectural powder coatings. For luxury residential high-rises exposed to heavy UV and industrial emissions, we offer triple-coat PVDF finishes formulated to resist salt-fog fading and chalking over 20+ years.
We regularly coordinate ocean freight container shipments (20GP, 40GP, 40HQ) directly to major Turkish ports, including Ambarlı Port (Kumport/Marport) on Istanbul's European side and Haydarpaşa or Gebze (Yılport) on the Asian side. Full commercial invoices, packing lists with opening mark numbers, CE certificates, and Certificates of Origin are provided for streamlined customs processing via your local broker.
Yes. For oversized spans up to 3.5 meters high, our systems utilize internal structural steel or reinforced aluminum alloy stiffening bars inside the vertical interlock mullions. We execute wind load deflection calculations (limiting deflection to L/200 or L/300 per EN 13049) to guarantee absolute structural integrity during high Poyraz winter storms.
We equip our sliding doors with German and European heavy-duty multi-point locking gear, precision stainless steel rollers with anti-jump guides, and flush architectural pull handles or keyed euro-cylinder locks. The mechanical components are tested for over 50,000 continuous open-and-close cycles to ensure effortless operation on 400kg+ sashes.
Before extruding and cutting custom project lots, our design team produces comprehensive CAD shop drawings detailing profile cross-sections, anchoring details, threshold transitions, and glass build-ups. We provide physical corner corner cut-away samples and hardware mockups for formal sign-off by the lead architect or project consultant.
Submit your architectural drawings or door schedules. Our senior engineering team will calculate thermal loads, verify wind pressures, and prepare a tailored factory direct proposal within 24 hours.