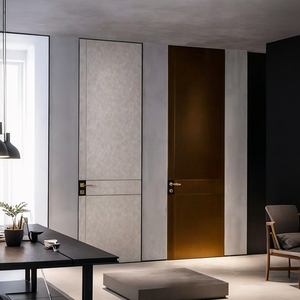

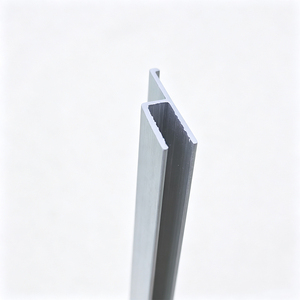
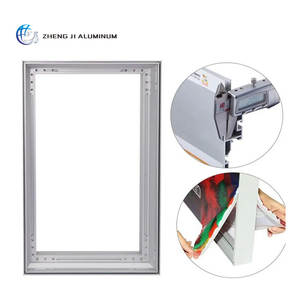
Explore our custom OEM extruded profiles, heavy-duty folding systems, smart electric mechanisms, and commercial-grade structural glazing units engineered for prime developments across London and the United Arab Emirates.
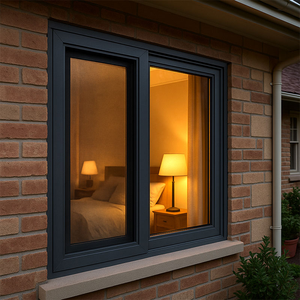
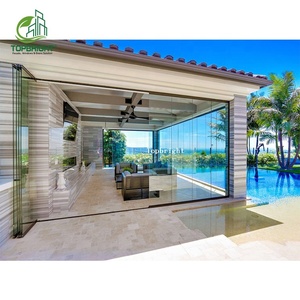
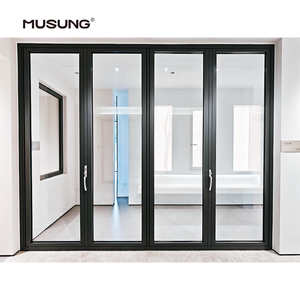
An authoritative analysis of structural deflection, thermal break thermodynamics (polyamide PA66 GF25), and cross-border regulatory compliance between British Standards (BS EN 14351-1 / Part L) and Middle Eastern extreme-exposure specifications.
In modern architectural design, the bi-folding door is no longer merely an operable patio partition; it functions as a critical structural component of the thermal building envelope. Global property developers, high-end residential contractors, and commercial specifiers operating across London, Surrey, and the Home Counties are increasingly turning to advanced OEM manufacturers with heavy metallurgical production centers based in the United Arab Emirates. This strategic cross-continental corridor unites large-scale primary aluminum smelting capabilities and precision CNC extrusion engineering in the Gulf with the rigid thermal insulation and heritage architectural conservation parameters strictly mandated by UK Building Authorities.
When engineering high-span multi-panel folding doors, standard residential profiles inevitably buckle under severe deflection tests. The convergence of high thermal performance and structural rigidity requires an OEM partner capable of producing 6063-T6 architectural grade billet aluminum, coupled with high-density polyamide thermal breaks (PA66 GF25 reinforced with 25% glass fiber). In an environment like the UAE, fenestration profiles must overcome intense exterior surface temperatures exceeding 55°C while preventing blistering, expansion, and thermal pumping. Concurrently, when specified for prime residential restorations in London areas such as Kensington, Chelsea, or Richmond, these identical folding systems must achieve whole-aperture U-values (Uw) well below 1.2 W/m²K to surpass the stringent thresholds of UK Building Regulations Approved Document L (Conservation of fuel and power).
Off-the-shelf bifold systems purchased through intermediaries often suffer from standard 1.4 mm to 1.6 mm wall thickness extrusions that twist or rattle when deployed across spans exceeding 6 meters. Our specialized OEM fabrication protocols utilize bespoke wall profiles engineered up to 2.5 mm and 3.0 mm at core structural nodes. This engineered reinforcement enables individual door sashes to reach heights of up to 3.5 meters and widths of 1.2 meters, with individual glass pane capacities supporting up to 150 kg without compromising operation.
Furthermore, our engineering teams integrate concealed heavy-duty stainless steel 316 quad-wheel carriage assemblies that run effortlessly inside recessed structural tracks. By designing flush or weather-rated low-profile step thresholds, we satisfy London architectural demands for seamless level transitions into garden terraces, while preventing ingress during torrential rainfall through integrated subsurface drainage channels and quadruple EPDM continuous compression gaskets.

In cold, humid London winters, poor frame isolation creates internal condensation lines that degrade timber reveals, promote indoor mold growth, and violate building control criteria. Conversely, intense desert ambient heat causes reverse heat migration into air-conditioned interior zones.
From coastal island properties exposed to corrosive salt mist to sensitive London urban conservation areas demanding acoustic isolation, explore how our custom OEM bifold solutions integrate into premier developments.
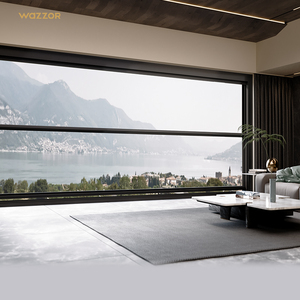
Installed across waterfront residences in Palm Jumeirah, Dubai Hills, and Saadiyat Island, Abu Dhabi. High-capacity structural tracks with marine-grade PVDF coatings resist 50°C heat, saline sand abrasions, and extreme static air pressures. Custom bifold configurations fold flush into pocket enclosures to maximize unobstructed sea vistas during temperate winter months.
Specified for luxury residential renovations throughout Kensington, Fulham, Islington, and Hampstead. Designed to connect historic period living spaces with split-level sunken courtyards. Equipped with acoustic laminate glazing (Rw 42dB) to neutralize metropolitan urban noise, and slim 108 mm sightlines that meet local council planning expectations.
Engineered for five-star dining terraces, executive suites, and panoramic rooftop venues in the City of London, DIFC, and Downtown Dubai. Automated concealed electric latching systems enable rapid reconfiguration of dining spaces during unpredictable rainfall while maintaining high structural resistance against microburst wind turbulence.

The foundation of reliable bifold performance lies in profile straightness and alloy consistency. Standard grade aluminum extrusions frequently warp under excessive sun exposure or heavy triple-glazing dead loads.
Strategic market analysis examining the intersection of sustainability legislation, biophilic architectural philosophies, and precision procurement logistics.
The global luxury fenestration industry is undergoing an unprecedented regulatory and structural transformation. In the United Kingdom, revisions to Building Regulations Approved Document L and Approved Document F (Ventilation) have rendered conventional uninsulated or poorly thermally broken bifold doors obsolete. London residential developments are now mandated to achieve overall building carbon emission reductions of more than 30%. Fenestration manufacturers who cannot prove certified whole-door Uw values below 1.4 W/m²K face immediate rejections from district Building Control authorities.
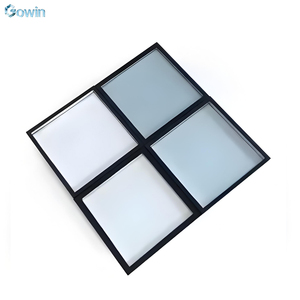
Simultaneously, in the United Arab Emirates, governmental mandates like the Estidama Pearl Building Rating System in Abu Dhabi and Dubai Green Building Regulations (Al Sa’fat) have shifted the focus toward Solar Heat Gain Coefficients (SHGC). In the Gulf, architectural glazing must resist high solar infrared radiation while maximizing natural light transmission without overheating indoor mechanical HVAC networks. Our factory handles this challenge by applying specialized multi-layer magnetron sputtering coatings on Saint-Gobain and Guardian float glass, yielding an impressive SHGC of less than 0.22 while maintaining visible light transmittance (VLT) exceeding 68%.
Another dominant trend among London interior designers and prime property developers is the "Ultra-Slim Sightline Revolution." Traditional bifold door profiles displayed clunky vertical sightlines measuring 150 mm to 180 mm at the panel junction (stile-to-stile). Our advanced OEM profiles have narrowed this visible profile intersection down to a market-leading 108 mm to 118 mm. This minimalist profile geometry ensures maximum daylight penetration during gray London afternoons while delivering structural wind load capacity up to Class C4/B4 under BS EN 12210 testing protocols.
| Performance Parameter | UK & London Specification Requirement | UAE & Gulf Specification Requirement | Our OEM Custom Engineered Standard |
|---|---|---|---|
| Thermal Transmittance (Uw) | ≤ 1.4 W/m²K (UK Approved Doc L) | ≤ 2.0 W/m²K (Dubai Green Building) | 0.98 – 1.20 W/m²K (Exceeds Both Targets) |
| Solar Heat Gain (SHGC / g-value) | 0.35 – 0.50 (Passive Solar Heat Desired) | ≤ 0.25 (Strict Infrared Heat Reflection) | Custom Spec: 0.20 – 0.42 (Coating Engineered) |
| Wind Pressure Resistance | Class 3 / Class 4 (BS EN 12210) | Up to 4,000 Pa (Sandstorm Coastal Exposure) | 4,500 Pa Structural Tested |
| Air Permeability & Drafts | Class 4 (600 Pa) (BS EN 12207) | Class 3/4 (Dust & Fine Particulate Ingress) | Class 4 Certified Q-Lon Seal |
| Acoustic Decibel Reduction | Rw ≥ 38 dB (Metropolitan London Zones) | Rw ≥ 32 dB (Highway & Commercial Proximity) | Rw 42 dB Acoustic Laminate |
| Surface Coating Longevity | Qualicoat Class 1 / Class 2 Powder Coat | Qualanod 25μm Marine / Seaside Anodizing | Qualicoat Seaside Class 2 (30-Yr Warranty) |
Combining primary metallurgical production scale with Swiss and German fabrication centers to provide end-to-end reliability from CAD drafting to dockside delivery in Tilbury, London Gateway, or Jebel Ali.
Every single bifold opening is modeled in 3D CAD/BIM before cutting. Detailed shop drawings indicate structural anchoring zones, thermal calculations, threshold structural packings, and wind-load deflection tolerances for immediate sign-off by structural engineers.
By controlling the metallurgical process from raw 6063-T6 aluminum extrusion to state-of-the-art vertical powder coating lines, we eliminate contractor margins and guarantee identical batch color matching across all structural door and window components.
Transcontinental sea transit demands industrial protection. Every door leaf and profile is shrink-wrapped with protective surface film, fitted with high-density polyurethane corner guards, and packed inside fully enclosed fumigated plywood crates with opening ID tags.
Site fitment issues on international projects lead to costly delays. Our factory enforces a mandatory zero-defect inspection protocol on 100% of manufactured bifold assemblies prior to packing.

Authoritative technical answers to common questions asked by property developers, general contractors, and facade engineers sourcing custom OEM bifold systems.
Our bifold assemblies utilize multi-chambered polyamide PA66 GF25 thermal breaks and high-spec double or triple insulated glass units (IGUs) with warm-edge composite spacers and soft-coat Low-E argon filling. This engineered configuration reliably achieves certified whole-aperture Uw values between 0.98 W/m²K and 1.20 W/m²K, well within the 1.4 W/m²K limit mandated by UK Building Regulations Approved Document L for replacement or new-build dwellings.
Yes. Engineered with up to 3.0 mm heavy structural aluminum wall profiles and stainless steel 316 intermediate hinge pins, our bifold units are certified to withstand wind pressure testing up to 4,500 Pascals (equivalent to Class C4/B4 under BS EN 12210). This level of structural resistance makes them ideal for exposed beachfront plots on Palm Jumeirah, high-elevation London rooftop penthouses, and severe coastal environments.
We provide three specialized threshold configurations: a fully recessed flush floor track for internal room partitions, a low-profile 14 mm ramped threshold suitable for disabled access compliance (Part M compliant in the UK), and an engineered stepped rebate threshold featuring integrated drainage weep slots and quadruple brush/compression gaskets for maximum driving-rain weathertightness (tested up to 600 Pa under BS EN 12208).
Standard OEM fabrication from finalized shop drawing approval takes approximately 3 to 4 weeks. Ocean freight from Jebel Ali Port to London Gateway or Southampton typically requires 18 to 22 transit days. For time-critical commercial or luxury residential fit-outs, expedited manufacturing runs and direct air cargo options for frame sections can be coordinated seamlessly.
Every system is engineered to satisfy British PAS 24:2022 and European RC2 security guidelines. Our hardware assemblies include heavy-duty multi-point mushroom and hook deadbolts, high-security anti-snap, anti-pick Euro profile cylinders, internal glazing beads that eliminate external pane removal, and concealed interlocking anti-jemmy hinge bolts.
All extrusions undergo multi-stage chemical pre-treatment and acid etching before electrostatic coating. We apply architectural Qualicoat Seaside Class 2 architectural powder coatings with a minimum thickness of 60 to 80 microns, or Class 1 Qualanod 25-micron architectural anodizing. These surface finishes carry comprehensive 25- to 30-year warranties against peeling, chalking, fading, and micro-blistering.
Whether you are developing a luxury villa development in the Emirates or specifying ultra-efficient, slim-sightline bifold systems for high-end residential extensions across London, our engineering facade team provides full shop drawings, thermal calculations, and competitive factory-direct pricing.