
Engineered with primary billet 6063-T5 / 6060-T66 aluminum alloys, precision thermal breaks, and high-spec surface finishes formulated to resist high humidity, summer heat waves, typhoon-driven rain, and salty bay air along Osaka Port.
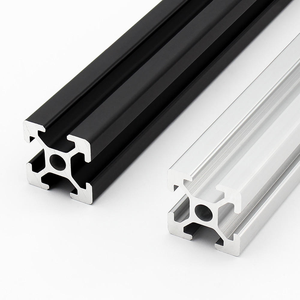
Precision modular extruded profile, anodic oxide thickness ≥15μm, suited for sub-assembly jigs, cleanroom door sub-frames, and terrace structure supports.
View Technical Specs →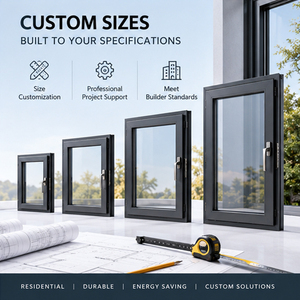
Heavy-duty multi-track terrace slider featuring concealed drainage, stainless steel tandem rollers, and multi-point locking for Osaka hospitality balconies.
View Technical Specs →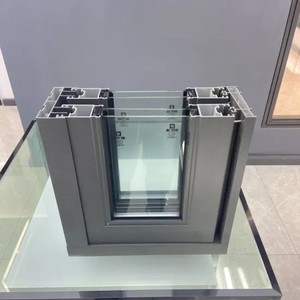
Architectural-grade profile system engineered for commercial terrace sidelights, high airtightness rating, and durable PVDF / powder coated surfaces.
View Technical Specs →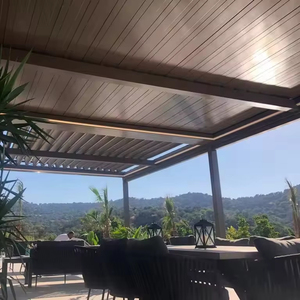
High-end fluorocarbon / super-durable Qualicoat certified finish, specifically engineered for luxury Kansai residential developments and executive penthouses.
View Technical Specs →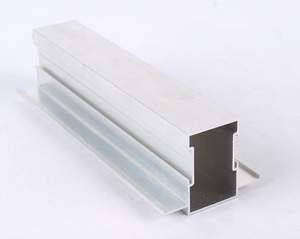
Millimeter-accurate CNC cut-to-length framing sections with reinforced webs, tailored for local fabricators handling rapid installation schedules.
View Technical Specs →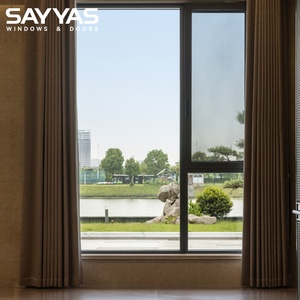
Equipped with Technoform PA66 GF25 thermal breaks, triple-glazing compatibility, and superior U-values compliant with Japan ZEH-M building energy directives.
View Technical Specs →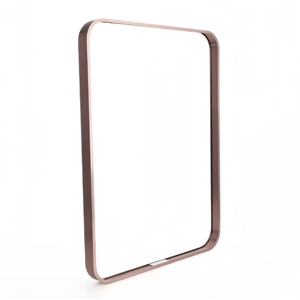
Fine mechanical brushed texture with champagne/bronze/black anodizing, providing architectural interior harmony for modern Japanese minimalist interiors.
View Technical Specs →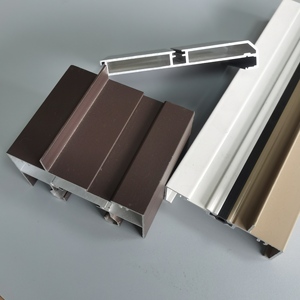
Engineered to JIS H 4100 / EN 755 tolerances, ready for export integration, offering extreme corner crimping strength and certified tensile performance.
View Technical Specs →Sourcing architectural terrace door systems for Osaka is vastly different from supplying standard continental climates. The Kansai region sits in a demanding climatic and geotechnical nexus: severe typhoons moving up the Kii Channel bring wind loads exceeding 2,000 to 2,400 Pa alongside torrential wind-driven rains; coastal frontages along Osaka Bay face airborne chlorides that deteriorate substandard coatings; and urban living demands high thermal efficiency under Japan's revised Building Energy Efficiency Act (requiring strict ZEH-M condominium standards).
Leading Chinese manufacturers—operating with vertically integrated extrusion lines, computerized anodizing and powder-coating plants, and robotic machining centers—offer Osaka developers an exceptional balance of structural integrity, aesthetic customization, and cost efficiency. By engineering systems directly against Japanese Industrial Standards (JIS A 4702 for doorsets and JIS A 4706 for windows), top-tier Chinese fabricators deliver certified structural performance, barrier-free thresholds suited for Japanese aging demographics, and advanced multi-cavity thermal break extrusions that outperform conventional non-insulated domestic framing.
Every district within Osaka presents distinct architectural priorities. Our systems are engineered with modular profile depths and configurable glass rebates to match these precise micro-locational criteria:
Super-tall commercial and condominium towers require immense structural resistance against gust wind loads and inter-story seismic drift. Our reinforced 6063-T6 mullions and heavy lift-and-slide terrace doors integrate silicone structural glazing and multi-point EPDM sealing to guarantee air tightness (JIS A-4) and water resistance (JIS W-5) at extreme elevations.
Facing direct sea spray and high relative humidity across Osaka Bay, coastal developments demand superior corrosion resistance. We implement architectural-grade fluorocarbon (PVDF) 3-coat systems and Class 20 anodic oxide finishes (≥20μm film thickness) tested against 4,000-hour neutral salt spray (JIS H 8502) to prevent filiform corrosion.
Renovations of historic townhouses and low-rise boutique ryokans require minimalist visual impact. We design ultra-slim sightline sliding systems (interlock sightlines as narrow as 20mm) in matte dark bronze or textured sumi-charcoal finishes that preserve traditional wooden aesthetic harmony while upgrading safety and insulation.
Detailed performance parameters calibrated to Japanese building codes, seismic drift limits, and Kansai coastal weather patterns.
| Door System Type | Profile Alloy & Thermal Barrier | Max Panel Dimensions & Weight | Airtight / Watertight Ratings (JIS) | Thermal Transmittance (U-Value) | Primary Application in Osaka Market |
|---|---|---|---|---|---|
| Heavy-Duty Lift & Slide Terrace Door | 6063-T6 / 34mm Polyamide PA66 GF25 Isobar Strip | W 3,200mm × H 3,500mm Up to 450 kg per sash |
Airtightness: JIS A-4 (2m³/h·m²) Watertightness: JIS W-5 (500 Pa) |
Uw ≤ 1.4 W/m²·K (with Low-E Triple IGU) |
Luxury high-rise penthouses, Bay Area waterfront hotel suites, and executive terrace living. |
| Ultra-Slim Panorama Sliding System | 6060-T66 / Concealed Outer Frame, 21mm Interlocker | W 2,800mm × H 3,200mm Up to 350 kg per sash |
Airtightness: JIS A-3 Watertightness: JIS W-4 (350 Pa) |
Uw ≤ 1.6 W/m²·K (Double Argon Low-E) |
Contemporary Shinsaibashi / Minami rooftop lounges, villa indoor-outdoor garden rooms. |
| Thermal Break Bi-Folding Terrace Door | 6063-T5 / Heavy Extruded 2.5mm Wall Thickness | W 1,100mm × H 3,000mm (per panel) Up to 8+ panels folding |
Airtightness: JIS A-3 Watertightness: JIS W-4 (350 Pa) |
Uw ≤ 1.7 W/m²·K (Warm edge spacer) |
Ground-floor F&B restaurants, retail shopfronts in Namba, Machiya courtyard conversions. |
| Architectural Pivot Entrance Terrace Door | 6063-T6 / Dual-Zone Thermal Chamber with Perlite Inserts | W 2,000mm × H 4,000mm Up to 500 kg floor spring |
Airtightness: JIS A-3 Watertightness: JIS W-3 (250 Pa) |
Uw ≤ 1.5 W/m²·K (Custom insulated core) |
Flagship retail entrances, suburban Minoo/Ashiya private estates, boutique design headquarters. |
Japan's 2025 mandatory compliance with the amended Building Energy Efficiency Act requires residential multi-family housing (ZEH-M) to adopt stringent thermal envelopes. Specifying thermal break aluminium doors with warm-edge insulated glass units is now mandatory to eliminate cold bridges and internal condensation during damp winter months.
Reflecting Japan's super-aged society, Osaka municipal building codes prioritize universal access. Our flush terrace door tracks sit recessed exactly at 0mm floor height difference, incorporating hidden high-capacity linear sub-drainage channels that discharge torrential rain while preventing tripping hazards.
Typhoons Jebi and Hagibis underscored the vulnerability of terrace door interlocks under cyclical positive/negative wind buffeting. Our profiles feature thick internal webbing, concealed continuous steel flitch plate reinforcements, and multi-point deadlocking gear from Siegenia or Sobinco to prevent sash blow-out.
Projects close to JR Osaka Loop Line, Hanshin Expressway corridors, or buzzing nightlife districts like Dotonbori require exceptional sound attenuation. Combining laminated acoustic interlayers (PVB/SGP) with precision EPDM compression gaskets achieves acoustic dampening of up to 42–45 dB.
As an established engineering-driven manufacturer, we bridge the communication and specification gap that overseas buyers often encounter. Every terrace door destined for the Osaka prefecture undergoes:
Direct technical answers addressing structural certification, logistics to Osaka Port, Japanese code compliance, and on-site support.
Our engineering department designs frames according to the notification standards of the Ministry of Land, Infrastructure, Transport and Tourism (MLIT). We run finite element structural analysis (FEA) to verify that structural frame deflection under Osaka's regional reference wind speed (Vo = 34 m/s to 38 m/s depending on coastal exposure) remains well within the L/200 allowable limit. Full calculation packages and mill test certificates (MTC) are supplied for building inspector approval.
For buildings within 3 km of Osaka Bay or the Port of Sakai-Senboku, we recommend either Qualicoat Class 2 / AAMA 2605 fluorocarbon PVDF coating (3-coat resin system baked at high temperature) or JIS H 8601 Class 20 anodic oxidation with electrodeposited clear sealing (combined film thickness ≥20μm). These finishes resist pitting, chalking, and salt-induced oxidation for decades without discoloration.
We maintain streamlined export logistics to both Osaka Port (Nanko) and Kobe Port via major container lines (COSCO, SITC, Sinotrans) with short direct transit times of only 3 to 5 days from Shanghai or Ningbo. Every crate is custom-built with solid fumigated plywood (ISPM-15 compliant), internal shock absorbers, moisture desiccant packs, and unique Japanese-language tagging referencing the architectural door schedule (e.g., "Building A - 3F - Terrace Door D-03").
Yes. Our CNC profile machining centers can mill custom European groove (Eurogroove standard) or bespoke Japanese hardware cutouts. We frequently integrate genuine Japanese hardware (such as Miwa Lock or Goallock electric strikes) or premium European gear (Siegenia, Roto, GU, Sobinco) based on client specification, ensuring smooth operation and local keyway compatibility.
Standard sliding doors can leak under driving rain when water overwhelms the internal track gutter. Our Osaka-grade lift-and-slide systems employ a stepped internal sill profile, multi-chambered baffle drainage blocks, external one-way drain valves, and dual compression vulcanized EPDM gaskets. When the lever is locked down, the door drops 8mm onto the sill, creating a hermetic seal rated up to 500 Pa watertightness (JIS W-5).
Following final approval of shop drawings and color swatch sign-off, profile extrusion, CNC machining, surface finishing, and dry assembly require approximately 25 to 35 business days. With ocean shipping to Osaka Port taking under a week, total delivery time from factory floor to jobsite typically ranges between 5 to 7 weeks—significantly faster than domestic Japanese custom fabrication backlogs.
Yes. We provide complete bilingual (English/Japanese) shop drawings, CAD anchor point schedules, step-by-step assembly diagrams, and remote video commissioning. For large-scale hotel developments or luxury multi-unit residential towers in Osaka, our senior façade engineers can be dispatched on-site to oversee the installation of the first mock-up unit alongside your local glazing crew.
Condensation occurs when high indoor humidity meets poorly insulated frames. By combining 24mm to 34mm wide technoform polyamide thermal breaks with high-performance Low-E double or triple glazing (filled with 90% Argon gas and warm-edge composite spacers), our systems elevate the interior frame temperature above the dew point, completely eliminating frame sweat and moisture pooling on timber flooring.
Combining industrial-scale production efficiency with the millimeter precision required by Japanese contractors.
Operating dedicated extrusion presses from 800 to 3,600 metric tons, we extrude heavy structural profiles with complex internal web geometry, guaranteeing uniform wall thickness and exceptional torque resistance for massive terrace spans up to 4 meters tall.
No extrusion is cut without approved, millimeter-precise CAD/BIM shop drawings. Every expansion joint, water drainage weeping slot, anchor bracket placement, and glass rebate clearance is reviewed against Osaka building conditions before manufacturing starts.
We eliminate jobsite damage risks through automated surface protective tape application, high-density edge foam wrap, reinforced metal corner brackets, and heavy seaworthy plywood boxes tagged with exact opening reference IDs for intuitive on-site staging.
Whether you are designing a boutique hotel in Kita-ku, a high-rise residential development overlooking Nakanoshima, or a luxury private estate in Ashiya/Minoo, our structural engineers will review your door schedule, provide thermal wind-load calculations, and deliver a competitive factory-direct proposal.
Contact Us