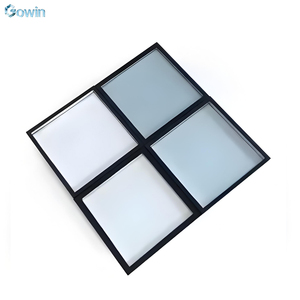

Modern architectural design places unprecedented emphasis on maximum optical transparency, spatial continuity, and envelope performance. As global building envelopes transition toward ultra-narrow sightlines and seamless frameless aesthetics, specifiers, developers, and facade engineers face the complex challenge of balancing absolute visual elegance with stringent acoustic attenuation, seismic endurance, and thermodynamic performance. This comprehensive technical guide provides structural engineering insights, lifecycle cost analysis, and strategic procurement frameworks to assist major stakeholders in selecting certified, enterprise-grade fenestration assemblies.
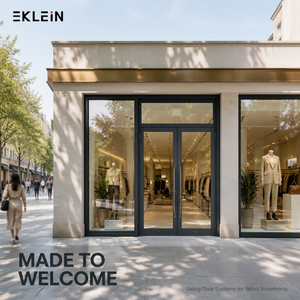
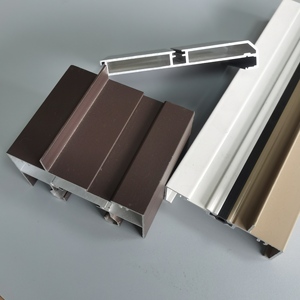
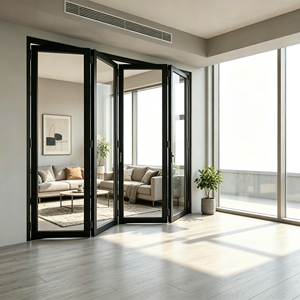
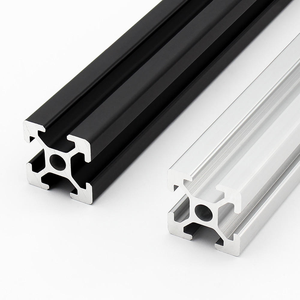
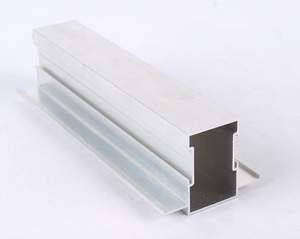
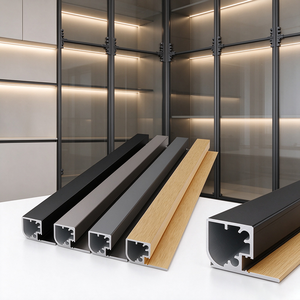
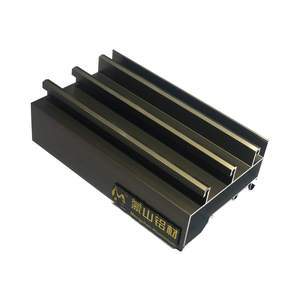
Procurement managers and general contractors are moving away from fragmented, multi-tier supply chains. The modern trend favors integrated systems engineered directly by specialized profile extruders and precision glazing assemblers.
Procurement teams are shifting evaluations from upfront cost per square meter to whole-life building operations. Frameless systems incorporating thermally isolated sub-sills, advanced warm-edge spacers, and resilient fluoropolymer or architectural powder coatings demonstrate a 38% reduction in lifecycle maintenance costs over a 25-year operational envelope, drastically mitigating air infiltration penalties.
Tier-1 engineering requirements now dictate parametric BIM integration directly during the tender phase. Suppliers must provide millimetric REVIT families, exact wind-load deflection calculations under ASCE 7 / Eurocode 1 standards, and verified thermal bridging FEA simulations (ISO 10077-2) prior to extrusion release, eliminating costly on-site modifications.
On-site glass glazing has become cost-prohibitive in high-wage territories. Leading international developers now stipulate pre-glazed, opening-referenced wooden crating regimes where multi-track concealed framing and laminated structural glass are factory-assembled, tested for water ingress, and shipped ready for direct rough-opening crane hoisting.
The engineering boundaries of glass fenestration are expanding through structural polymer innovation, metallurgical purity, and microscopic low-emissivity sputtering.
While legacy frameless designs relied on cold aluminum clamp shoes, next-generation systems integrate continuous glass-reinforced polyamide 6.6 insulating barriers flush inside floor sub-trenches. This eliminates thermal bridges, blocks exterior condensation rings, and maintains true floor-to-ceiling visual uninterrupted glass spans.
Architectural demand for oversized glass entries exceeding 4.5 meters in height demands hydraulic, self-closing bottom pivots rated for single-leaf loads above 650 kilograms. The latest iterations feature magnetic braking dampers, fully integrated electromagnetic locks, and brushless motor drive units concealed completely inside overhead transoms.
Standard tempered monolithic glass is increasingly replaced by ionoplast interlayer laminates (such as Kuraray SentryGlas®). In the event of surface impact, ionoplast sheets maintain post-breakage structural stiffness 100 times greater than conventional PVB, enabling frameless applications in extreme coastal wind zones and commercial seismic envelopes.
| Glazing System Typology | Primary Alloy & Specification | Structural Glass Configuration | Acoustic & Thermal Metrics | Ideal Commercial Application |
|---|---|---|---|---|
| Concealed-Subframe Frameless Slider | 6063-T6 Architectural Grade (Flush track) | 10mm Low-E + 16Ar + 10mm Lami Tempered | Uw ≤ 1.1 W/(m²K) / 44 dB Rw | Luxury Penthouse, Oceanfront Villas, Executive Suites |
| Ultra-Slim Bi-Folding Glazed Suite | 6063-T5 Multi-Chamber Polyamide Break | 8mm Toughened + 12A + 8mm Toughened | Uw ≤ 1.4 W/(m²K) / 38 dB Rw | High-End Hospitality, F&B Patios, Commercial Showrooms |
| Heavy-Duty Architectural Pivot Entry | Reinforced Structural Alloy with Steel Stiffener | 12mm Laminated Low-Iron Toughened Face | Dynamic Load Capacity ≥ 600kg | Civic Atriums, Hotel Main Entrances, Luxury Estates |
| Curtain Wall Unitized Frameless Vent | Custom Extrusion Anodized Class 1 (20µm) | Double Glazed IG Unit with Silicone Edge Seal | Wind Resistance ≥ 3.0 kPa / Class E750 Water | Commercial Skyscrapers, Headquarters, Tech Campuses |
As an internationally acknowledged extrusion specialist and glazing fabricator, our technical infrastructure is configured specifically to solve overseas logistics complexities, strict project schedules, and rigorous site tolerancing.
We exercise strict control over alloy chemical compositions, utilizing prime grade A virgin billet to achieve optimum mechanical strength, precision dimensional tolerances, and high-performance anodized or PVDF finishes.
All hinge pockets, drainage routes, and multipoint lock mortises are executed on 5-axis industrial CNC machining stations, guaranteeing absolute repeatability across extensive multi-unit commercial procurements.
Every fenestration batch undergoes incoming raw profile inspection, dry mechanical assembly, air/water cycle testing, and bespoke heavy timber crating with shock indicators matched directly to project opening references.
Essential clarifications on structural verification, lead times, international code conformity, and warranty protocols.
Collaborate with our senior facade engineering group to finalize your shop drawings, optimize structural profile sections, and lock in factory-direct project pricing.
Get a Quote