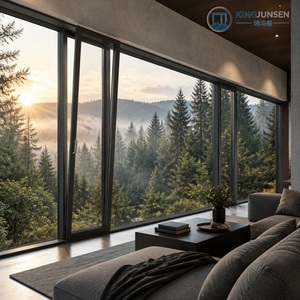
Modern Aluminum Casement Windows & Doors With Louver
Thermally broken frames with Low-E double glazing and integrated ventilation louvers for extreme climates.

Explore our premium architectural doors, custom extrusions, heavy-duty hardware, and advanced façade systems developed to comply with stringent international building codes.
Thermally broken frames with Low-E double glazing and integrated ventilation louvers for extreme climates.
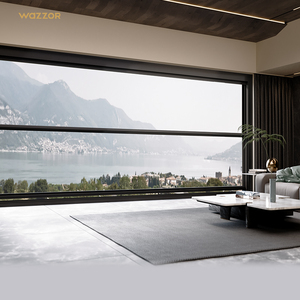
Automated motorized vertical lift hung system engineered with double-insulated acoustic glazing.
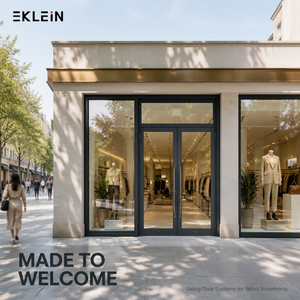
Oversized structural glass entry panel built for luxury residential villas, resorts, and modern hotel façades.
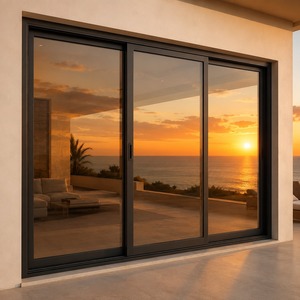
Multi-track sliding patio door with hidden subterranean drainage tracks and high wind-load ratings.
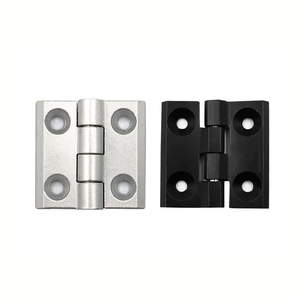
CNC-machined industrial alloy hinges compatible with multi-slot profiles (2020 through 5050 series).
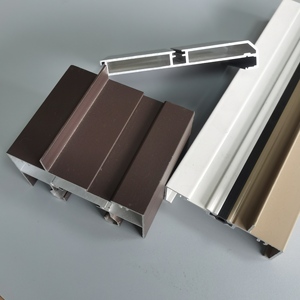
Precision European-standard structural alloys with architectural anodising and PVDF protective finishes.
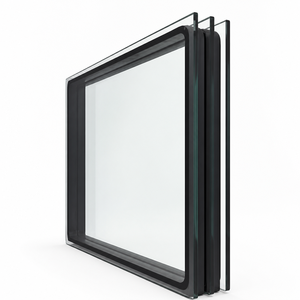
Argon-infilled warm spacer insulating units designed for extreme sound attenuation and low solar gain.
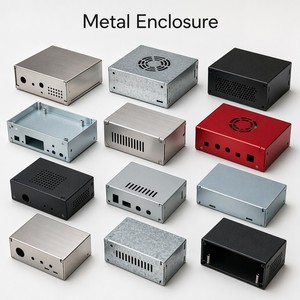
Industrial-grade precision sheet metal chassis and weather-resistant access panels for external utilities.
Importing high-specification fenestration systems requires precise structural engineering, disciplined fabrication tolerances, and reliable sea-freight packaging.
Every single opening is calculated for local wind loads, mullion structural deflection, thermal contraction, and dead-load stress using BIM/CAD review before production begins.
Equipped with automated multi-axis CNC machining centers, hydraulic corner crimping, and EPDM gasket presses to deliver airtight tolerances aligned with millimeter shop drawings.
Every profile undergoes rigorous testing: spectrographic alloy checks, powder-coat micron thickness tests, water-tightness chamber testing, and cycle cycling for heavy hardware.
Units are fully protected with laser-cut surface film, rigid corner guards, waterproof wrapping, and heavy fumigated plywood crates labelled by architectural opening numbers.
Direct communication with structural engineers who deliver detailed shop drawings, thermal calculation reports, and live production milestone tracking across global time zones.
Unified engineering for exterior doors, slim sliding portals, structural curtain walling, and motorized pergolas guarantees unified exterior finishes and consistent design aesthetics.
A technical guide for architects, façade consultants, and commercial developers evaluating next-generation fenestration investments.
Global energy regulations (such as ASHRAE 90.1, Title 24, and the EU Energy Performance of Buildings Directive) require exterior door systems to achieve lower whole-assembly U-factors. Traditional standard aluminium frames create extreme thermal bridging that drives high HVAC cooling and heating loads.
The industry benchmark is shifting toward polyamide PA66 GF25 insulation strips exceeding 24mm to 34mm in depth. These multi-chambered thermal barriers isolate interior and exterior aluminium structural members, limiting indoor condensation, improving sound reduction, and allowing independent dual-color surface treatments.
Contemporary architectural design focuses on clean lines and uninterrupted sightlines. Buyers are moving away from bulky heavy frames toward concealed sash configurations, ultra-narrow interlocks (down to 20mm), and frameless thresholds that sit flush with interior and exterior paving.
Supporting jumbo glass lites weighing 400kg to over 800kg requires high-strength 6063-T6 or 6005-T5 architectural aluminium extrusions paired with concealed stainless steel multi-wheel tandem carriage rollers to ensure smooth manual or motorized operation across decades.
Manual operation of massive patio sliding panels and high casement vents is increasingly replaced by concealed brushless DC motors, integrated drive gears, and smart sensor suites connected to centralized Building Automation Systems (BMS).
Modern exterior doors now integrate electromechanical locking, RFID/biometric readers, anti-pinch safety light curtains, and automatic weather seals that engage dynamically against heavy rain and hurricane-level wind pressures.
Environmental certifications (such as LEED v4.1, BREEAM, and WELL) are transforming supplier selection criteria. Overseas real estate developers prioritize aluminium manufacturers utilizing certified low-carbon smelting processes powered by hydroelectric or renewable sources.
Procuring extrusions with verified post-consumer recycled content significantly reduces embodied carbon metrics without sacrificing the mechanical tensile strength, weldability, or surface finish quality of the architectural frames.
Use this technical comparison to determine the optimal opening configuration for your structural wind loads, space planning, and thermal performance requirements.
| Door System Type | Primary Application Profile | Typical Glazing Build-Up | Acoustic & Thermal Rating | Operational Strengths |
|---|---|---|---|---|
| Thermally Broken Bi-Folding | Resort patios, outdoor restaurants, villa terraces | 28mm DGU (6mm Low-E + 16Ar + 6mm Toughened) | Rw ≥ 38 dB / U ≤ 1.6 W/m²K | Clears up to 95% of opening width; continuous top/bottom roller tracks. |
| Heavy-Duty Lift & Slide | Oceanfront residences, penthouses, high-wind zones | 36mm–44mm TGU (Low-E + Argon + Warm Edge) | Rw ≥ 42 dB / U ≤ 1.2 W/m²K | Gasket drops flush onto track on close for exceptional water tightness. |
| Grand Pivot Entrance Doors | Main architectural portals, grand villa entries | Insulated architectural composite or laminated safety glass | Rw ≥ 35 dB / U ≤ 1.8 W/m²K | Concealed hydraulic floor springs handling leaf weights up to 500kg. |
| Slim Minimalist Sliding | Panoramic living spaces, modern luxury estates | 32mm Double Laminated High-Performance Low-E | Rw ≥ 39 dB / U ≤ 1.4 W/m²K | 20mm interlock sightlines with fully recessed head and jamb profiles. |
Essential answers regarding custom engineering submittals, factory testing, marine-grade coatings, and international export procedures.
To produce an exact bill of materials and structural proposal, we require architectural window and door schedules, elevation CAD files, target thermal U-values, wind pressure calculations (or building height/project GPS coordinates), and desired hardware brands.
Our coastal systems use marine-grade 6063-T6 alloys with 25-micron Qualicoat-certified PVDF coatings to resist salt-fog corrosion. Heavy EPDM continuous vulcanized perimeter gaskets and multi-point deadbolt locks ensure resistance to driving rain and water penetration.
Yes. Because our thermally broken profiles are joined using high-grade polyamide insulating strips, we can finish the interior and exterior aluminium extrusions separately before assembly, giving you freedom to match both interior décor and exterior façade aesthetics.
Every frame and glazed panel is protected with peelable UV-resistant film, custom corner protectors, and dense EVA foam. Units are secured in fully enclosed fumigated plywood cases with integrated shock-absorbing skids for direct forklift handling at destination ports.
We run rigorous four-stage quality checks: raw material alloy spectrography, dry-film paint thickness measurement, corner joint crimping pull-tests, and pre-assembly mockups of large doors to ensure flawless hardware alignment before packaging.
Every delivery includes exploded assembly diagrams, frame connection details, and step-by-step installation guides indexed to the opening labels on each crate. For large commercial projects, we also provide remote video engineering support or dispatch on-site technical teams.
Connect with our senior facade engineering consultants today for comprehensive shop drawing reviews, structural calculations, and factory-direct export proposals tailored to your architectural plans.
Contact Us