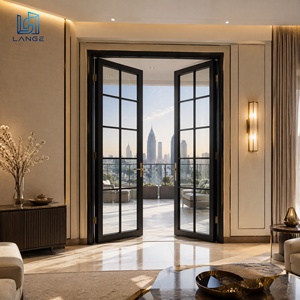
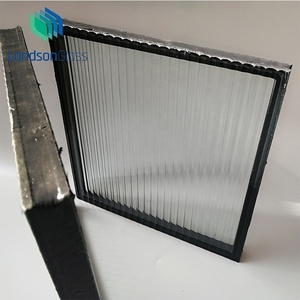
Explore our export-certified architectural systems, spanning oversize wave pivot doors, structural extrusion profiles, hardware sliding runners, thermal vacuum insulated glass, and luxury French casements.
In high-specification residential developments, luxury coastal hospitality estates, and multi-family high-rise assets, fenestration screens have progressed far beyond light insect prevention. Today's building envelopes demand integrated aluminium screen doors that deliver multi-hazard security resistance, thermal barrier optimization, structural hurricane wind-load stability, and clean architectural alignment.
As top trusted aluminium screen door manufacturers and exporters, FAM Aluminium engineers customized systems that combine 6063-T5/T6 marine-grade extruded frames with 304/316 tensile-interlocked stainless steel woven wire mesh (0.80mm to 1.05mm wire gauge). These solutions pass rigorous knife-shear, cyclic wind-load, and salt-spray testing, giving global property developers, facade contractors, and trading distributors a reliable single-source solution.
High-tensile Grade 316 stainless steel wire mesh woven at 10 to 11 mesh per linear inch, delivering dynamic impact resistance exceeding 100 Joules without visible rupture or frame detachment.
PA66-GF25 structural polyamide insulating strips break metallic thermal conduction across outer and inner extrusions, preserving interior climate control and cutting HVAC operational loads.
Chromate-free conversion coatings paired with 80-100 micron AAMA 2604/2605 fluoropolymer (PVDF) powder coats, verified through 3,000-hour ASTM B117 salt spray chamber validation.
International procurement teams require measurable performance data rather than generic marketing claims. When assessing screen systems across sliding, bi-folding, and swing pivot assemblies, our technical reviews enforce strict compliance against major global fenestration standards:
| Evaluation Parameter | Test Standard | FAM Aluminium Engineering Metric | Procurement Advantage |
|---|---|---|---|
| Frame Alloy & Temper | ASTM B221 / EN 755-2 | Aluminium Alloy 6063-T6 (Tensile ≥ 205 MPa) | Eliminates bowing on oversize doors up to 3.8m tall |
| Knife-Shear Resistance | AS 5039 / AS 5041 | Passed with 316 Marine Grade 0.85mm wire | Guarantees forced-entry resistance for ground-level luxury villas |
| Air Infiltration & Draft | ASTM E283 / EN 12207 | ≤ 0.1 m³/(h·m²) at 100 Pa test pressure | Suppresses sand infiltration, draft turbulence, and wind whistle |
| Water Penetration | ASTM E331 / EN 12208 | Zero water penetration up to 700 Pa static pressure | Sub-sill drainage weep holes prevent balcony flooding under rainstorms |
| Surface Coating Longevity | Qualicoat Class 2 / AAMA 2604 | Gloss retention > 85% after 5 years South Florida UV | Protects commercial hotel developments against coastal chalking |
The global trade in aluminium architectural doors and integrated screening systems is seeing a major shift driven by building energy codes, high-wind weather patterns, and the rise of smart home automation. Forward-thinking real estate developers, contractors, and overseas wholesalers should focus on four core procurement directions:
Modern luxury villas are moving away from surface-mounted insect screens toward triple-track frames where the stainless security screen, sliding glass door, and optional blackout shade stack into a hidden wall pocket. This requires precise 0.5mm profile tolerance from extruders to ensure smooth parallel gliding.
Screen panels are increasingly fitted with 24V DC brushless motors hidden inside head frames. Linked with smart environmental monitors, screens deploy automatically when glass panels slide open for cross-ventilation, and retract into secure locked positions during storm alerts.
Western European, North American, and Australian buyers increasingly require suppliers to report embodied carbon figures. Leading fabricators must supply aluminium produced with clean renewable energy (hydro or solar) and verified recycled billet, maintaining ≤ 4.0 kg CO2e per kg of aluminium without compromising alloy purity.
With more frequent severe storm events, coastal buyers now specify heavy-duty aluminium screen systems that pull double duty: daily insect screening and active storm debris protection. Multi-point steel shoot bolts and deep interlock stiles secure the frame into sub-buck masonry during high winds.
Selecting the right screen door architecture depends directly on the project's span requirements, opening cycles, and environmental exposure. Below is an engineering evaluation across three primary configurations:
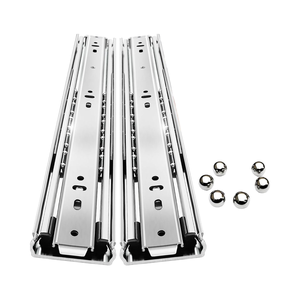
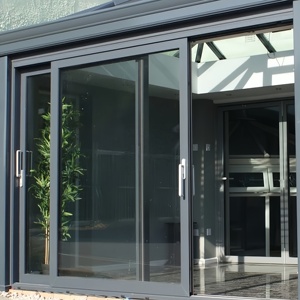
Sliding configurations remain the standard for high-traffic balcony thresholds. When engineering high-span glass sliding doors—such as our Sliding Door Panoramic Balcony Glass System—the screening panel must match the glass sash's rigidity. We incorporate heavy-duty stainless steel ball-bearing rollers (as seen in our YENUO Precision Runner Engineering), heavy structural interlocks, and flush sub-sill drainage tracks that prevent tripping hazards while evacuating driven rainwater.
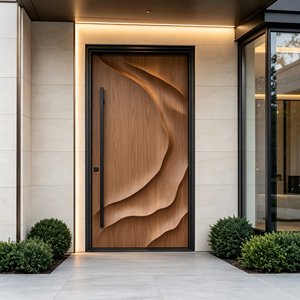
Monumental entrance doors, typified by our Modern Aluminum 3D Wave Pivot Front Door, present unique screening challenges due to their weight (often >250 kg) and offset pivot geometry. We solve this by fabricating matched external screening frames with concealed magnetic latches and high-torque commercial floor springs, maintaining clean sightlines without visible hinges.
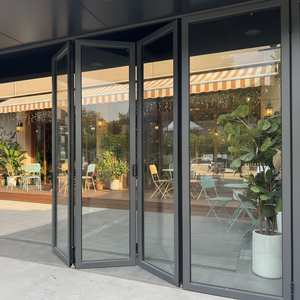
For large continuous balcony openings, featured in our Aluminium Folding Door Balcony Enclosure series, accordion or motorized pleated systems allow owners to clear the opening entirely. Every frame relies on precision-crimped cast aluminium corner cleats to eliminate sagging across multi-leaf arrangements up to 8 panels wide.
Importing high-value architectural facades and screening doors demands strict manufacturing discipline and verified quality assurance. Here is how our operational model protects your project investment from shop drawings to delivery at your port:
Every project opening undergoes structural wind load and deflection checks before production. We provide detailed CAD submittals and shop drawings, ensuring zero dimensional discrepancies on site.
Our workshops use 4-axis and 5-axis CNC machining centers for milling, slotting, and corner crimping. Profiles are cut to ±0.3mm tolerances, ensuring clean miters and airtight gasket seating.
From raw billet spectrometer analysis to anodizing thickness checks and 100% dry-fit pre-assembly, our QA team shares verified photo and video inspection reports before container loading.
Profiles are protected with non-marking peel-off film, high-density EPE foam corner buffers, and packaged in IPPC-certified fumigation-free plywood crates with internal moisture-absorbing desiccants.
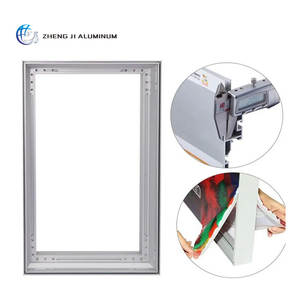
From custom anodized lighting extrusions and heavy drawer slides to hollow vacuum insulated glass units and French casements, we consolidate complete building envelope systems in a single container.
Our dedicated bilingual technical sales engineers work directly across international time zones, providing submittal reviews, hardware adjustments, and remote installation guidance.
Answers to common technical, compliance, and logistics questions raised by international procurement managers, architects, and quantity surveyors:
Send your door schedules, facade elevations, or CAD drawings directly to our engineering team. We will review opening details, verify wind load ratings, and return a comprehensive system proposal tailored to your build specifications.
Send an Inquiry