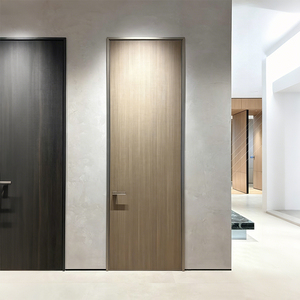
Factory Direct Modern Soundproof Honeycomb Door
Impact-resistant aluminum honeycomb acoustic core framed with real wood veneer, ideal for high-end villas and hospitality interiors.

Explore our integrated portfolio of architectural extrusions, acoustic structural cores, advanced insulated glass units, and heavy-duty sliding systems engineered for high-performance fenestration projects.
Impact-resistant aluminum honeycomb acoustic core framed with real wood veneer, ideal for high-end villas and hospitality interiors.
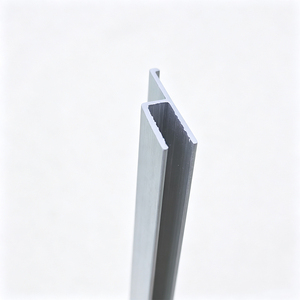
Precision-extruded profile with exceptional surface planarity, tailored for architectural backlit tension ceilings and commercial displays.
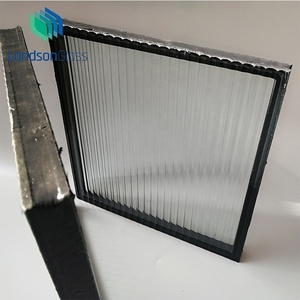
Advanced double-glazed vacuum sealed units engineered to deliver thermal insulation equivalent to solid walls in modern fixed picture windows.
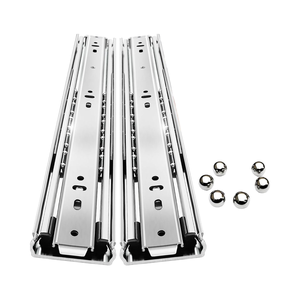
Cold-rolled solid steel bearing guide systems engineered for smooth travel and extreme load endurance in custom modular fittings.
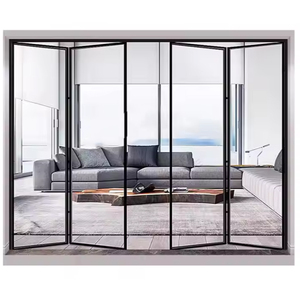
Ultra-slim profiles delivering maximum clear light openings, effortless pivot mechanisms, and versatile configurations for modern partitions.
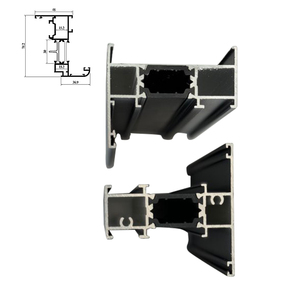
Broken-bridge multi-cavity aluminum extrusions reinforced with PA66 GF25 insulation strips for zero condensation and superior structural rigidity.
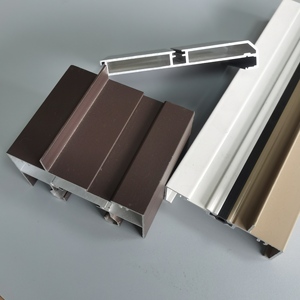
Micro-tolerance architectural aluminum sections with architectural-grade anodization and PVDF finishes for harsh coastal installations.
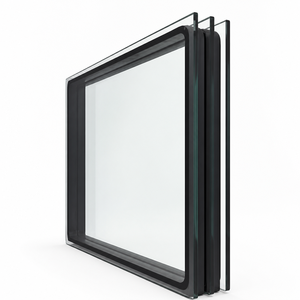
Custom-sized triple safety tempered IGU glass with warm-edge warm spacers, engineered for heavy curtain walls and oversized picture fenestration.
Fixed aluminium picture windows provide the primary envelope defense against atmospheric penetration while delivering pristine optical sightlines. Review our core engineering benchmarks.
| System Category | Alloy & Wall Spec | Glazing Capacity | Air / Water Permeability | Thermal Transmittance (U-Factor) |
|---|---|---|---|---|
| Ultra-Slim Picture Window (Non-Thermal) | 6063-T5 / 1.6mm – 2.0mm | 12mm to 28mm DGU | Class 3 / 450 Pa | 3.2 – 3.8 W/m²K |
| Commercial Architectural Fixed (Thermal Break) | 6063-T6 / 2.0mm – 2.5mm | 24mm to 42mm DGU/TGU | Class 4 / 700 Pa | 1.4 – 1.8 W/m²K |
| Passive House Structural Fixed Wall | 6060-T66 / 2.5mm – 3.0mm | 36mm to 52mm Triple Low-E VIG | Class 4 / 1050 Pa (Hurricane) | 0.75 – 1.1 W/m²K |
| Reinforced Ribbon / Storefront Façade | 6061-T6 / Internal Steel Core | 32mm to 48mm Laminated IGU | Class 4 / 900 Pa | 1.2 – 1.6 W/m²K |
Fixed picture windows bear the highest sustained wind pressures in high-rise and seaside installations because they lack venting relief. Our OEM engineering department runs FEA (Finite Element Analysis) on every project shop drawing to determine exact mullion inertia requirements (Ix and Iy values), preventing framing deflection past L/175 or L/240 under peak gust events.
Global architectural trends toward ultra-transparency and carbon neutrality are transforming how general contractors and project developers procure aluminium fenestration.
Architects demand zero-sightline integration where fixed window framing is recessed directly inside the peripheral wall insulation or stone claddings, creating uninterrupted floor-to-ceiling glass reveals.
Moving labor from jobsites to precision factory environments lowers cost and field error. Global developers are transitioning to fully glazed, crated fixed wall cassettes ready for rapid crane hoisting upon arrival.
With stringent LEED and BREEAM standards worldwide, procurement contracts increasingly stipulate post-consumer scrap recycling (circular aluminium) and hydro-smelted primary ingots with certified EPD disclosures.
Fixed aluminium fenestration is shifting from simple extruded square borders into precision-engineered, multi-material thermodynamic thermal envelopes.
By engineering intricate cross-cavities filled with low-density aerogel or polyurethane foams inside the thermal break profile, thermal bridging is eliminated across the exterior and interior sections.
Surface treatment technology has advanced from standard decorative powder coating to Qualicoat Class 3 and 100% PVDF Kynar 500 fluorocarbon systems that resist salt spray corrosion for over 30 years.
Next-generation fixed frames are optimized to accept thin-profile composite VIG units, delivering center-of-glass U-values as low as 0.45 W/m²K without requiring bulky, massive 50mm glazing pockets.
Drawing on decades of custom architectural extrusion, automated CNC fabrication, and global logistics execution, we deliver certainty to complex building envelopes.
We do not rely solely on catalog extrusions. Our technical engineering division drafts, cuts, and validates custom extrusion dies within 12 to 15 working days, fulfilling bespoke architectural sightlines.
We streamline client approvals by providing fully engineered CAD cross-sections, structural load calculations, glass stress thermal analysis, and physically fabricated corner samples prior to full production runs.
Fixed picture glass frames require extreme protective measures during oceanic transit. Every unit is packaged with protective peel film, impact-dampening foam corners, and heavy-duty fumigated steel-strapped plywood crates indexed to jobsite floorplans.
Clear, technical answers to common questions asked by facade engineers, quantity surveyors, and international procurement managers.
Fixed frames rely on our multi-tier pressure equalization chamber system. Rather than attempting a front-face seal, we incorporate engineered EPDM drainage gaskets, weeping pathways, and non-return internal baffle valves that vent moisture outward even during sustained typhoon-level driving wind pressures.
Yes. By pairing our engineered polyamide thermal barrier depths (ranging from 14.8mm to 34mm) with high-efficiency triple-glazed insulated glass units and argon cavity fills, we configure window systems achieving total assembly U-values down to 0.8 W/m²K, readily satisfying stringent regional codes.
For seaside or high-salinity industrial projects, we apply fluoropolymer (PVDF / Kynar 500) coatings exceeding AAMA 2605 requirements, or hard-coat architectural anodizing up to 25 microns (Class I). Both options provide verified 3,000+ hour salt spray corrosion resistance without blistering or peeling.
Depending on crane capacities and container loading restrictions, fixed windows can be supplied either 100% pre-glazed with factory-applied structural silicone seals, or knocked-down (KD) with pre-crimped corner brackets, internal setting blocks, and snap-in glazing beads for rapid field glass placement.
Our engineering office prepares full submittal binders comprising structural PE stamped wind load calculations, mill test certificates (MTC) for alloy purity, glass thermal performance reports (U-value, SHGC, VLT), acoustic lab test sheets, and step-by-step bilingual installation shop diagrams.
Send your structural schedule, architectural CAD plans, or envelope performance specifications. Our fenestration engineering group will furnish value-engineered profile proposals and factory-direct pricing within 24 business hours.
Get a Quote