
Direct from tier-one Chinese fabrication hubs: precision thermally broken aluminum extrusions, triple-pane structural insulated glass units (IGU), and bespoke fenestration assemblies certified to global building standards.
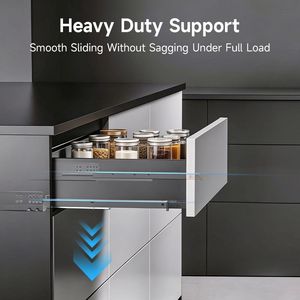 Hardware Rigidity
Damped structural sliding components engineered for concealed architectural cabinetry and dynamic interior facade integration.
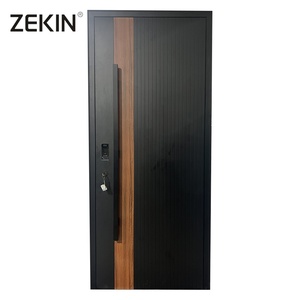 Grand Entryway
Oversized architectural pivot system incorporating heavy-duty German concealed hardware, multi-layer weatherseals, and thermal breaks.
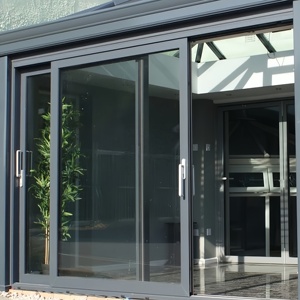 Slim Sightline
Ultra-narrow interlock profile with flush floor track integration, heavy load tandem stainless-steel rollers, and superior thermal acoustic damping.
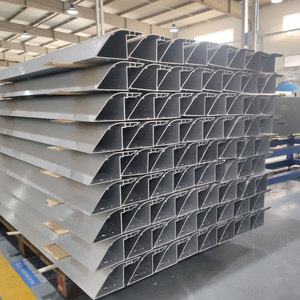 Structural Framing
High-tensile structural substructure framing designed for industrial envelope installations, equipment enclosures, and façade brackets.
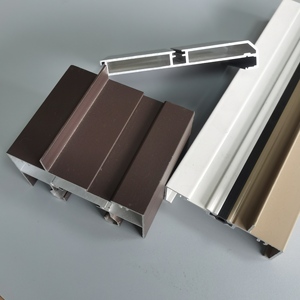 Mullion Extrusion
Precision-milled curtain wall mullions and transoms featuring anodized layer depth exceeding 25 microns for rigorous coastal atmospheric exposure.
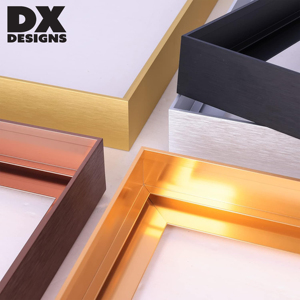 Architectural Trim
Specialized extruded aluminum framing engineered for clean perimeter reveal terminations, spandrel edging, and decorative facade reveals.
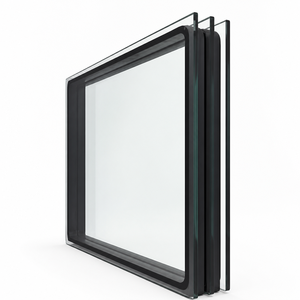 Energy Efficient IGU
Dual-cavity warm-edge argon-filled glass units with double silver Low-E coating, achieving center-of-glass U-values down to 0.60 W/(m²·K).
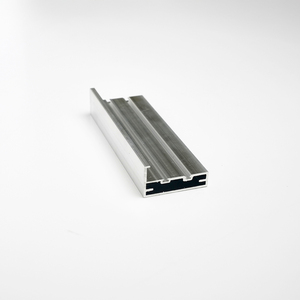 Minimalist Framing
Concealed-profile structural perimeter system providing flush integration for transparent interior partitions and automated building access panels.
In contemporary commercial and high-density residential architecture, the building envelope represents the critical nexus between aesthetic vision, structural integrity, and building energy performance. A modern glass facade is not merely a transparent barrier; it is an engineered microclimate regulator operating under extreme thermal fluctuations, cyclonic wind loads, seismic inter-story drifts, and ultraviolet exposure. When sourcing modern glass facades from China, global developers, façade consultants, and general contractors demand absolute technical transparency regarding structural glass engineering, structural sealant glazing (SSG), thermal barrier integration, and precision aluminum alloy extrusion chemistry.
The manufacturing capabilities in China have evolved dramatically over the past two decades. Driven by immense infrastructure investments, Chinese suppliers have transitioned from basic fabricators into advanced engineering consortiums capable of producing fully unitized curtain wall cassettes, complex point-supported glass fin facades, double-skin dynamic building envelopes, and blast-resistant structural glazing. The foundational baseline for high-spec international projects requires strict alignment with global testing criteria—primarily ASTM standards (ASTM E283 for air infiltration, ASTM E331 for static water penetration, AAMA 501.1 for dynamic water leakage, and ASTM E330 for structural performance), European Harmonized Norms (EN 13830), and British CWCT standards.
Selecting the optimal facade configuration dictates project scheduling, craneage requirements, on-site labor risk, and lifelong maintenance budgets. Chinese glass facade manufacturers typically offer three dominant structural typologies, each fulfilling distinct architectural and economic constraints:
100% factory-assembled and glazed modules fabricated in controlled cleanroom conditions. Equipped with interlocking male-female mullions, integrated internal drainage weep paths, and multi-tier EPDM gaskets. Units are hoisted into place floor-by-floor using floor cranes or monorails, minimizing field labor while providing superior acoustic and seismic deflection performance.
Vertical mullions and horizontal transoms are shipped as long-span extrusions and anchored to the building structure piece-by-piece on-site, followed by the field insertion of insulated glass units and external pressure plates. Ideal for low-rise podiums, retail storefronts, and complex non-orthogonal geometries where unitized shipping geometry proves economically inefficient.
Designed for grand monumental lobbies, transit hubs, and atrium facades demanding maximum visible transparency. The dead load and wind pressure of massive monolithic or laminated glass panes are transferred to internal laminated structural glass fins or stainless-steel tension cable trusses via articulating cast stainless steel (AISI 316) spider fittings and countersunk rotules.
In mid- to high-rise commercial structures exceeding 40 meters in elevation, pre-fabricated unitized curtain walls account for over 85% of overseas procurement orders originating from China. The factory application of two-component structural silicone ensures optimal adhesion, eliminating climatic contamination risks common to on-site caulking.
To enable informed comparative analysis during procurement evaluations, the technical matrix below presents standard laboratory-validated baselines for heavy-duty facade packages engineered by leading Chinese suppliers:
| Engineering Metric | Standard Unitized System | High-Thermal Break System | Spider / Cable Net Facade | Double Skin Active Façade |
|---|---|---|---|---|
| Frame Heat Transfer (Uf) | 1.8 – 2.4 W/(m²·K) | 1.1 – 1.5 W/(m²·K) | N/A (Frameless / Point Anchor) | 0.85 – 1.2 W/(m²·K) |
| Center-of-Glass U-Value (Ug) | 1.1 – 1.4 W/(m²·K) (DGU Low-E) | 0.6 – 0.8 W/(m²·K) (TGU Low-E) | 1.2 – 1.6 W/(m²·K) (Laminated IGU) | 0.55 – 0.7 W/(m²·K) (Cavity Airflow) |
| Acoustic Attenuation (Rw / STC) | 36 – 40 dB | 42 – 48 dB (Acoustic PVB) | 32 – 36 dB | 48 – 54 dB |
| Water Penetration Resistance | 1,000 Pa (Static / Dynamic) | 1,200 Pa (ASTM E331 / AAMA 501) | 750 – 1,000 Pa | 1,500 Pa (Dual Pressure Seal) |
| Structural Wind Load (Service) | ±3.5 kPa | ±5.0 kPa | ±3.0 – 4.5 kPa | ±5.5 kPa |
| Seismic Inter-Story Drift | 1/100 to 1/50 Displacement | 1/50 High-Displacement Seal | Tension-Spring Absorbers | 1/50 Independent Sub-Frame |
The procurement landscape for architectural glass facades is undergoing radical restructuring. Global climate commitments, cross-border carbon border adjustment mechanisms (EU CBAM), and aggressive national building energy codes are rewriting procurement specifications. China's top facade manufacturers are at the absolute leading edge of this industrial transformation:
Specification trends emphasize Scope 1, 2, and 3 embodied carbon metrics. Leading Chinese extruders now source "Green Aluminum" smelted utilizing renewable hydroelectric and solar energy in southwestern China, yielding extrusion billets with under 4.0 kg CO₂ per kg of aluminum—representing an 80% reduction compared to coal-fired smelting baselines.
Spandrel panels and solar-shading louvers are no longer passive exterior cladding elements. Emerging procurement demands incorporate Cadmium Telluride (CdTe) thin-film or crystalline silicon cells laminated directly into the spandrel glass assembly, converting building envelopes into clean power generators without compromising architectural color fidelity or reflectance guidelines.
Procurement contracts now mandate end-to-end BIM (Building Information Modeling) Level 3 compatibility. Every aluminum profile, bracket, expansion joint, and glass lite is modeled in parametric 3D software (Rhino/Grasshopper, Revit) and transferred directly to 5-axis CNC machining centers, guaranteeing dimensional tolerances within ±0.5 mm across production runs spanning thousands of panels.
In addition, smart dynamic glazing—specifically electrochromic glass capable of transitioning visible light transmittance (VLT) from 60% down to 1% via low-voltage electrical impulses—is increasingly entering large-scale commercial tenders. This eliminates the need for interior motorized shading while slashing peak chiller plant loads by upwards of 25%.
Importing large-scale facade packages requires unwavering trust in the supplier's engineering rigor, quality assurance framework, and international logistics execution. The baseline engineering protocols that protect international buyers throughout the project lifecycle encompass multiple integrated disciplines:
1. Finite Element Analysis (FEA) & Structural Optimization: Prior to metal cutting, our senior structural engineers execute non-linear finite element structural simulations for glass deflections under wind pressure, thermal stress breaks, and glass self-weight stress distributions. Mullion structural profiles are engineered from architectural grade 6063-T6 or structural 6061-T6 aluminum alloys, verified using structural calculation books stamped by registered facade engineers.
2. Cleanroom Structural Silicone Glazing (SSG): Adhesion degradation is completely unacceptable. All structural sealant bonding (using Dow Corning 983, Sika 355, or equivalent two-component silicones) is executed in humidity- and temperature-controlled cleanrooms. Butterfly tests, snap-time tests, and peel-adhesion tests are conducted twice per production shift, with physical coupon records preserved for a minimum of 10 years.
3. Comprehensive Dynamic Mock-Up Testing (PMU): For mission-critical commercial high-rises, a full-scale Project Mock-Up (typically 3 stories high by 2 to 3 bays wide) is erected at certified international testing facilities (such as CNAS or Intertek). The mock-up undergoes cyclic positive and negative structural wind load testing, static water penetration, dynamic aero-engine wind-driven rain testing, lateral seismic movement, and ultimate failure loading to empirically validate the system prior to bulk mass fabrication.
4. Export-Grade Crating & Micro-Sequenced Logistics: Glass facades are exceptionally vulnerable to maritime shipping damage and moisture exposure. Units are sealed with anti-scratch protective poly-films, buffered with custom high-density EVA corner protectors, and loaded into heavy-duty reinforced steel or treated plywood export crates. Every cassette is tagged with an encrypted QR code and opening identification tag mapped directly to architectural erection diagrams, allowing immediate crane hoisting from container to building slab without site repacking.
Direct technical inquiries frequently submitted by structural consultants, quantity surveyors, and international developers sourcing glass facade systems from China:
Directly consult with our senior facade engineering team. Upload your architectural drawings, tender schedules, and performance targets for comprehensive engineering proposals, structural feasibility analysis, and factory-direct project costing.
Send an Inquiry