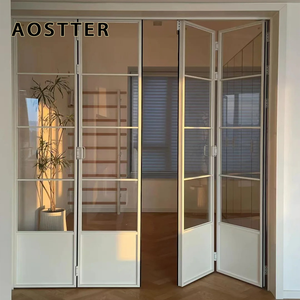

Discover our engineered balcony systems tailored for luxury seaside villas, high-rise condominiums, and commercial hospitality developments. Every unit is engineered with high-tensile 6063-T6/6061-T6 alloys and structural hardware.
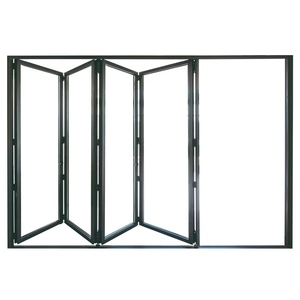
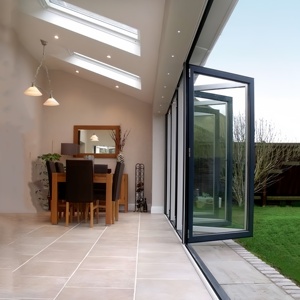
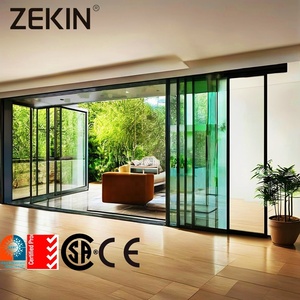
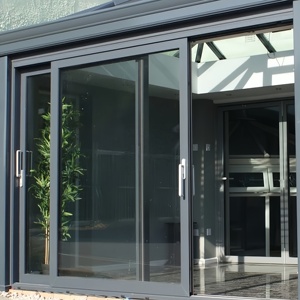
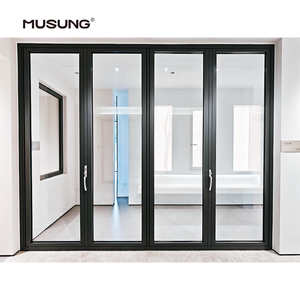
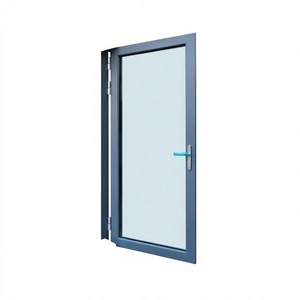
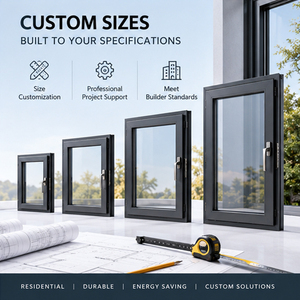
A technical evaluation for procurement managers, structural engineers, and facade consultants specifying fenestration systems from Chinese manufacturing hubs.
Modern building envelopes mandate low heat conductivity. Chinese top-tier fabricators have shifted from poured resin barriers to multi-chambered PA66 GF25 techno-polymer strips that decouple interior and exterior aluminium skins.
Balconies in multi-family and coastal high-rises encounter extreme cyclic wind loads. Export-grade balcony systems integrate laminated insulated glass units (IGU) built with structural PVB or SentryGlas (SGP) interlayers.
Oversized balcony door panels impose tremendous shear loads on mechanical rollers and tracks. High-end Chinese manufacturers leverage stainless steel bogie systems with ceramic bearings and multi-point perimeter compression locks.
Global architectural standards are evolving towards carbon neutrality, ultra-minimalist visual profiles, and automated living envelopes. Align your supply chain with key technological trends.
Developers and architects increasingly demand floor-to-ceiling glass where the aluminium frame is seamlessly embedded within the structural floor screed and ceiling recess. Chinese tier-1 factories have mastered the engineering of concealed outer frames with visible interlocks as thin as 18mm to 25mm.
Despite these narrow sightlines, the load is shifted to internal structural aluminium-magnesium vertical mullions with concealed steel reinforcements. This enables 3.5-meter-high sliding panels that maximize external views while exceeding building deflection safety criteria.
Import regulations across North America (LEED, Energy Star), Australia (NCC Section J), and Europe (EPBD) are pushing overall Uw values below 1.1 W/m²K. Future balcony door procurement mandates multi-cavity polyamide breaks with low-density aerogel fills and warm-edge spacer bars.
In response, leading Chinese extrusion plants are running on low-carbon certified aluminium billets (produced via hydropower) to satisfy corporate ESG disclosures and provide Environmental Product Declarations (EPD) to project developers.
Comprehensive specifications for structural cross-sections, thermal insulation, acoustic reduction, and hardware integration.
| System Typology | Alloy & Wall Spec | Glazing Specification | Wind Load Resistance | Water Tightness | Acoustic Performance |
|---|---|---|---|---|---|
| Thermal Break Bifold | 6063-T6, 2.0mm - 2.5mm | 6mm + 12Ar + 6mm Low-E Tempered | Class 4 (2500 Pa) | 600 Pa (EPDM Multi-Lip) | 38 dB (Rw) |
| Heavy-Duty Lift & Slide | 6063-T6 / 6061-T6, 2.5mm | 8mm + 16Ar + 8mm Triple Glazed | Class 5 (>3000 Pa) | 900 Pa (Precision Track Drain) | 42 dB (Rw) |
| Hurricane Impact System | 6061-T6 Reinforced, 3.0mm | 6mm + 2.28 SGP + 6mm + 12Ar + 6mm | Category 5 (5000+ Pa) | 1050 Pa (Sub-Sill Flashing) | 45 dB (Rw) |
| Minimalist Vista Slider | 6063-T6 Slim, 2.0mm + Steel Stiffener | 10mm + 12Ar + 10mm Dual Low-E | Class 4 (2800 Pa) | 750 Pa (Hidden Floor Channel) | 39 dB (Rw) |
| Hinged Casement Balcony | 6063-T5, 1.8mm - 2.0mm | 5mm + 9A + 5mm Insulated Safety | Class 4 (2400 Pa) | 600 Pa (Perimeter Compression) | 36 dB (Rw) |
Our industrial manufacturing framework merges German CNC automated extrusion lines with certified quality inspection protocols to safeguard large-scale international investments.
Every profile design undergoes rigorous third-party testing for structural deflection, air infiltration, and water penetration to meet North American and Australian building codes.
Certified architectural powder coating with 20+ year fade warranties. Fluorocarbon PVB coatings specifically formulated for coastal and high-salinity marine environments.
Direct engineering collaboration. Comprehensive CAD submittals, BIM models, and corner mock-up approvals prior to commercial extrusion runs.
Units are fully protected with laser protective films, shock-absorbing corner sleeves, and shipped in solid plywood crates tagged with opening-specific floor marks.
Crucial guidance on engineering submittals, testing credentials, logistics risk mitigation, and structural certifications.
Authentic Chinese manufacturers provide test reports with traceable laboratory accreditation numbers (e.g., Azuma Design for AS2047/AS1288 or Intertek for NFRC/AAMA). We submit certified test certificates and window schedules during the tender phase, enabling developers to cross-reference data directly with certification registries.
For coastal villas and seaside high-rises subject to elevated dynamic wind pressures, standard 1.4mm profiles are insufficient. We recommend heavy-duty structural profiles with a minimum wall thickness of 2.0mm to 3.0mm, paired with 6063-T6 or 6061-T6 alloy specifications to ensure frame rigidity under extreme hurricane load conditions.
Our crating protocol involves high-density PE foam corner guards, vacuum wrap protection, and heavy-duty ISPM 15 compliant fumigated plywood crates. Operable leaves and fixed glass are racked with anti-vibration rubber gaskets and steel banding to withstand ocean swell and rough container handling.
Yes. By utilizing precision-crimped polyamide PA66 thermal breaks, we extrude and coat the interior and exterior aluminium sections independently. This allows designers to specify architectural matte black or timber-grain powder coating for the interior while matching the exterior profile to the building facade RAL scheme.
Submit your door schedules, CAD elevations, or project tender documents. Our engineering desk will deliver an itemized technical evaluation, thermal simulation, and CIF pricing within 24 hours.
Inquire Now