
100%
CE & EN 13830 Certified
5,000 Pa
Wind Load Deflection Limit
6063-T6
Architectural Grade Alloy
45+
Global Export Markets
Engineered Fenestration & Envelope Profiles
High-Performance Structural Facades & Component Systems
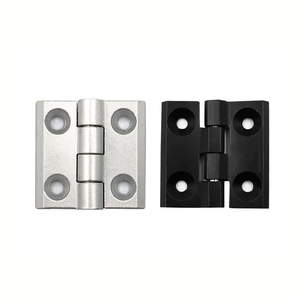
Explore our export-ready, CE-certified structural profiles, architectural cladding panels, precision hinges, and thermal-break assemblies built for commercial and high-end residential engineering.
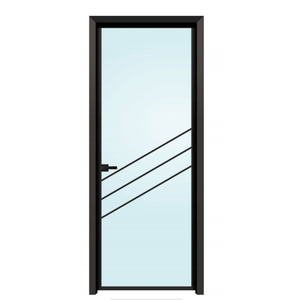
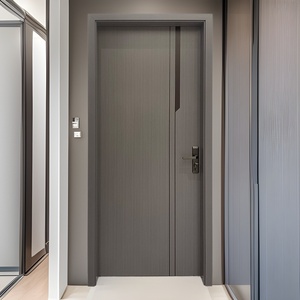
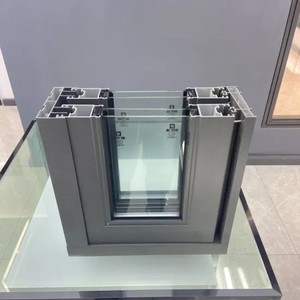
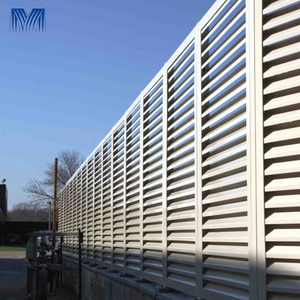
Technical Compliance Whitepaper
Engineering Principles of CE Certified Structural Glazing Systems
Structural Sealant Glazing Systems (SSGS) represent the pinnacle of modern architectural facade engineering, seamlessly bonding dynamic glass elements to aluminum subframes.
Under the stringent requirements of the European Construction Products Regulation (CPR 305/2011) and the harmonized standard EN 13830 (Curtain Walling - Product Standard), commercial building envelopes must satisfy uncompromising standards for wind resistance, water tightness, air permeability, impact resilience, and thermal conservation. At FAM Aluminium, our structural glazing manufacturing and export services strictly align with ETAG 002 guidelines, establishing full material traceability, mechanical bonding durability, and finite element validation for high-rise elevations.
Structural Silicone Adhesion (ETAG 002)
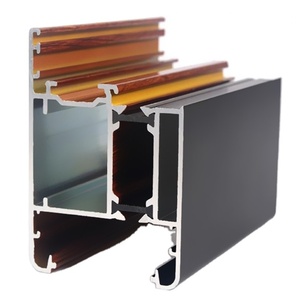
Our systems incorporate verified, two-component high-modulus neutral silicone sealants designed specifically to transfer dynamic dynamic wind suction and dead load forces directly into the extruded 6063-T6 or 6061-T6 aluminum mullions without mechanical retainers.
Thermal Break Insulation Integrity
Utilizing high-grade, continuous Polyamide PA66 GF25 insulation strips, our thermally broken stick and unitized curtain wall profiles break continuous thermal bridge pathways, driving whole-assembly U-values (Ucw) down to ≤ 0.9 W/(m²·K) to fulfill passive design metrics.
Dynamic Differential Movement Accommodation
Seismic inter-story drift, thermal expansion-contraction deltas, and live-load structural slab deflections are absorbed via dual-durometer EPDM vulcanized gasket barriers and telescoping expansion splices engineered into vertical aluminum mullions.
Certified Testing & Quality Assurance Verification Protocol
Every batch of structural glazing components exported under our CE brand undergoes rigorous lab verification. Adhesion surfaces are pre-treated using proprietary solvent-clean and plasma procedures, followed by automated peel-adhesion testing, H-piece tensile stress testing, and durometer hardness audits in climate-controlled clean rooms before crate consolidation.
Procurement Intelligence
Emerging Procurement Trends in Architectural Facade Systems
A forward-looking analysis of shifting international procurement behavior across North America, Europe, Australia, and the Middle East.
Prefabricated Unitized Facades Over Stick Systems
Global developers are aggressively shifting toward off-site unitized curtain walls. Assembling aluminum mullions, vision glass, spandrel panels, and internal vapor barriers under controlled factory conditions reduces high-altitude site labor costs by up to 65% and slashes onsite crane timelines.
Stringent Life Cycle Carbon (EPD) Sourcing
Procurement teams mandate factory-backed Environmental Product Declarations (EPDs). Sourcing certified circular aluminum produced using hydro-electric smelting ensures projects meet LEED v4.1, BREEAM, and DGNB carbon thresholds across European and North American municipal codes.
BIM Level-2 & Digital Twin Shop Drawing Submittals
Procurement is no longer confined to static Bill of Materials (BOM). Contractors demand comprehensive Revit/IFC parametric models directly from the factory, embedding wind load deflections, exact extrusion profiles, glass thermal optical data, and assembly connection points.
| System Attribute | Legacy Glazing Systems | Next-Generation CE Structural Glazing | Procurement Advantage |
|---|---|---|---|
| Structural Retention | Exposed mechanical pressure plates & exterior caps | Flush 2-sided / 4-sided SSGS silicone structural bonding | Zero exterior maintenance, seamless monolithic sightlines |
| Acoustic Isolation | Single-gasket cavities (Rw ≤ 32 dB) | Multi-chamber EPDM with acoustic laminate glass (Rw ≥ 44 dB) | Complies with urban hospitality and hospital interior comfort |
| Air/Water Performance | Airtightness Class 3 (600 Pa), Water Class 7A (300 Pa) | Airtightness Class 4 (1200 Pa), Water Tightness Class RE 1500 | Impervious to cyclonic storms and extreme maritime environments |
| Thermal Insulation | Non-thermal or simple PVC spacers (Ucw > 2.6) | Multi-cavity PA66 strips + warm-edge argon IGUs (Ucw ≤ 1.0) | Up to 40% reduction in HVAC operational building costs |
Why Choose FAM Aluminium
End-to-End Manufacturing Capabilities for Global Contractors
Operating as a primary manufacturer and technical supplier, FAM Aluminium integrates custom profile extrusion, deep CNC processing, and factory glass bonding under one certified roof.
In-House Tooling & Profile Extrusion
With high-tonnage extrusion presses, we formulate proprietary dies for architectural-grade 6063, 6061, and 6005 alloys with custom wall thicknesses engineered up to 3.5mm for heavy-duty structural curtain wall mullions.
5-Axis CNC Precision Machining
Our computerized milling platforms execute corner miter cuts, drainage weeps, mortise lock slotting, and bracket connection anchors within ±0.2mm tolerances, ensuring flawless on-site fit-up during overseas erection.
Marine-Grade PVDF & Anodized Finishes
High-performance surface treatments tested under 3,000+ hours of continuous salt-spray conditions. We offer Qualicoat Class 2 powders, 70% Kynar 500 PVDF, and 25-micron architectural anodization matching RAL palettes.
Certified Structural Bonding Cleanrooms
Silicon application follows strict temperature and relative humidity controls. Automatic dispensing robotics guarantee air-free silicone fills, while dynamic butterfly testing validates catalyst ratios before every shift.
Opening-Coded Export Packaging
Each unit, panel, and frame is labeled with barcode tracking tied directly to your approved elevation schedule. Reinforced plywood crates with moisture desiccant prevent glass delamination and profile abrasion during sea transit.
Global Engineering Submittals
Our facade engineering team collaborates directly with consultants and general contractors to deliver structural deflection calculations, thermal simulation reports, and anchor embedded detail packages.
Procurement Due Diligence
Frequently Asked Questions on Structural Glazing Procurement
Essential technical, compliance, and logistics clarifications for project executives, architects, and procurement teams.
What documentation certifies that your structural glazing complies with European standards?
+
Our structural glazing systems are supplied with comprehensive CE Declarations of Performance (DoP) under the European Construction Products Regulation (CPR 305/2011) and EN 13830. We provide full third-party factory production control (FPC) audit certifications, silicone compatibility test reports compliant with ETAG 002, wind suction/pressure performance certifications, and raw aluminum alloy mill test certificates (EN 10204 3.1).
What are the key technical differences between 2-sided and 4-sided structural silicone glazing?
+
In 2-sided SSGS, mechanical retention frames or continuous horizontal transoms retain the dead load of the glass, while the vertical joints are bonded with structural silicone to handle dynamic wind pressure. In 4-sided SSGS, all four perimeters of the insulated glass unit are adhesively bonded to the aluminum profile without any visible exterior mechanical retention, achieving a completely seamless, flush architectural appearance while transferring all positive and negative pressures via the silicone bead.
How does FAM Aluminium ensure structural silicone adhesion longevity on exported frames?
+
Adhesion failure is prevented through strict adherence to ETAG 002 standards. All aluminum extrusion surfaces receiving structural sealants are subjected to automated degreasing, solvent cleaning, and adhesion promoter priming. We exclusively deploy certified structural silicones from recognized global partners (such as Dow Corning or Sika). Prior to every fabrication run, substrate compatibility tests, peel-test coupons, and snap-time evaluations are archived per batch.
How do you mitigate risk of glass breakage and frame distortion during international ocean freight?
+
All prefabricated structural glazing frames and unitized panels are packed in custom-dimensioned, fumigated solid timber or steel-framed export crates. Glass panels are cushioned with non-staining rubber pads, edge guards, and shrink-wrap moisture barriers containing silica desiccant to prevent chemical corrosion. Each crate is engineered with center-of-gravity lift indicators and opening identifiers corresponding to project site erection phases.
Can FAM Aluminium engineer custom extrusion dies for unique facade mullion depths?
+
Yes. We specialize in custom-tailored die design and extrusion fabrication. If your structural span, wind velocity zone, or floor-to-floor height demands deeper inertia moments (Ix/Iy) beyond standard catalog offerings, our engineers model, mill, and test custom aluminum extrusion profiles within 15–20 working days, providing complete structural calculations before mass extrusion.
Ready to Engineer Your Next-Generation Building Envelope?
Submit your architectural blueprints, wind load criteria, and fenestration schedules. Our certified facade engineering team will evaluate your opening parameters and deliver structural proposals within 48 hours.