
Engineered hardware, multi-cavity thermally broken extrusions, CNC structural mounting systems, and high-load sliding and pivot units curated for rigorous European alpine conditions and architectural projects.
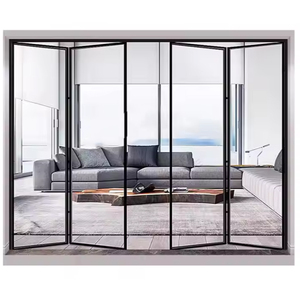
The specification of architectural curtain walls and structural sealant glazing (SSG) in the Republic of Austria demands an uncompromising balance between ultra-minimalist transparency and rigid thermal physics. Governed by the Austrian Institute of Construction Engineering (Österreichisches Institut für Bautechnik - OIB), construction directives mandate aggressive carbon footprint reductions, high thermal dampening, and stringent mechanical resilience. In urban centers such as Vienna and Linz, as well as alpine elevations in Tyrol, Salzburg, and Vorarlberg, structural facades are subjected to rapid thermal cycling, where facade temperatures can swing by over 45°C within several hours, paired with severe windward pressure from alpine föhn winds.
As a leading supplier and fabrication partner for Austria, our structural glazing systems are engineered around continuous thermal separation, employing glass-fiber reinforced polyamide insulating bars (PA66 GF25) spanning 34mm to 54mm. This design isolates interior mullion chambers from exterior ambient temperatures, effectively eliminating thermal bridging and condensation risks as outlined in OIB Richtlinie 6 (Energieeinsparung und Wärmeschutz). Furthermore, our systems strictly incorporate two-part neutral-curing structural silicone bonding systems that satisfy EOTA ETAG 002 (European Technical Approval Guideline for Structural Sealant Glazing Systems) and EN 13022, ensuring permanent elastic load transfer of dynamic wind pressures and glass dead-loads directly onto structural aluminium sub-frames.
| System Dimension & Standard | Austrian Norm Requirement (ÖNORM / OIB) | Engineered Structural Solution | Commercial Advantage |
|---|---|---|---|
| Thermal Transmittance (Ucw) | Ucw ≤ 1.0 W/m²K (Standard), ≤ 0.8 W/m²K (Passivhaus) | Multi-cavity thermal break with aerogel/foamed PE isolators (Ucw down to 0.68 W/m²K) | Reduces building lifecycle heating and cooling costs; maximizes klimaaktiv score. |
| Wind Pressure & Deflection | Eurocode 1 / ÖNORM EN 1991-1-4 (Alpine Terrain III & IV) | 6060-T66 extrusion profiles with bespoke steel internal reinforcement fins (Ix > 1200 cm&sup4;) | Permits uninterrupted floor-to-ceiling glass up to 6.5 meters without horizontal transoms. |
| Structural Sealant Bonding | EN 13022 & EOTA ETAG 002 (ETA Certified) | Factory automated silicone application with 100% peel-test and adhesion verification | Ensures 30+ year adhesion lifespan with zero mechanical glass edge clip visibility. |
| Acoustic Attenuation (Rw + Ctr) | ÖNORM B 8115-2 (Urban Noise Categories 3 to 5) | Asymmetrical triple glazed configurations (e.g., 10mm VSG acoustic + 16Ar + 6 + 16Ar + 8.8 VSG) | Acoustic dampening up to 48 dB for commercial facades facing traffic or transit nodes. |
| Solar Heat Gain (g-value) | OIB Richtlinie 6 Summer Overheating Protection | Selective magnetron sputtering low-E coatings (g = 0.28 to 0.35, Light Transmittance > 60%) | Mitigates peak cooling plant requirements without dark tinting or heavy external louvers. |
Architects and structural engineers across Austria face starkly varied site constraints depending on project geography. Our structural glazing assemblies are customized to meet these site-specific structural criteria:
High-altitude installations in Tyrol and Kitzbühel require systems engineered for heavy snow loading, thermal expansion, and intense wind shear. Quadruple-barrier EPDM gaskets and continuous warm-edge spacer bars ensure building integrity against freezing ambient temperatures.
Modern corporate offices located along the Danube corridor and Vienna's central business districts demand flush external surfaces with concealed operable vents. Our SSG systems integrate toggle-retained framing for clean, uninterrupted glass facades that comply with class-leading acoustic attenuation ratings.
Private luxury residences in Lower Austria and Carinthia prioritize expansive views with floor-to-ceiling panoramic structural glazing. Thermally broken sub-sills combined with argon-filled low-E glass matrices guarantee compliance with domestic zero-energy housing guidelines.
The Austrian architectural landscape is transitioning towards sustainable circularity, climate resilience, and decentralized energy generation. As institutional developers adapt to stricter EU Taxonomy regulations, structural envelope systems must deliver enhanced measurable performance:
Austrian general contractors increasingly demand Environmental Product Declarations (EPDs) demonstrating low embodied carbon. We supply facade extrusions formulated using up to 75% post-consumer recycled billets (Hydro CIRCAL or equivalent), maintaining an embodied carbon footprint below 2.0 kg CO² per kg of aluminium extruded.
Driven by Austrian renewable energy mandates (Erneuerbaren-Ausbau-Gesetz - EAG), structural curtain walls are shifting from passive envelopes to active energy generators. Our structural mullions feature concealed internal raceways for micro-inverter wiring, supporting opaque glass spandrels with hidden monocrystalline solar cells.
In fault-adjacent regions such as the Mur-Mürz valley and the Vienna Basin, dynamic structural movement must be absorbed within the envelope. Our systems utilize engineered stainless steel 316 sliding expansion sleeves and decoupled anchor brackets that allow up to ±18mm differential slab deflection without inducing glass stress.
Sourcing structural facade systems for high-value European developments demands rigorous engineering verification and absolute supply chain accountability. We eliminate execution risk on construction sites by pairing precision CNC processing with end-to-end structural modeling:
Prior to extrusion cutting, every project undergoes structural analysis under Eurocode 9 (Design of aluminium structures). Mullions, transoms, and anchoring brackets are engineered against local Austrian wind zone maps (Windzone 1 to 4).
Profile processing is conducted on 5-axis CNC machining centers delivering dimensional tolerances of ±0.2mm. Corner joints feature pneumatic hydraulically crimped corner cleats injected with two-part polyurethane corner sealants.
All facade units are delivered with individual QR-coded label identifiers tied directly to BIM models and assembly schedules. Heavy-duty timber crates ensure damage-free transit to Austrian ports or direct to site depots in Vienna, Graz, or Linz.


Clear, direct answers regarding certifications, thermal performance data, logistics, and site compatibility across Austria:
Partner with an engineering-led architectural facade supplier dedicated to Austrian standards. Send your tender specifications, CAD schedules, or performance criteria to our specialized technical team today.