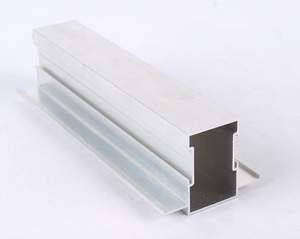
Aluminium Profiles Frame 6000 Series Alloy 6063-T5 Cutting Service
Primary structural extrusions tailored for architectural patio framing, fabricated with high tensile yield strength and millimetric precision cutting for high-load Korean openings.

South Korea’s modern architectural landscape demands unprecedented envelope performance. Balancing the rigid thermal requirements of the Ministry of Land, Infrastructure and Transport (MOLIT) with extreme typhoon wind pressures along Busan, Jeju, and Incheon coastal belts requires deep manufacturing precision. As China’s premier industrial aluminium system manufacturer and direct exporter to South Korea, we provide tailor-made architectural sliding patio door profiles, double and triple insulated glazed units (IGU), and complete modular assemblies crafted to eliminate thermal bridges and resist structural fatigue.
Explore our industrial-grade, fully customizable architectural fenestration solutions engineered for immediate overseas integration, factory pre-assembly, and verifiable thermal isolation.
Primary structural extrusions tailored for architectural patio framing, fabricated with high tensile yield strength and millimetric precision cutting for high-load Korean openings.
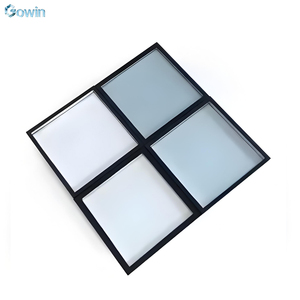
Engineered for Korea’s stringent Energy Saving Design Standards for Buildings. Features argon-gas filling and Low-E layers that suppress winter heat radiation.
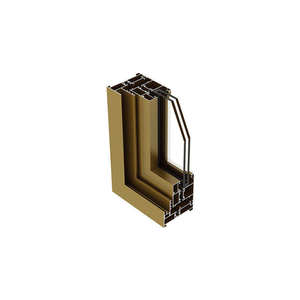
Corrosion-resistant anodized architectural sections designed for maritime environments in Incheon and Busan, certified against marine salt spray and humidity.
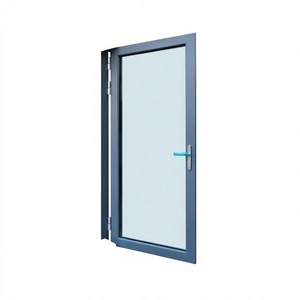
Reinforced polyamide PA66GF25 thermal bridge configuration with insulated multi-point locks to meet Korean Grade 1 airtightness and energy conservation thresholds.
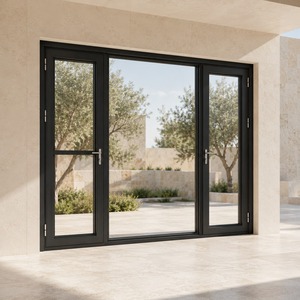
Ultra-narrow perimeter framing for upscale Seoul office partitioning and luxury residential balcony-kitchen transitions. Sleek visual profiles with durable German hardware.
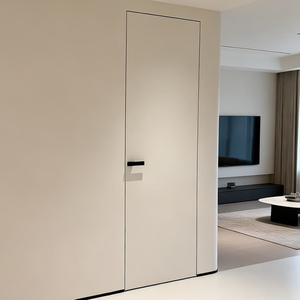
Specialized composite calcium silicate core coupled with high-grade acoustic dampening gaskets, addressing apartment floor noise and inter-room acoustic requirements.
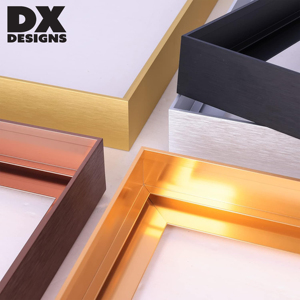
CNC-machined aluminum mounting systems for integrated architectural panels, boutique hotel lobby façades, and modern interior decorative assemblies.
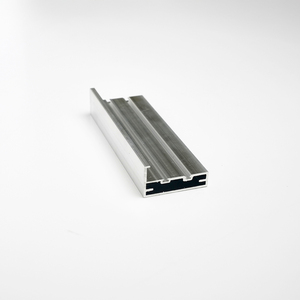
Minimalist flush-fitting profile engineered for contemporary Gangnam high-rise apartments, featuring hidden rollers and soft-close acoustic damping.
Exporting sliding patio systems into the Republic of Korea requires strict adherence to localized codes that go well beyond standard global metrics. Understanding the specific intersection of extreme Siberian continental winter drafts, typhoon-driven monsoon deluges, and the nationwide push toward Zero Energy Building (ZEB) compliance is foundational to our manufacturing process.
South Korea splits construction zones into Central 1 (Gangwon, northern Gyeonggi), Central 2 (Seoul, Incheon), and Southern Regions. Under current MOLIT mandates, exterior patio doors must achieve an overall thermal transmittance (U-value below 0.9 to 1.2 W/m²K).
To eliminate interior dew point formation when radiant ondol floor heating operates at 24°C while outside air plunges to -18°C, our multi-chamber systems incorporate 34mm-width Polyamide 6.6 insulating barriers reinforced with 25% glass fiber, combined with triple-pane Low-E insulated glass units filled with 90% argon gas and warm-edge TGI/Swisspacer spacers.
Korea experiences extreme late-summer typhoon fronts (such as Hinnamnor and Maysak) battering coastal high-rises in Busan’s Marine City and Songdo International Business District. Standard sliding patio systems often fail due to interlock deflection, causing gasket displacement and water infiltration.
Our heavy-duty sliding systems feature internal structural steel reinforcement bars within the meeting stiles, achieving a wind load resistance rating surpassing 3,000 Pa (equivalent to 70 m/s wind velocities). Drainage tracks utilize tiered multi-baffle weep valves that allow instantaneous gravity runoff without wind-backdraft blowout.
Standard sliding systems rely on brush pile seals that wear rapidly and yield poor air leakage results (failing the Korean Class 1 Airtightness standard). For high-end Korean villa complexes and high-density apartments, brush weatherstripping is insufficient.
We deploy continuous vulcanized EPDM dual-compression rubber gaskets paired with German-engineered SIEGENIA and HOPPE lift-and-slide mechanisms. When locked, the multi-hundred kilogram sash lowers onto concealed compression tracks, hermetically sealing the perimeter to achieve near-zero air permeability (under 1 m³/(h·m²)), blocking fine particulate matter (PM2.5) during Yellow Dust storm seasons.
Our sliding patio door solutions are engineered for smooth structural implementation across diverse residential and commercial building typology throughout the Korean peninsula.
Urban reconstruction projects across Gangnam, Mapo, and Seongdong-gu require expansive full-height floor-to-ceiling balcony glazing with slim structural interlocks. Our systems optimize daylight penetration while passing Korea's fire safety code for high-temperature tempered glass panels and multi-point perimeter fail-safes.
Acoustic & Thermal BarrierHospitality structures situated on coastal cliffs require extreme corrosion defenses. We treat our 6063-T5 aluminum extrusions with AkzoNobel Interpon D2525 fluorocarbon (PVDF) 3-coat finishes, offering a minimum 25-year resistance against severe marine saline corrosion, high UV degradation, and horizontal driving rain.
PVDF Marine FinishesThe Korean trend toward modern rural villas in Yangpyeong, Gapyeong, and Yongin emphasizes wide transitions between heated living rooms and outdoor stone decks. Our zero-threshold, flush-track sliding systems feature thermal break insulation embedded sub-floor to maintain seamless step-free transitions without creating floor thermal bridges.
Zero-Barrier ThresholdProcurement teams must align current architectural specs with forward-looking South Korean regulatory mandates and end-user aesthetic shifts.
As South Korea expands mandatory ZEB compliance from public infrastructure to private residential high-rises exceeding 30 units, envelope thermal conductance requirements have grown hyper-strict. Exported patio assemblies must incorporate aerogel or expanded polyurethane thermal breaks alongside triple IGU installations featuring warm-edge composite spacer bars.
Korean homeowners increasingly demand narrow meeting stiles to maximize unhindered views of the Han River, maritime horizons, or mountain landscapes. The market is shifting from conventional PVC double-sliding windows to slim, structurally reinforced aluminum profiles with visible interlocks as thin as 20mm to 35mm without compromising windload stability.
Smart apartments in Pangyo Techno Valley and Songdo require integrated motorization compatible with local wall-pad systems (such as Commax, Hyundai HT, or Samsung SmartThings). Our sliding doors can be pre-fitted with brushless concealed 24V DC drive systems, digital access locks, and rain sensors that automatically shut panels during sudden showers.
Eliminating intermediaries, we provide Tier-1 Korean construction general contractors and fabricators with factory-direct supply chain reliability, CAD/BIM shop drawings, and rigid quality assurance.
We process virgin A00 aluminum ingots through modern automated extrusion presses. Strict internal metallurgy tracking ensures uniform tensile strength, excellent ductility, and defect-free surfaces ideal for precision anodizing and powder coating.
Automated Lisec insulating glass production lines deliver precision desiccant filling, primary polyisobutylene (PIB) extrusion, and secondary silicone sealing to guarantee hermetic seals that pass harsh condensation testing in Siberian cold conditions.
Our 5-axis CNC processing centers handle precision cutting, corner-cleat crimping, drainage hole milling, and hardware mortising with dimensional tolerances within ±0.1mm, ensuring hassle-free on-site modular installation on Korean job sites.
Finished frames and glazed units are covered with protective anti-scratch electrostatic films, shock-absorbing corner sleeves, and loaded in fumigated ocean-worthy plywood crates designed for rapid dock handling at Busan and Incheon Ports.
Essential guidance covering technical submittals, testing verification, logistical clearance, and localized construction workflows.
Yes. We custom-engineer profiles using reinforced PA66 polyamide thermal breaks and high-spec double/triple Low-E insulated glazing units tailored to meet Korean Grade 1 airtightness and insulation targets (U-value < 0.9–1.2 W/m²K). We provide detailed THERM software simulation reports and full mill certificates for engineering review prior to batch fabrication.
We routinely clear shipments directly to Busan, Incheon, and Gwangyang Ports. We generate all necessary export documentation, including China-Korea Free Trade Agreement (CK FTA) Certificates of Origin (Form K) to grant import duty relief, packing lists categorized by building elevation IDs, and bill of ladings aligned with your local customs broker.
Yes. Korean residential construction uses unique dry-wall and masonry thicknesses combined with insulated concrete floor slabs containing hydronic ondol heating coils. We customize our frame installation sub-fins, sill track heights, and perimeter expansion receivers to ensure seamless alignment with Korean interior finishes and tile interfaces.
For large architectural leaves exceeding 2.8m in height or 300kg in sash weight, we partner with top European hardware suppliers such as SIEGENIA, HOPPE, GU, or Roto, as well as robust certified domestic heavy-duty bogie rollers. This configuration ensures smooth, fingertip operation with test-proven durability exceeding 25,000 continuous sliding cycles.
Both delivery models are supported based on your site capabilities. Knocked-Down (KD) shipments maximize container packing density and reduce shipping freight for local fabricators with glazing facilities. For boutique villas or rapid building schedules, we ship fully assembled, pre-hung frames with factory-glazed IGUs ready to hoist directly into openings.
Upon receipt of your architectural schedule and CAD shop drawing approval, structural corner cut-outs or full profile finish samples are dispatched via express courier within 5–7 business days. Mass container production cycles range from 25 to 35 days depending on profile finish choices (PVDF coating, fluorocarbon, or anodizing).
Send your door schedules, CAD sections, or project tenders to our technical engineering division. We deliver comprehensive value-engineering submittals, load calculations, and competitive factory-direct pricing within 24 hours.