
In modern architectural design across Athens, Thessaloniki, Crete, and the Cycladic archipelago, the demand for frameless aesthetic facades has elevated structural glazing systems from decorative envelopes to critical structural building elements. Greek climatic and geological conditions—defined by high seismic zones (Eurocode 8), corrosive marine aerosol (C5-M atmospheric corrosivity), and extreme diurnal solar irradiance—require structural glazing systems to deliver uncompromising thermal break efficiency, cyclic wind resistance, and structural silicone shear endurance.
Explore our export-certified structural glazing components, insulated glass configurations, and precision CNC framing solutions tailored for commercial, hospitality, and high-end residential installations in Greece.
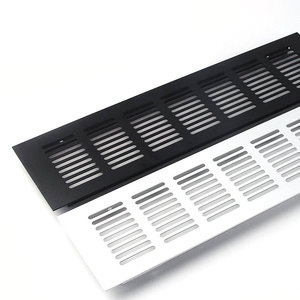 Ventilation
Precision extruded aluminum alloy ventilation grille designed for concealed airflow management in curtain wall spandrels and luxury interior joinery.
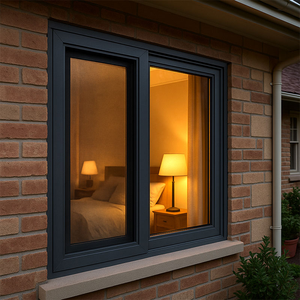 Eurocode 8 Rated
Multi-track sliding system incorporating tempered structural safety glass, anti-lift locking pins, and internal seismic-damping gaskets for Greek coastal villas.
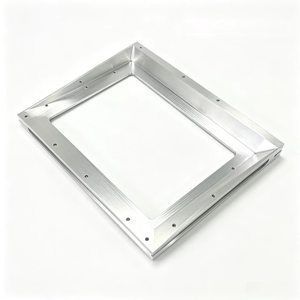 CNC Precision
Micron-tolerance CNC machined aluminum brackets and sub-structural anchors engineered for unitized curtain wall transoms, mullions, and smart facade actuators.
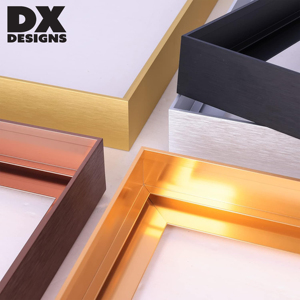 Minimalist Profile
Ultra-slim edge aluminum profiles serving as minimalist aesthetic borders and perimeter perimeter capping for high-end boutique hospitality interiors.
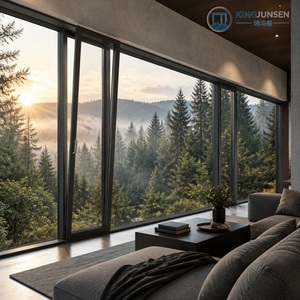 Thermal Break
Polyamide thermally broken tilt-and-turn window units paired with solar-control double glazing, optimized for strict KENAK Energy Class A building certifications.
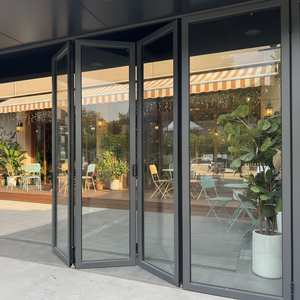 Heavy Duty Span
Structural-hinged folding glass facade systems for penthouses, resort breakfast terraces, and coastal verandas requiring seamless indoor-outdoor Greek living.
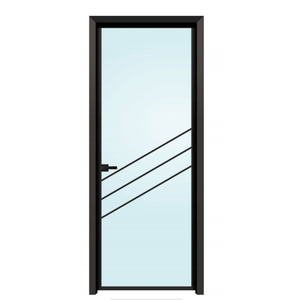 Acoustic Glazing
Slim sightline acoustic glass doors delivering Rw 42 dB sound attenuation, recessed bottom drop-seals, and concealed hydraulic pivot hinges.
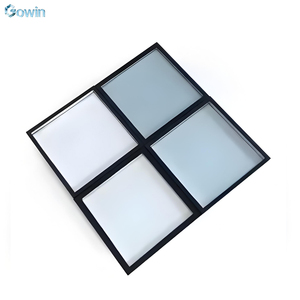 Solar Low-E
High-performance double and triple glazed IG units engineered with warm-edge composite spacers, structural secondary silicone seals, and argon fill for Mediterranean solar defense.
Comprehensive technical metrics evaluated under EN 13830 (Curtain Walling Product Standard) and Greek National Annex provisions for seismicity and maritime exposure.
| System Category | Structural Silicone & Profile Typology | Air / Water / Wind EN Standards | Thermal Uf / Ug Performance | Seismic & Drift Capacity | Target Greek Architecture |
|---|---|---|---|---|---|
| 4-Sided SSG Curtain Wall (Stick) | Two-component neutral structural silicone (Dow Corning 983 / Sika IG-25); continuous concealed aluminum sub-frame. | Class AE (Air 600Pa) Class RE1200 (Water) Design Wind Load: 3.8 kPa |
Ucw 1.1 W/(m²·K) with warm-edge argon IGUs |
±35mm cyclic lateral displacement (Eurocode 8 Zone III) | Commercial headquarters, Athens Riviera office campuses, high-rise hotel atriums. |
| Unitized Structural Facade (Modular) | Shop-bonded structural glass units with pre-installed vulcanized EPDM gaskets and interlocking split-mullions. | Class AE2400 (Air) Class RE1500 (Water) Safety Wind Load: 5.2 kPa |
Ucw 0.85 W/(m²·K) Triple-glazed Low-E + solar control |
Inter-story drift index: h/100 (high seismic damping brackets) | Multi-story towers in Marousi, airport hospitality developments, luxury resort high-rises. |
| Point-Supported Spider Glass System | AISI 316 / Duplex 2205 stainless steel articulated routels, laminated tempered safety glass with SentryGlas interlayers. | Engineered silicone weathertight perimeter joints with high-strain elasticity (ISO 11600). | Varies according to double-laminated thermal build-up; Ug from 1.3 W/(m²·K) | Ball-and-socket swivel rotules absorbing multi-directional seismic acceleration | Thessaloniki waterfront public pavilions, museum entrance lobbies, luxury car showrooms. |
| Thermally Broken Minimalist Glazing | Sub-floor flush-mounted structural tracks, 20mm slim visible interlocking stile, polyamide thermal break 34mm. | Class 4 (EN 12207) Class E900 (EN 12208) Class C5 (EN 12210) |
Uw 0.95 W/(m²·K) KENAK A+ Compliant |
Continuous anchor-plate floor slab compensation with anti-seismic rubber isolators | Luxury Cycladic cliffside villas in Santorini, Mykonos private estates, Porto Heli beachfront residences. |
Greece presents a distinct trifecta of environmental demands: severe seismic excitation, punishing Meltemi wind loads, and intense marine chloride attack. Standard European off-the-shelf curtain wall profiles invariably fail if not re-engineered for local conditions.
The Cycladic islands (Santorini, Mykonos, Paros, Naxos) face constant summer gale-force winds (Meltemi) reaching wind pressures above 3.5 kPa, compounded by continuous salt mist. Glass deflection can compromise edge seal integrity if not precisely calculated.
In Athens, Piraeus, and the ongoing Ellinikon Urban Regeneration project, strict Hellenic Energy Performance Regulations (KENAK) mandate holistic Building Envelope U-values below 1.2 W/(m²·K) while managing high g-values (Solar Heat Gain Coefficient).
The Ionian arc (Kefalonia, Zakynthos, Lefkada) represents Greece's highest seismic risk zone (Peak Ground Acceleration up to 0.36g). Facades must endure major base shears without structural glass fallout or perimeter bracket fracture.
In 2-sided and 4-sided structural sealant glazing (SSG), silicone joint design does not merely exclude water—it transmits dead weight, cyclic wind suction, and seismic shearing directly from the glass pane to the extruded aluminum transom and mullion matrix. At FAM Aluminium, our structural design adheres strictly to ETAG 002 (European Technical Approval Guideline for Structural Sealant Glazing Systems).
Critical Bite-to-Thickness Ratio: Under Greek high-temperature conditions (surface glass reaching 75°C in mid-summer), standard structural adhesives suffer modulus reduction. We specify high-modulus, two-part neutral curing silicones with dynamic shear strengths exceeding 0.14 MPa and verified elasticity up to 100% elongation at break.
To eliminate galvanic corrosion caused by marine airborne chlorides, all structural aluminum sub-casings undergo an automated phosphoric acid anodizing pre-treatment or Qualicoat Class 2 / Seaside pre-anodizing dipping. Stainless steel fasteners are restricted exclusively to A4 (AISI 316) marine grade, with isolative nylon washers preventing direct bimetallic contact between aluminum extrusions and steel brackets.

The convergence of sustainable tourism infrastructure, the European Green Deal, and post-crisis architectural renewal has ignited substantial transformation in Hellenic facade specifications.
5-star resorts in Crete, Rhodes, and the Peloponnese are pivoting toward Net Zero Energy Building (NZEB) status. Structural facades must integrate photovoltaic spandrels (BIPV) and triple-silver Low-E coatings that block infrared radiation while framing pristine Aegean horizons without visual distortion.
On Greek islands, on-site construction timelines are severely restricted by municipal tourism quiet periods (May through October). Unitized structural glazing—assembled, bonded, and factory-cured in off-site cleanrooms—slashes installation durations from six months to six weeks.
Central Athens is undergoing major regeneration, with 1960s-1980s brutalist concrete structures being stripped down to structural slabs and retrofitted with high-transparency structural silicone glass envelopes, dramatically improving asset valuation and tenant acoustic insulation.
Direct technical answers addressing structural certification, Eurocode compliance, maritime durability, and international logistics into Piraeus and Thessaloniki ports.
Our structural curtain wall framing systems utilize engineered sliding anchor brackets with slotted holes, flexible neoprene and EPDM thermal gaskets, and de-coupled transom connectors. This configuration permits independent inter-story lateral drift of up to ±50mm (H/100 building height) without stressing the silicone bite or transmitting bending moments into the glass panels.
All aluminum extrusions are treated with Qualicoat Seaside Class pre-anodizing or a certified marine anodization layer of minimum 25 microns (Class AA25). Fasteners, bracketry, and anchor shims are strictly manufactured from AISI 316 (A4) stainless steel or hot-dip galvanized steel coated with polyurethane anti-corrosion paints compliant with ISO 12944 C5-M specifications.
Yes. By pairing our polyamide thermal break aluminum profiles (34mm to 50mm isolator depth) with argon-filled, double or triple glazed low-emissivity units and warm-edge structural spacers, we consistently achieve overall curtain wall Ucw values as low as 0.85 W/(m²·K), easily surpassing Greece's maximum permissible limits of 1.4–1.8 W/(m²·K) across Climate Zones A through D.
All units and profiles are wrapped in protective surface film, fitted with impact-resistant corner guards, and packed into ISPM-15 heat-treated fumigated timber crates. Every crate is barcoded with opening coordinates corresponding to site shop drawings. Shipments arrive CIF Piraeus, Thessaloniki, or Heraklion, accompanied by full EUR.1 certificates, CE declarations, and EN 10204 3.1 mill test reports.
In accordance with ETAG 002, our factory operates climate-controlled cleanrooms maintaining continuous 23°C ± 2°C temperature and 50% ± 5% relative humidity. Every batch undergoes H-piece tensile adhesion tests, butterfly peel tests, and deglazing destruction samples, documented with digital batch logs and backed by a 20-year international adhesive performance warranty.
Yes. Our in-house extrusion engineering and 5-axis CNC machining centers allow custom profile dies for specialized architectural mullion caps, integrated LED channels, and hidden solar shading brackets. We regularly engineer double-curved and cylindrical structural glass configurations for flagship hotel lobbies and bespoke residential pavilions.