
Direct supply and fabrication of premium minimal glass sliding systems, acoustic profiles, and fire-resistant envelopes tailored for luxury residences, commercial high-rises, and mid-rise developments across the Greater Tokyo Area.
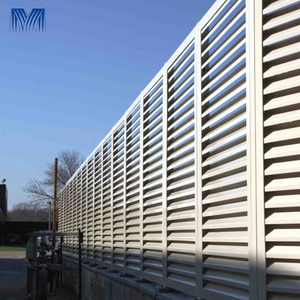
Wholesale modern style exterior vertical window frame blades providing optimized solar heat gain reduction and privacy in compact residential layouts.
View Specifications →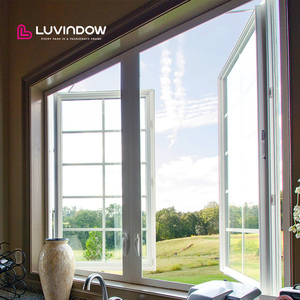
Architectural crank-operated awning and casement system delivering pressure-sealed energy savings and customizable acoustic insulation for urban zones.
View Specifications →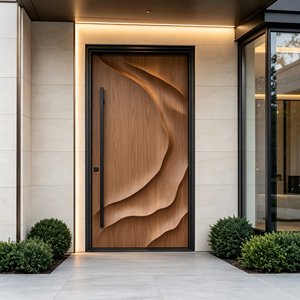
Oversized pivot entrance solution featuring custom fluid wave CNC carvings, multi-point perimeter locks, and heavy-duty load-bearing floor hinges.
View Specifications →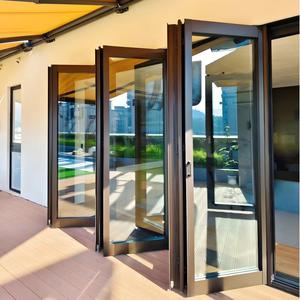
Thermally insulated bi-fold patio partitions engineered with concealed multi-tiered drainage, sealing terraces securely against severe typhoons and torrential rain.
View Specifications →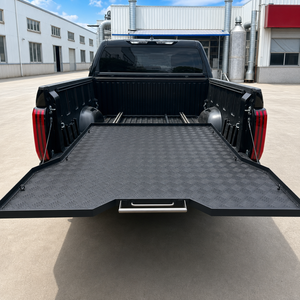
High-load aerospace-grade extruded aluminum push-pull linear sliding mechanisms, demonstrating extreme weight tolerance and fatigue resistance under cyclic stress.
View Specifications →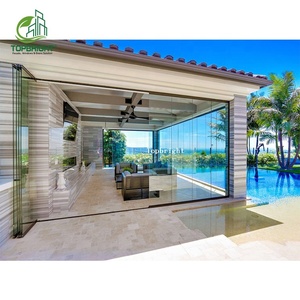
Ultra-panoramic glazed frameless folding glass walls that dissolve structural boundaries, delivering unobstructed skyline views for Tokyo penthouses and balconies.
View Specifications →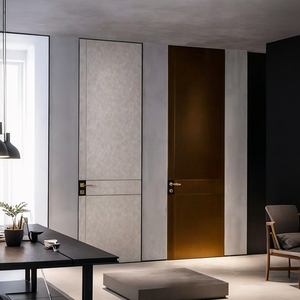
Concealed-frame aluminum door with premium finishes and acoustic dampening, fully satisfying stringent Japanese interior fire compartmentalization standards.
View Specifications →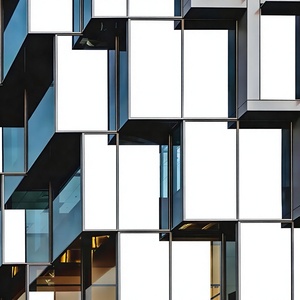
Class A fire-rated structural exterior walling engineered with fluorocarbon coatings to withstand maritime salt-air exposure across Tokyo Bay coastal environments.
View Specifications →Designing glazing assemblies for the Greater Tokyo Area requires balancing structural flexibility under seismic deformation with airtight isolation from monsoon winds and extreme seasonal temperature differentials.
Tokyo is governed by strict Building Standard Law (BSL / 建築基準法) provisions. Our slim sliding systems integrate continuous EPDM seismic expansion joints and floating perimeter anchor brackets. When high-magnitude lateral tremors strike, the glazing channels allow up to 1/150 inter-story drift (層間変形角) without glass-to-aluminum contact, eliminating panel blowout hazards in multistory residences.
During summer typhoons funneled through Tokyo Bay, building façades encounter gust wind pressures surpassing 2400 Pa. Our engineered sliding tracks feature stepped, chambered drainage channels and internal baffle plates. Backpressured sub-sills ensure water tightness under JIS W-5 criteria, preventing rain penetration even when differential pressure spikes during extreme microburst storms.
Tokyo Metropolitan Government's aggressive decarbonization targets mandate superior U-values for condominium envelopes. By pairing multi-chamber thermal break profiles (engineered with 24mm to 34mm polyamide PA66GF25 bars) with Argon-filled triple low-E glass packs, our sliding systems achieve overall thermal transmittance below 1.3 W/m²·K, mitigating interior winter condensation completely.
Quantitative benchmarks verified against Japanese Industrial Standards (JIS) and international ASTM/EN testing protocols.
| Performance Parameter | JIS / ISO Testing Standard | FAM Engineering Rating | Impact on Tokyo Developments |
|---|---|---|---|
| Wind Pressure Resistance (風圧性) | JIS A 4706 / ASTM E330 | Grade S-6 (Up to 3000 Pa design load) | Prevents frame deflection and panel dislodgement on exposed coastal and high-rise structures across Minato and Koto wards. |
| Water Tightness (水密性) | JIS A 4706 / ASTM E331 | Grade W-5 (500 Pa hydrostatic head) | Guarantees zero inward seepage during heavy rainstorms coupled with typhoon-velocity crosswinds. |
| Air Permeability (気密性) | JIS A 4706 / EN 12207 | Grade A-4 (Class 4 Airtight Seal) | Reduces conditioned air leakage to negligible margins, lowering heating/cooling HVAC loads in high-density residences. |
| Acoustic Attenuation (遮音性) | JIS A 1416 / ISO 10140 | Grade T-3 / T-4 (Rw 38 dB – 42 dB) | Dampens ambient railway rumble (JR/Metro lines) and metropolitan expressway vehicular noise for quiet interior spaces. |
| Thermal Insulation (断熱性) | JIS A 4710 / ISO 10077 | Grade H-5 / H-6 (Uf ≤ 1.4 W/m²·K) | Complies with the 2025 Tokyo Zero Emission Building mandates and completely eliminates thermal bridge condensation. |
| Inter-Story Displacement (耐震性) | JIS A 1414-2 (Seismic Dynamic) | 1/150 - 1/100 rad deformation without glass failure | Essential life-safety safeguard for Category 2 and Category 3 architectural buildings in major seismically active areas. |
How luxury developers, bespoke Japanese architects (一級建築士), and general contractors are shaping the next generation of urban façades.
Modern luxury homes in Shibuya, Meguro, and Karuizawa are modernizing the traditional Japanese "Engawa" (veranda intermediate zone). Architects utilize 90-degree postless open-corner slim sliding walls and completely flush floor tracks. When retracted into concealed wall pockets, the living space transforms seamlessly into an uninterrupted Japanese garden extension, challenging structural engineers to maintain water integrity without raised physical thresholds.
Navigating historic, narrow street frontages in Setagaya, Bunkyo, and Chiyoda prevents oversized flatbed crane access. The market demands knocked-down (KD) precision kits engineered with pre-machined corner cleat alignments. We supply modular sub-frame packages with laser-calibrated joints that can be hauled through restricted municipal alleys and rapidly assembled inside the building slab, cutting on-site installation labor significantly.
Developments throughout the waterfront developments in Minato-ku, Shinagawa, and Chiba face aggressive salt airborne aerosols and high UV radiation. The regional specification standard requires Class A anodization (JIS H 8601, minimum film thickness 15μm) or architectural PVDF multi-coat baked finishes resistant to saline corrosion, chalking, and micro-cracking across a verified 30-year operational lifecycle.
Combining world-class profile extrusion, bespoke CNC fabrication, and strict international logistics to deliver turn-key fenestration packages without middleman overhead.
Every project starts with CAD shop drawings, structural wind-load deflection calculations, and thermal analysis reports. We provide 3D BIM (Revit/IFC) models directly to Tokyo architectural practices, ensuring flawless coordinate clash detection prior to cutting aluminum profiles.
Aluminum profiles undergo metallurgical purity testing, tensile testing, and anodizing adhesion audits. Before flat-pack or unitized crating, every sliding sash is assembled on a specialized vertical test bench to calibrate roller gliding torque, locking engagement, and gasket compression.
Glazed units and extruded frames are wrapped in peelable anti-scratch protective film, corner edge guards, and vapor barrier wraps, then secured into fumigated IPPC-stamped steel-reinforced wooden crates. Each crate carries a designated barcode matching site elevation drawings for direct floor distribution at Yokohama or Tokyo Port.
Direct technical answers addressing Japanese building codes, shipping logistics, customization, and thermal specifications.
Our engineering team verifies structural wind resistance (JIS A 4706 Grade S-6) and inter-story displacement parameters for every project schedule. We supply full technical calculation sheets, material mill test certificates (MTC), and glass safety data sheets to assist your licensed Japanese Architect (一級建築士) with municipal confirmation applications (確認申請).
Yes. In Tokyo's dense Urban Fire Protection Districts (準防火地域 / 防火地域), openings must comply with strict non-combustibility rules. We engineer systems with wired safety glass, specialized ceramic fire-rated glass, and non-combustible extruded aluminum profiles accompanied by fire-stop intumescent perimeter seals that expand under heat exposure.
Following final shop drawing sign-off and color sample approvals, production takes approximately 25 to 35 business days depending on order scope. Ocean freight transit to Tokyo Port or Yokohama Port typically requires 7 to 12 days. We coordinate all export documentation, including Bills of Lading, Packing Lists with opening tags, and Certificates of Origin.
Tokyo winters combine cold outside ambient temperatures (dropping to 0°C) with high indoor humidity from residential heating. We utilize multi-chambered polyamide PA66GF25 thermal isolation breaks, warm-edge stainless steel/composite glass spacers, and dual-seal EPDM gaskets. This keeps internal frame surface temperatures well above the dew point, completely stopping moisture sweating.
Our slim sliding series offers an ultra-minimal center interlock profile of just 20mm to 26mm visible width. Despite this ultra-thin aesthetic, structural rigidity is preserved by employing internal high-moment carbon steel reinforcements or structural exterior aerodynamic fin profiles capable of carrying 500kg+ motorized double- or triple-glazed panels.
Every crate arrives with indexed assembly guides, hardware torque settings, and detailed bilingual 3D exploded layout drawings. For large residential complexes or hotel projects in Kanto, we provide remote video engineering support or dispatch factory technicians for on-site quality assurance audits during envelope assembly.
Connect directly with our façade engineering team. We deliver complete shop drawings, system proposals, structural wind simulations, and transparent FOB/CIF pricing for developers, builders, and architects.