Engineered to international ASTM/AAMA benchmarks and tested for the high wind and rain dynamics of the Philippine archipelago. Direct factory manufacturing guarantees millimeter-accurate fabrication, certified alloy integrity, and turnkey project delivery.
Specifying exterior fenestration in the Philippines requires overcoming severe environmental demands: Category 5 typhoons (super typhoons), tropical monsoon deluges (Habagat), intense solar radiant thermal heat, and destructive coastal salt-air corrosion.
Fabricated with high-tensile 6063-T6 and 6061-T6 structural architectural aluminum alloy. Profile wall thicknesses range from 2.0mm to 3.5mm, engineered to withstand extreme velocity wind loads up to 300 km/h in accordance with the National Structural Code of the Philippines (NSCP 2015 Zone 1 criteria).
Philippine torrential storms overwhelm conventional sliding tracks. Our profiles incorporate a stepped, high-sash water sill paired with concealed, pressure-equalized unidirectional weep valves. This prevents catastrophic internal water back-pooling even under continuous sustained wind-driven torrential rains.
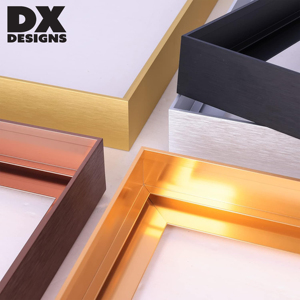
Surrounded by the Pacific Ocean and South China Sea, coastal properties encounter pervasive salinity. We supply PVDF (Polyvinylidene Fluoride) fluoropolymer coatings and Class 1 25-micron anodic oxidation films that resist pitting, chalking, and blistering under harsh marine-grade ambient exposure.
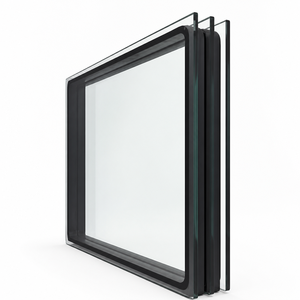
Unlike Western markets where thermal break systems primarily serve heating retention, fenestration in Metro Manila, Cebu, and Davao targets cooling insulation and HVAC load mitigation. In non-thermally broken frames, external solar absorption radiates directly into chilled interiors, causing frame sweat, perimeter mildew, and astronomical electricity bills. Our high-performance sliding patio doors integrate reinforced Polyamide 66 (PA66 GF25) thermal insulating strips combined with double-laminated Low-E insulated glass units (IGU), slashing overall Solar Heat Gain Coefficients (SHGC) down to 0.23 and lowering thermal transmittance (U-Factor) below 1.6 W/m²·K.
From private high-end subdivisions to oceanfront hotel resorts and central business district skyscrapers, our heavy-duty sliding systems fulfill specific structural and spatial requirements.

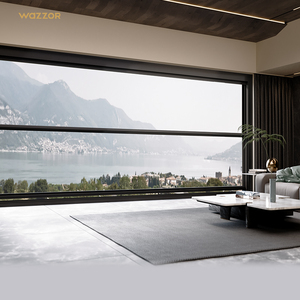
Tailored for private residences in Forbes Park, Dasmariñas Village, Ayala Alabang, and Nuvali. Floor-to-ceiling multi-panel configurations create wide opening expanses connecting living rooms seamlessly to landscaped lanais and swimming pool decks.

Engineered for high-wind shear zones in Bonifacio Global City (BGC), Makati, and Ortigas CBD towers. Features structural interlocks with heavy internal steel fins that resist structural deflection at elevations exceeding 40 floors.

Installed across pristine island destinations including Boracay, Palawan (El Nido/Coron), Siargao, and Bohol. Outfitted with 316-grade marine stainless steel precision rollers and sand-shedding hidden track geometry.

Optimized for commercial retail plazas, IT park lobbies, and open-air dining venues in Clark Freeport and Cebu IT Park. High traffic cycle rollers withstand continuous heavy commercial usage without sash sagging or alignment drift.
Direct technical comparison between specialized system families to guide structural engineers, facade consultants, and general contractors during the schematic design and submittal stages.
| System Architecture | Wind Load Capacity | Water Penetration Barrier | Acoustic Attenuation (STC) | Recommended Application |
|---|---|---|---|---|
| Heavy-Duty Lift & Slide (160 Series) Maximum Weather Seal |
Up to 4,500 Pa (NSCP 2015 Zone 1 compliant) | 600 Pa with stepped sub-sill cascade chamber | STC 38 – 42 dB (with acoustic PVB laminate) | High-rise balconies above Level 25, ocean-facing cliffside estates, open seafront villas. |
| Ultra-Slim Sightline Minimalist Sliding 20mm Visible Interlock |
Up to 3,200 Pa (with internal steel reinforcement) | 450 Pa through continuous sub-floor trench drain | STC 35 – 38 dB | Modern architectural residences, penthouse living spaces, ground-level luxury lanais. |
| Standard Heavy Multi-Track Sliding (120 Series) Flexible 2/3/4 Track |
Up to 2,800 Pa | 350 Pa with integrated external drainage caps | STC 32 – 35 dB | Mid-rise residential developments, commercial offices, subdivision multi-family residences. |
| Pocket Concealed Wall Sliding System 100% Clear Opening |
Up to 2,500 Pa (sheltered openings) | 300 Pa with interior drip sill | STC 30 – 34 dB | Resort clubhouse dining terraces, covered verandas, poolside entertainment pavilions. |
Driven by urbanization in Metro Manila and regional economic corridors in Clark, Metro Cebu, and Davao, real estate developers and architects are shifting toward smarter, safer, and ecologically optimized fenestration envelopes.
High-end residential developments increasingly mandate flush floor finishes that unite indoor hardwood floors with outdoor composite decking. Our concealed recessed bottom tracks feature high-capacity stainless drainage channels that preserve clean floor transitions while passing severe monsoon water ingress tests.
Rapid urban density along noisy transportation spines (EDSA, C-5, Skyway 3) makes acoustic dampening essential for luxury condominiums. We engineer sliding systems with multi-point perimeter EPDM pressure seals and asymmetric insulated glass makeups (e.g., 6mm Low-E + 12A + 4mm + 0.76PVB + 4mm) to cut urban street reverberation by over 40 decibels.
Large-format sliding sashes weighing 250kg to 450kg are now motorized via concealed brushless linear magnetic drives. Systems connect directly with automated Building Management Systems (BMS) and smart home ecosystems, automatically closing sashes upon detecting localized rain sensor or excessive wind speed signals.
Importing large-format architectural fenestration requires absolute manufacturing accountability, rigorous testing documentation, and export logistics tailored for frictionless port clearance in Manila, Batangas, and Cebu.
We maintain strict metallurgical control from virgin primary aluminum billets to multi-axis CNC profile cutting, end-milling, and hydraulic corner crimping. Precise machining ensures square, rigid frame assemblies that eliminate air and water leakage across project lifetimes.
Every tender order is detailed through comprehensive CAD/BIM shop drawings matching structural wind-load deflection calculations. Before crating, random mock-up test units are fully erected in our factory to verify smooth sash gliding, lock alignment, and gasket compression.
To eliminate damage during ocean voyages and rough inter-island container handling, all door frames and glazed panels are wrapped in non-scratch protective film, corner-guarded with high-density EVA foam, and locked in reinforced fumigated steel-framed plywood crates.
Our integrated processing facility handles double-glazed, triple-glazed, tempered, curved, ceramic-fritted, and laminated safety glass units. We calibrate Low-E coatings according to building orientation to reduce cooling loads without sacrificing natural light transmission.
We support developers and facade consultants by providing third-party certified test reports for air infiltration (ASTM E283), static water penetration (ASTM E331), and structural load performance (ASTM E330), expediting building permit approvals in the Philippines.
We supply labeled layout diagrams, step-by-step installation manuals, and remote video inspection for Philippine job sites. For large residential subdivisions or tower projects, our senior fenestration engineers can provide on-site technical supervision to train local installation teams.
Comprehensive answers regarding technical specifications, customs compliance, freight logistics, and on-site assembly for our sliding patio door systems.
Our engineering team performs structural wind load calculations based on NSCP 2015 specifications, accounting for your site’s specific wind zone (Zone 1, 2, or 3), building height, terrain exposure category, and topographical factor. We select profile depths, internal reinforcement bars, and glass thicknesses to ensure maximum deflection remains within the L/175 or L/240 structural safety limit.
We regularly ship directly to Manila South Harbor, Manila North Harbor, Batangas Port, Cebu International Port, and Davao (Sasa Wharf). Typical ocean container shipping transit times from our manufacturing docks range from 7 to 14 days, with full commercial invoices, packing lists, Bills of Lading, and Certificates of Origin (Form E) provided for streamlined Bureau of Customs (BOC) release.
Yes. For beachfront resorts in destinations like Boracay, Palawan, and Siargao, we recommend either 3-coat PVDF fluoropolymer paint or Class 1 architectural anodizing (25 microns minimum). We also equip the assemblies with Marine-Grade SUS316 stainless steel tracks, tandem rollers, and multipoint locking hardware to avoid pitting corrosion and roller jamming.
Yes, 100% of our production is made-to-measure according to your approved architectural schedule. We regularly fabricate oversized sashes up to 3.5 meters high and 2.5 meters wide, including 90-degree postless corner-opening sliding systems that fold away completely to provide unobstructed panoramic views for hillside and beachfront properties.
Standard residential sliding doors feature low track profiles that quickly overflow under heavy tropical rain. Our systems utilize heavy-duty stepped sub-sills, continuous vulcanized EPDM weather seals, offset baffle drain valves, and cascade drainage geometry that handles high rainfall volumes even under strong negative wind suction.
Depending on opening dimensions, site access, and container loading efficiency, we offer both pre-glazed assembled units (ready to install into prepared rough openings) and completely knocked-down (CKD) or semi-knocked-down (SKD) options. Each unit is precisely labeled with opening ID codes corresponding to your project's architectural drawings to simplify job site sorting.