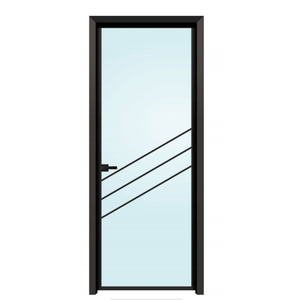

Explore our export-certified aluminum sliding, swing, and bifolding profiles designed for residential complexes, urban commercial developments, and private luxury villas.
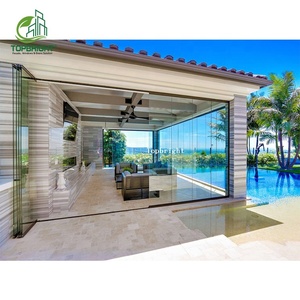
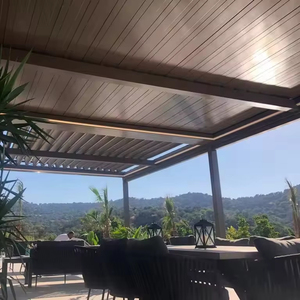
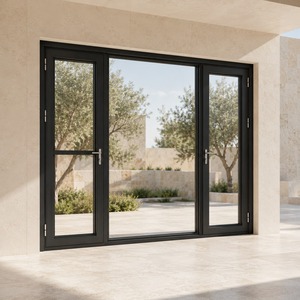
A technical examination of microclimatic loads, building codes, and architectural specifications across the Seoul Metropolitan Area (SMA).
The Seoul metropolitan region, encompassing high-density centers like Gangnam, Mapo, Yongsan, and burgeoning suburban estates in Gyeonggi-do (Pangyo, Bundang, and Songdo), presents a uniquely stringent set of building physical requirements. fenestration in South Korea cannot be treated as ordinary glass partitions; it is an active structural envelope element subject to intense seasonal temperature differentials (ranging from -18°C in Siberian winter vortexes to +36°C with 90% humidity during the summer monsoon).
Under South Korea's revised Building Energy Conservation Standards (promulgated by the Ministry of Land, Infrastructure and Transport - MOLIT), external doors separating conditioned living areas from outdoor spaces must strictly adhere to zone-specific thermal transmittance limits. In Seoul (Central Zone 1 & 2), achieving a combined U-value below 0.90 to 1.2 W/m²K is mandatory for premium residential approvals. Our factory-engineered sliding patio door systems integrate multi-chambered 6063-T5 aluminum extrusions coupled with 24mm to 34mm PA66 fiberglass-reinforced polyamide thermal barrier strips, ensuring that interior thermal bridging is mitigated and indoor dew point margins are maintained to completely eliminate winter condensation.
Furthermore, Seoul's prevailing high-rise residential architecture (Officetels, luxury towers, and branded high-rise complexes) demands elevated structural resistance against negative wind pressure vortexes and driving rain. Utilizing multi-point heavy-duty perimeter locking gear combined with co-extruded EPDM vulcanized sealing gaskets, our sliding door assemblies withstand dynamic water pressure testing beyond 450 Pa and wind load deflections exceeding 2000 Pa, satisfying KS F 2292 (airtightness) and KS F 2295 (watertightness) standards.
Engineered for high wind load deflection at extreme elevations in Yongsan and Gangnam towers. Multi-track lift-and-slide profiles eliminate draft and minimize vibration noise caused by aerodynamic shearing.
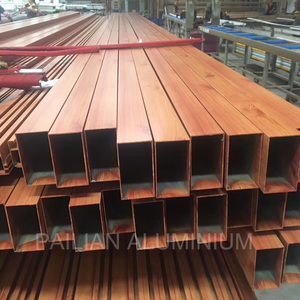
Blends minimalist slim sightlines with natural wood-grain powder-coated textures. Perfect for open courtyard transitions in Seongbuk-dong and Pyeongchang-dong residential residences.
Zero-threshold frameless and multi-leaf sliding configurations catering to high foot-traffic hospitality spaces in Seongsu-dong, Hongdae, and Hannam-dong, delivering expansive indoor-outdoor fluidity.
How cutting-edge manufacturing aligns with sustainable construction regulations and contemporary Korean lifestyle aesthetics.
By 2025, public and private residential developments in Korea must fulfill strict ZEB criteria. Thermally broken sliding doors featuring triple-glazed argon fills and Low-E double coatings are now an essential engineering standard rather than a luxury upgrade.
Modern Korean architectural aesthetics favor visual weightlessness. Visible interlock profiles have been minimized down to 20mm–28mm, enabling sweeping floor-to-ceiling glass expanses framing the Han River or Bukhansan mountain vistas without structural compromise.
With oversized sliding glass panels weighing between 250kg and 400kg, quiet motorized operation integrated with Korean smart wall-pad systems (such as Zigbee, RS485, and KNX) is becoming the preferred choice for master-bedroom and terrace installations.
| System Type | Structural Profile Depth | Thermal Transmittance (U-Value) | Acoustic Attenuation | Typical Seoul Applications |
|---|---|---|---|---|
| Heavy Lift-and-Slide (HST) | 140mm - 210mm Frame | 0.85 - 1.1 W/m²K | Up to 42 dB (Rw) | High-rise Balconies, Penthouse Terraces, Han River Frontage |
| Slim Panorama Sliding | 90mm - 120mm Frame (22mm Mullion) | 1.0 - 1.3 W/m²K | 35 - 38 dB (Rw) | Luxury Courtyard Villas, Architectural Showrooms, Gangnam Mansions |
| Exterior Folding / Bifold System | 75mm - 85mm Profile | 1.2 - 1.5 W/m²K | 34 - 36 dB (Rw) | Commercial Cafés (Seongsu/Itaewon), Garden Terraces, Verandas |
| Minimalist Swing / Casement | 65mm - 75mm Profile | 0.9 - 1.2 W/m²K | 38 - 44 dB (Rw) | Private Master Suites, Soundproof Studies, Urban Executive Offices |
Combining world-class engineering discipline, robotic precision extrusion, and turnkey overseas export logistical compliance.
Every profile is extruded from pure virgin primary aluminum billets. Strict chemical spectrometry guarantees tensile strength exceeding 160 MPa, resisting warping under intense continuous cyclical thermal expansions.
Seoul experiences heavy urban fine dust (PM 2.5) and industrial emissions. Our finishes include super-durable fluoropolymer PVDF and architectural powder coatings backed by 20-year guarantees against chalking, fading, or micro-cracking.
Units are fully protected with surface films, high-density edge bumpers, and moisture-sealed crating. Barcoded labeling matches architectural BIM IDs for immediate distribution directly to building sites across the Seoul Capital Area.
Essential answers regarding Korean building regulations, certifications, logistics, and on-site engineering support.
Our systems are engineered using multi-cavity thermal break profiles paired with warm-edge spacers, low-conductance polyamides, and gas-filled (Argon/Krypton) triple low-E glass assemblies. We formulate our shop drawings and thermal calculations directly in accordance with KS F 2278 testing protocols, consistently achieving Grade 1 and Grade 2 energy efficiency certifications necessary for municipal Korean construction permits.
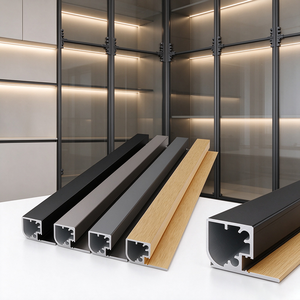
Yes. We offer dual-color thermally broken profiles, enabling developers to match exterior requirements (such as architectural charcoal gray or dark metallic bronze) while providing warm timber textures, satin champagne, or minimalist matte whites for the interior living space. Custom RAL matching, textured fluorocarbon finishes, and electrophoretic options are fully supported.
Standard fabrication cycle for custom shop-drawing verified residential orders ranges between 25 to 35 days, including complete pre-assembly structural testing and quality inspection. Ocean transit to Incheon Port typically requires only 3 to 7 days, providing one of the most efficient international fenestration supply channels available for Seoul developments.
Each system is supplied with detailed sub-frame installation drawings, anchor load calculation data, and modular assembly options (knocked-down or fully glazed depending on elevator/crane access). Rollers are manufactured using heavy-duty stainless steel or self-lubricating POM composites capable of carrying up to 400kg leaves smoothly with zero-clearance threshold ramps.
Submit your opening schedules, CAD elevations, or architectural requirements. Our technical facade engineering team will generate comprehensive system cross-sections, structural wind load calculations, and competitive factory-direct quotes.
Get a Quote