
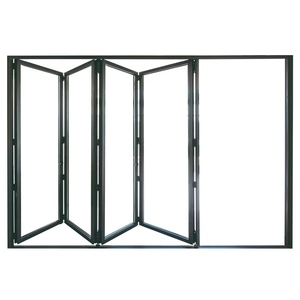
Engineered Glazing Portfolios
High-Performance Architectural Fenestration
Curated made-to-measure aluminium door systems and complementary building envelope facades engineered specifically for Chicagoland structural loads and Lake Michigan microclimates.

U ≤ 0.26
NFRC Thermal Performance Factor
DP 65+
Structural Wind Load Design Pressure
100%
Custom CAD/BIM Detail Adaptation
AAMA 2605
Fluoropolymer Architectural Finish Standard
Technical Engineering White Paper
Architectural Performance Demands in the Chicago Metropolis
A rigorous metallurgical and structural evaluation of modern residential aluminum fenestration across Illinois Climate Zone 5A.
Thermal Barrier Metallurgy
The Cook County building environment enforces stringent thermodynamic constraints. Standard hollow aluminum extrusions demonstrate high thermal conductivity, resulting in interior condensation, perimeter frost, and excessive HVAC cycling during polar vortex surges.
Our OEM/ODM door profiles incorporate continuous structural polyamide (PA66 GF25) thermal breaks mechanically crimped into dual-chambered profiles. This eliminates thermal bridging, guarantees warm edge retention, and easily satisfies the Chicago Energy Conservation Code.
- Polyamide barrier widths from 24mm to 34mm
- Warm-edge silicone foam spacers
- Argon gas fill with 95%+ concentration stability
Dynamic Lakefront Wind Resistance
High-exposure waterfront locations along Lake Shore Drive, Lincoln Park, and Evanston encounter severe lateral wind shear and fluctuating atmospheric buffeting. Standard fenestration sashes frequently experience mullion deflection, seal failure, and perimeter whistle.
FAM Aluminium systems are designed with reinforced internal structural spines and triple continuous EPDM co-extruded gaskets, providing verified Design Pressure (DP) ratings surpassing 65 psF.
- Structural deflection limits maintained at ≤ L/175
- Corner jointing crimped with pneumatic corner cleats
- Multi-point perimeter locking deadbolts
Salt-Fog & Freeze-Thaw Durability
The persistent application of roadway de-icing chemical salts, compounded by seasonal moisture from Lake Michigan, subjects metal facades to severe chemical pitting, galvanic corrosion, and surface degradation.
We deploy precision AAMA 2605 compliant PVDF fluoropolymer coatings alongside Class I architectural anodizing, retaining gloss and color stability against continuous cyclic freezing, thaw intervals, and UV degradation.
- 3-coat PVDF system with 70% Kynar 500 resin base
- Class I anodized finishes (18μm minimum thickness)
- 4,000+ hours neutral salt spray resistance testing
Chicagoland Case Deployments
Localized Applications Across Urban & Suburban Typologies
How developers, design-build contractors, and structural consultants deploy our engineered systems across Cook, DuPage, and Lake Counties.
Adaptive Industrial Lofts: West Loop & Fulton Market
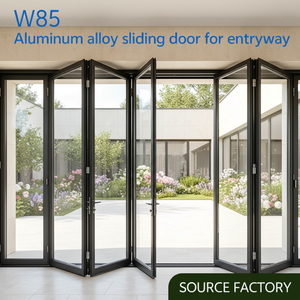
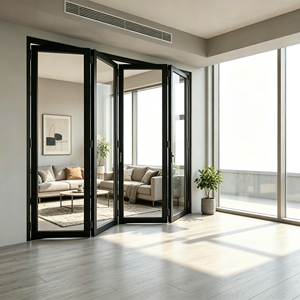
The rehabilitation of historic brick masonry and timber structures requires oversized glazing expanses that harmonize industrial silhouettes with modern acoustic boundaries. Our slim-frame bi-fold assemblies offer narrow visual sightlines that maximize daylight intake while dampening heavy rail transit and ambient urban noise.
Equipped with acoustic insulated lamination (PVB/SGP acoustic interlayers), these doors mitigate exterior sound transmissions by up to 44 dB.
Luxury Coastal Estates: Lake Forest & Highland Park
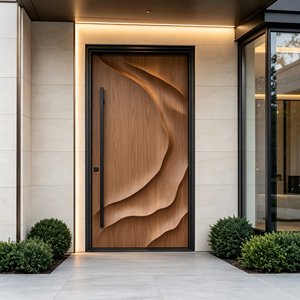
High-end suburban residential projects demand monumental structural openings that connect interior living rooms to open lake vistas and exterior terraces. Our 3D wave pivot systems and multi-track motorized pocketing patio systems accommodate glass panel heights up to 14 feet.
With integrated concealed floor springs, soft-close dampers, and flush thresholds, these solutions deliver effortless mechanical control despite heavy panel glass weights exceeding 450 kg.
High-Density Mid-Rise Walkups: Bucktown & Logan Square
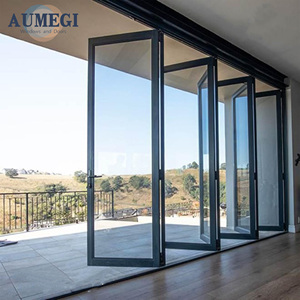
Contemporary multi-family townhomes prioritize space utilization and high structural fire separation. Our sound-insulated frameless interior swings and vertical/horizontal bi-folding patio units let developers optimize functional square footage while guaranteeing rigorous code compliance and rapid on-site assembly.
Pre-hung frames and factory-machined hardware mortises reduce costly jobsite installation overhead by more than 35%.
Strategic Procurement Insight
Midwest Architectural Trends: 2025–2030 Fenestration Forecast
Key technological and regulatory shifts dictating specification standards for residential developers and distributors.
| Trend Indicator | Legacy Specifications | Emerging Chicago Standards (FAM OEM/ODM) | Impact on ROI & Structural Feasibility |
|---|---|---|---|
| Thermal Performance | U-Factor 0.35 - 0.40 (Single Break) | U-Factor ≤ 0.24 (Multi-chamber PA66, Warm-Edge Low-E) | Drastic heating operational cost reduction during freeze cycles; full compliance with updated Chicago Energy Codes. |
| Sightline Optimization | 110mm - 130mm Thick Frame Profiles | Ultra-Slim 45mm - 65mm Visible Interlocks | 22% increased natural glazing aperture, boosting property valuation across modern urban luxury residential markets. |
| Glass Thickness & Type | 24mm Standard Double-Glazed Units | 36mm - 44mm Triple Laminated / Low-Iron Tempered | Superior impact defense, enhanced acoustic mitigation (STC > 40), and virtually zero thermal convection transfer. |
| Smart Home Integration | Manual Mechanical Cylinder Locks | Concealed Multi-Point Motorization & Biometrics | Seamless central home-automation handshake, automated sash opening, and encrypted remote access control. |
Factory Direct Capability
Why Major U.S. Developers & Glazing Contractors Partner With FAM
Bridging global manufacturing efficiency with North American engineering precision and project-level accountability.
Engineering-Led Detailing
Every single rough opening schedule is thoroughly examined against localized wind load parameters, structural deflection constraints, and structural glass weight distributions before raw profiles touch the CNC floor.
We provide full shop drawings, structural anchor calculations, and BIM models to ensure complete design alignment before fabrication sign-off.
Three-Stage QC Protocols
Our Quality Control program monitors manufacturing through three inspection checkpoints: Incoming Profile & Anodizing Verification, Mechanical Hardware Assembly & Smooth-Cycle Testing, and Final Pre-Crating Laser Dimension Checks.
Comprehensive inspection dossiers and high-resolution photo/video archives are shared directly with overseas clients prior to container dispatch.
Turnkey Export Packaging
Ocean freight and inland transport demand bulletproof packaging. Every door leaf and profile extrusion is wrapped in high-micron protective film, edge-shielded with corner guards, and enclosed in heavy fumigated timber crates.
All items are labeled by project opening reference, matching your architectural schedules for smooth jobsite staging.
Contractor & Architect Resource
Frequently Asked Questions by Chicago Procurement Teams
Direct technical answers addressing structural codes, thermal performance ratings, logistics, and field support.
Q: How do your custom door profiles fulfill Chicago Energy Conservation Codes?
Our OEM/ODM systems utilize multi-chambered polyamide 66 thermal break bars combined with double- or triple-glazed Low-E insulated glass units (IGUs) filled with 95% argon gas. This engineering consistently achieves whole-window U-factors between 0.22 and 0.26, readily satisfying Zone 5 requirements.
Q: What engineering documentation is furnished during project submittal?
We provide full structural shop drawings, dynamic wind load deflection analyses, anchor design diagrams, thermal test metrics, and material mill test certificates. For custom extruded systems, we also provide CAD/BIM details for architect submittal reviews.
Q: Can frames be customized with two-tone finishes for interior and exterior faces?
Yes. Because our thermal break profiles are crimped using separate interior and exterior extrusions, we can finish each side independently. Common combinations include architectural AAMA 2605 matte black or charcoal on the exterior, paired with warm anodized bronze or custom powder-coated neutrals inside.
Q: How are heavy sliding and pivot systems packaged to prevent transit damage?
Components are pre-wrapped in protective peel coats, insulated with dense closed-cell EPE foam, and secured inside steel-banded, fumigated plywood export crates. Glass is crated upright with shock-absorbing isolators. Every package carries moisture-indicating desiccants to counter sea freight condensation.
Q: What hardware brands and components are used in your door assemblies?
We integrate high-cycle German and European hardware (such as Siegenia, Roto, Hoppe, or custom-engineered FAM assemblies) with stainless-steel 316 sliding rollers, concealed hinges, and multi-point security locksets tested for over 100,000 smooth operation cycles.
Q: Do you provide installation guidance for Chicago-area field crews?
Every shipment includes step-by-step layout schematics, opening schedules, and detailed installation guides. Our senior structural fenestration engineers provide direct remote video reviews and real-time technical coordination throughout your framing and leveling phase.
Project Feasibility & Estimating
Engineer Your Next Residential Fenestration Package
Submit your architectural drawings, window schedules, or structural performance requirements. Our engineering team will review opening parameters, recommend profile series, and deliver an export project estimate within 48 hours.