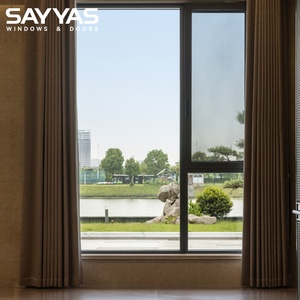
SAYYAS Weather Resistant Thermal Insulation Aluminum Alloy Window 6060-T66 Multi Cavity Break Strip
View System Specifications

Precision-extruded 6060-T66 and 6063-T6 architectural aluminium systems fabricated for demanding international residential, commercial, and hospitality master plans.
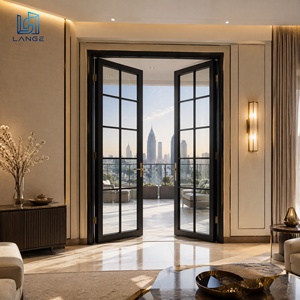
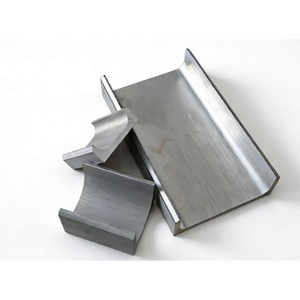
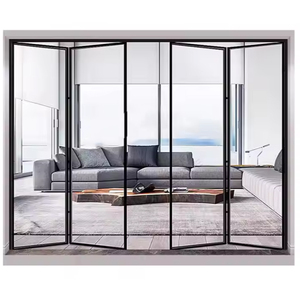
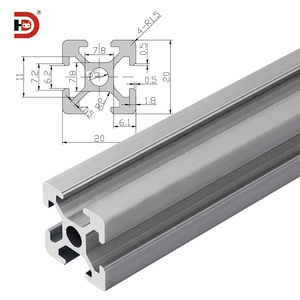
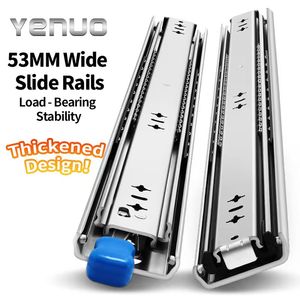
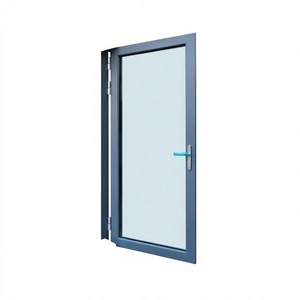
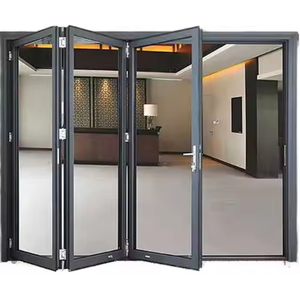
Procuring architectural fenestration for the State of Qatar requires engineering parameters drastically different from standard European or North American architectural profiles. The unique environmental stressors of Doha—characterized by surface temperatures exceeding 50°C during peak summer months, airborne salinity along West Bay and Lusail waterfronts, extreme relative humidity reaching 90%, and persistent micro-dust particles (PM10 and PM2.5) borne by the Shamal sandstorms—demand an uncompromising technical baseline for aluminium sliding door manufacturing.
As a global OEM and ODM manufacturing authority, FAM Aluminium designs, extrudes, and fabricates custom architectural systems that directly resolve these hyper-arid environmental liabilities. From multi-cavity thermal break extrusions that arrest conductive heat bridges to heavy-duty stainless steel carriage hardware engineered for zero sand ingress, our systems serve tier-one contractors, commercial property developers, and high-end residential architects constructing luxury estates across The Pearl-Qatar, Al Waab, and West Bay Lagoon.
Standard architectural sliding systems frequently fail within 24 to 36 months in Doha due to thermal expansion discrepancies between outer and inner frame profiles, degradation of organic powder coatings under intense Solar Ultraviolet UV-A and UV-B radiation, and bearing seizure driven by abrasive silica accumulation in bottom guide rails. To overcome these critical failure points, FAM Aluminium leverages precision alloy compounding, bespoke multi-point lock mechanisms, and polyamide 66 thermal break bars reinforced with 25% continuous transverse glass fibers (PA66-GF25).
Multi-chambered extrusions engineered with 34mm wide polyamide PA66-GF25 thermal struts counteract severe thermal bridging. Even when external profile faces surge past 75°C under direct solar radiation, interior frame elements remain cool, preventing interior condensation and structural bowing across expansive 3.5-meter panel spans.
Coastal and marine developments like The Pearl demand finishes resilient against atmospheric chlorides. We deploy super-durable architectural powder coating (Class 2) and 25-30 micron architectural anodizing certified under Qualanod standards, guaranteeing zero pitting, chalking, or delamination over a 25-year structural service lifecycle.
Traditional sliding brush seals fail under high-velocity desert winds, causing fine silica infiltration. Our custom lift-and-slide and pocket systems incorporate continuous perimeter EPDM co-extruded compression gaskets with vulcanized vulcanization joints, securing airtightness up to Class 4 under EN 12207 specifications.
Tailored fenestration packages matching structural wind loads, spatial flow, and privacy demands across Qatar’s premier real estate typologies.
Private coastal estates require oversized sliding glass expanses to frame Arabian Gulf vistas. We supply ultra-slim sightline motorized multi-track sliding walls with concealed floor-track systems. Low-iron, triple-glazed IGU panels with high-selectivity double silver solar control coatings ensure panoramic transparency while rejecting up to 78% of total solar heat gain (SHGC ≤ 0.22).
Multi-story balcony fenestration in West Bay must resist immense positive and negative cyclic wind pressures without structural frame rattle or water infiltration during unseasonal downpours. Our heavy-duty lift-and-slide profiles withstand wind-load deflections up to 3500 Pa (Class C5) while integrating multipoint micro-ventilation locks for tenant safety.
Heritage-inspired modern spaces require versatile outdoor-indoor dining extensions. FAM Aluminium delivers 90-degree corner-opening sliding systems without fixed structural corner posts, allowing luxury restaurants and luxury hotel suites to open entire interior living areas toward landscaped courtyards and private terraces seamlessly.
| Specification Feature | Standard Export Sliding Door | FAM Heavy-Duty Doha Edition (Series 150/200) | Compliance Impact for Qatar |
|---|---|---|---|
| Alloy Grade & Temper | 6063-T5 Standard Billet | Primary 6060-T66 & 6063-T6 Structural Alloy | Increased tensile modulus; prevents sash deflection under 3.5m height |
| Thermal Barrier Insulation | 14mm Non-reinforced Strip | 34mm Multi-Chamber PA66-GF25 Technoperform Bar | Essential for GSAS 3-Star and 4-Star Energy Efficiency Mandates |
| Sealing Architecture | Standard Polypropylene Pile Fibers | Continuous EPDM Synthetic Gasket + Santoprene Corner Seals | Complete prevention of fine silica dust and pressurized sand ingress |
| Surface Finish Protection | Standard Polyester 60µm | Super-Durable Qualicoat Class 2 Powder or 25µm PVDF | Resists severe chalking and UV bleaching under high index solar index |
| Roller & Track Configuration | Plastic Casing with Single Bearings | Quadruple SUS316 Stainless Tandem Rollers on Solid Rail | Guaranteed 200,000 operational cycles for massive 450kg glass sashes |


The fenestration procurement ecosystem across Doha is experiencing a structural paradigm shift driven by three primary market mechanisms: strict enforcement of the Global Sustainability Assessment System (GSAS) green building rating framework, surging demand for ultra-minimalist panoramic glazing in private residential enclaves, and increased integration of home automation systems in landmark mixed-use towers.
Historically, property developers in Qatar compensated for inefficient building envelopes by oversizing district cooling and HVAC capacity. Today, rigorous GSAS thermal codes mandate overall fenestration U-values lower than 1.6 W/m²K, making non-thermally broken aluminium frames obsolete in new construction permits. Furthermore, developers are prioritizing life-cycle carbon metrics, driving the selection of closed-loop recycled aluminium billets and low-embodied-carbon double and triple insulated glass units (IGUs) incorporating argon gas cavity fills.
Architecturally, client demand has pivoted decisively toward invisible sightline geometries. Sashes are increasingly recessed directly into perimeter masonry, floor finishes, and ceiling bulkheads, leaving only an ultra-slim 20mm interlock visible between massive floor-to-ceiling glass sashes. Achieving this architectural lightness while maintaining rigid deflection limits against cyclonic dust squalls requires high-modulus internal steel re-bars concealed within the aluminium interlock extrusions—a proprietary engineering capability FAM Aluminium brings directly to OEM/ODM project partnerships.
Operating as a vertically integrated industrial extrusion and bespoke fenestration facility, FAM Aluminium maintains full supply-chain sovereignty—from metallurgical ingot alloying to CNC profile precision milling and custom crated export logistics.
Every single opening is subjected to FEA structural stress modeling, wind deflection calculations (deflection limit L/175 or L/250), and thermal simulation prior to profile fabrication, eliminating costly installation delays on Qatari sites.
Our 5-axis industrial CNC machining centers mill multi-lock apertures, drainage weep channels, and corner joints to tolerances within 0.1mm, ensuring flawless hermetic sealing and micro-tolerance assembly.
From spectrometry testing of raw aluminum billets to air permeability test-bench verifications and dry-film thickness (DFT) checks on powder coats, full QA/QC documentation dossiers accompany each delivery.
We co-develop bespoke profile dies, thermal profiles, and private-label extruded systems for regional system suppliers, commercial contractors, and facade consultants looking to scale proprietary product portfolios.
Profiles and pre-assembled frames are protected with anti-static protective film, corner edge bumpers, and fully fumigated plywood ocean crates with internal desiccant bags to prevent moisture damage during transshipment to Port Hamad.
We supply contractors with bilingual (English/Arabic) installation manuals, complete shop drawings, BIM families, structural calculation packages, and remote video site reviews to guarantee seamless field execution.
GSAS (Global Sustainability Assessment System) typically mandates fenestration U-values between 1.4 and 1.8 W/m²K depending on the specific building category and window-to-wall ratio. FAM Aluminium meets these strict parameters through multi-cavity thermal break extrusions combined with double or triple Low-E coated glass assemblies filled with 90% argon gas and warm-edge spacer bars.
Our systems incorporate self-cleaning stainless steel tracks with an elevated inverted V-rail architecture. Heavy-duty tandem stainless steel carriage rollers are equipped with sealed dust-proof bearings and dual nylon rail sweeps that actively clear wind-borne silica and debris out of the track trough during each sliding motion.
Yes. Because our thermal break systems join separate interior and exterior aluminium profiles via polyamide structural struts, we offer dual-color options. Exterior surfaces can be coated with architectural sandy-bronze Qualicoat Class 2 powders to match villa facades, while interior surfaces can be anodized, pure white, or finished in rich wood-grain transfers.
Following final shop drawing sign-off and prototype approval, standard fabrication takes 3 to 4 weeks. Ocean transit to Port Hamad typically ranges from 18 to 24 days. We provide comprehensive export documentation including chamber of commerce certified Certificates of Origin, commercial invoices, detailed packing lists with opening mark numbers, and mill test certificates.
Whether you require value engineering for a high-rise residential tower in West Bay or custom slimline sliding walls for a private beachfront villa in Lusail, connect directly with FAM Aluminium's fenestration engineering desk today.