
Precision-engineered tempered & laminated structural glass partitions, heavy-duty floor spring systems, and sliding envelope architectures tailored for Nairobi's high-altitude UV indices and Mombasa's corrosive marine environments.
Direct-from-factory architectural configurations manufactured to global standards and packaged for secure East African maritime container freight.
Why standard generic glass assemblies fail prematurely in East Africa, and how custom factory engineering solves wind shear, high solar radiation, and red volcanic dust abrasion.
Across urban centers in Kenya—from the high-density corporate towers of Upper Hill and Westlands in Nairobi to high-end residential compounds along the coastline in Nyali and Diani—frameless glass door systems have transitioned from an aesthetic luxury to a fundamental architectural requirement. However, specifying frameless structural glazing within Kenya demands a profound understanding of distinct geographical variables. Nairobi sits at an altitude of approximately 1,795 meters above sea level, subjecting building envelopes to severe ultraviolet (UV) radiation indices, intense diurnal thermal shifts between day and night, and micro-climatic wind gusts across elevated terrain.
Conversely, projects along the coastal littoral must withstand relentless chloride aerosol attacks, driving torrential monsoon rainstorms, and fine abrasive marine particulate. In the absence of an outer structural aluminium perimeter frame, the glass panel itself functions as the primary load-bearing structural member. This technical reality places the entire mechanical burden directly upon tempering quality, edge polish geometry, clamp-fitting torque retention, and hydraulic dampening mechanisms. Generic local fabrications commonly suffer from stress spalling, hinge drooping, premature roller bearing seizure, and micro-cracking caused by unmitigated mechanical vibration.
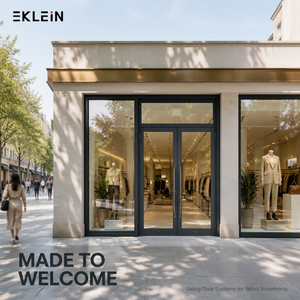
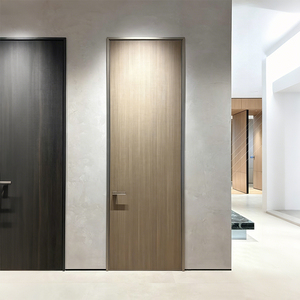
For corporate headquarters, banks, and legal firms in Nairobi, acoustic integrity and minimal sightlines are paramount. Our factory produces 10mm to 12mm monolithically toughened safety glass panels finished with ultra-flat pencil-polished edges. When matched with concealed overhead hydraulic transom closers and acoustic dry-glazing polycarbonate gaskets, our frameless doors provide seamless space division while delivering up to 36 dB sound transmission loss (Rw) across conference facilities.
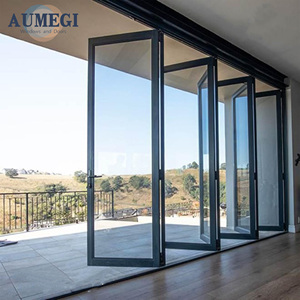
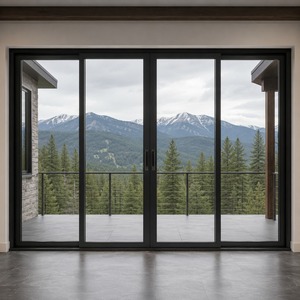
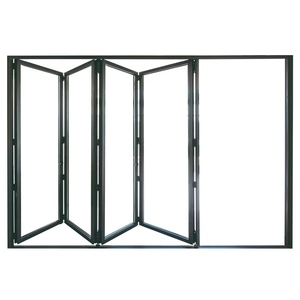
Residential estates and luxury lodges demand wide panoramic views without bulky frame obstructions. We engineer heavy-duty frameless sliding and folding glass wall systems capable of spanning heights up to 3.2 meters. Using laminated safety glass (6mm + 1.52mm SGP/PVB + 6mm), these systems offer immense impact resistance against strong Rift Valley wind gusts while integrating stainless steel concealed floor tracks flush with local hardwood or Italian tile floors.
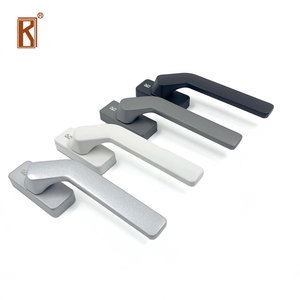
High-traffic commercial entrances require robust patch fittings capable of withstanding millions of operational cycles. Our patch hardware is cast from solid virgin stainless steel with precision-milled CNC internal cams, eliminating handle looseness and hinge binding. Multi-point panic break-out systems and integrated European euro-cylinder floor locks provide reliable access control compliance for premier retail establishments.
Comprehensive technical specifications benchmarked against international ASTM/EN codes and validated for East African building projects.
| System Category | Standard Glass Buildup | Hardware Metallurgy | Max Panel Envelope | Design Wind & Load Rating |
|---|---|---|---|---|
| Hydraulic Pivot Entrance Doors | 12mm Clear / Low-Iron Toughened (EN 12150-1) | SUS304 / Marine SUS316 Covers & Solid Brass Core | Width: 1400mm Height: 3200mm |
500,000+ Verified Swing Cycles; Tested to 140kg Leaf Weight |
| Heavy-Duty Frameless Sliding Systems | 8mm + 1.52 SGP + 8mm Structural Laminated Glass | 316 Stainless Steel Enclosed Bearing Carriage Wheels | Width: 1600mm Height: 3500mm |
Up to 1.8 kPa Wind Pressure Resistance; Self-Cleaning Bottom Track |
| Internal Acoustic Glass Partitions | 10mm / 12mm Monolithic Toughened + Acoustic Film | Matte Black / Satin Anodized Aluminium Clamp Channels | Width: 1200mm Height: 3000mm |
Acoustic Index Rw 34-38 dB; Zero-Maintenance Dry-Jointed Gaskets |
| Foldable Glass Wall & Balcony Glazing | 10mm Fully Tempered or 5+0.76+5mm Laminated | Heavy-Duty Top-Hung Track with Multi-Directional Rollers | Width: 900mm/panel Height: 2800mm |
Full 100% Clear Span Opening; Superior Water-Diverting Deflectors |
How real estate developers and commercial planners are reshaping building envelopes to blend natural illumination with green energy efficiency.
With Nairobi's high solar UV levels, pure clear glass can induce greenhouse overheating indoors. We now engineer high-performance pyrolytic Low-E coatings, Euro-Grey tints, and reflective ceramic-fritted glass door leaves that drop solar heat intake by up to 48% while maintaining optical clarity.
Salt fog corrosion in Mombasa, Kilifi, and Malindi destroys common zinc-alloy or low-grade 201 steel hardware within 18 months. Leading coastal architects now mandate direct-from-factory SUS316 hardware with electro-passivated satin treatments to guarantee lifetime rust immunity.
Modern corporate offices in Kenya are replacing manual latch handles with frameless glass doors featuring internal magnetic shear locks, concealed biometric wall access systems, and automated low-energy swing drives certified for barrier-free egress.
Direct manufacturer capabilities ensuring your project bypasses trader markups while securing uncompromising industrial-grade consistency.
Purchasing directly from our factory grants Kenyan property developers, main contractors, and architectural teams distinct advantages over traditional broker networks:
Glass cutouts for patch fittings, floor pivots, and handle locks are processed using multi-axis CNC waterjet machines. This guarantees absolute zero micro-fracturing along cutout radiuses, eliminating catastrophic spontaneous glass breakage under high wind conditions.
Every complex folding and sliding door package is fully pre-assembled on factory calibration rigs before dispatch. Track levels, roller clearances, and hinge balances are verified, and components are marked with opening tags for immediate site recognition in Kenya.
To withstand road transit from the Port of Mombasa along the Northern Corridor to Nairobi, Eldoret, or Kisumu, glass panels are interleaved with non-scratch polymer sheets, fitted with rubber edge protectors, and secured within moisture-sealed, fumigated wooden crates.
Essential guidance on importing, KEBS conformity standards, site coordination, and structural glass hardware maintenance.
All factory shipments for the Kenya market are prepared in strict accordance with the KEBS Pre-Export Verification of Conformity (PVoC) program. Prior to maritime container loading, independent testing agencies (such as SGS, Intertek, or Bureau Veritas) inspect our structural glass and hardware to issue the mandatory Certificate of Conformity (CoC), ensuring frictionless customs clearance at Mombasa Port or the Nairobi Inland Container Depot (ICD).
Following final shop-drawing sign-off, standard factory fabrication and CNC edge processing require 15 to 22 business days. Maritime container shipping from our deep-water port facilities to the Port of Mombasa typically spans 18 to 26 days on direct East African shipping routes. Total landed time on site averages approximately 5 to 7 weeks.
Nairobi's red clay and volcanic dust can penetrate unsealed floor pivot boxes, clogging hydraulic valves and accelerating seal degradation. Our factory provides dual-sealed cement boxes equipped with neoprene contamination covers and high-viscosity synthetic German hydraulic fluid, preventing grit penetration and eliminating seasonal oil viscosity changes.
For internal office partitions, 10mm or 12mm monolithic toughened glass complies fully with local safety guidelines. However, for external balcony doors, high-rise penthouses, or public retail perimeters in Kenya, we strongly recommend laminated safety glass (e.g., 6mm + 1.52mm PVB + 6mm). In the unlikely event of breakage, the interlayer maintains the glass envelope intact, safeguarding building occupants and street traffic below.
Send our structural glazing engineering department your architectural CAD files, floor elevations, or tender door schedules. Receive precision shop drawings, wind load calculations, and comprehensive containerized freight quotes within 24 hours.
Contact Us