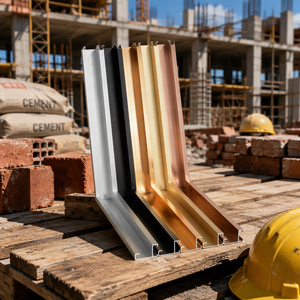
LB0625B Customized Aluminum Alloy Sub-Frame Assembly
High-tolerance structural perimeter sub-framing with seamless welding service, engineered for concealed perimeter anchorage behind drylining.
View System Spec →
From monolithic panoramic folding glass to structural thermal break profiles, review our precision-manufactured systems calibrated for export delivery.
High-tolerance structural perimeter sub-framing with seamless welding service, engineered for concealed perimeter anchorage behind drylining.
View System Spec →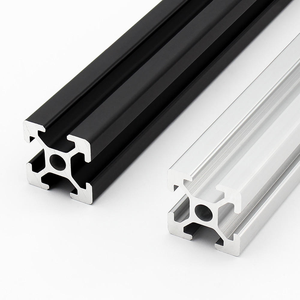
Industrial-grade anodized profiles up to 6m lengths, ideal for commercial display, ceiling perimeter tracks, and bespoke guide mounts.
View Profile Data →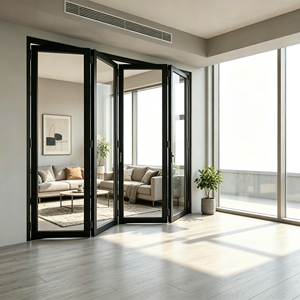
Multi-panel sliding and folding glass wall system designed to maximize aperture daylight while delivering heavy-duty commercial threshold seals.
View System Spec →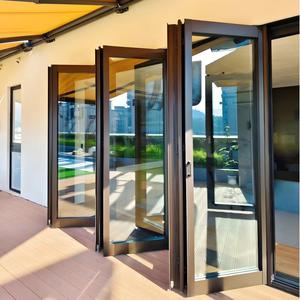
High-integrity drainage profiles engineered for wind-driven rain deflection, integrated multi-point compression locks, and terrace integration.
View System Spec →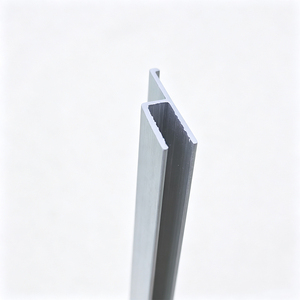
Sleek structural channel framework suited for architectural back-lit perimeter glass features, signage fascias, and commercial display partitions.
View Profile Data →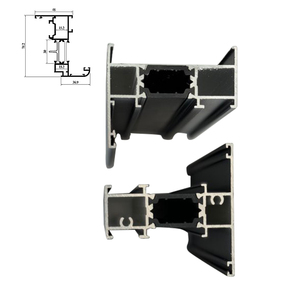
Engineered broken-bridge architecture isolating inner and outer extrusions to drastically eliminate cold bridges under Nordic winter extremes.
View Profile Data →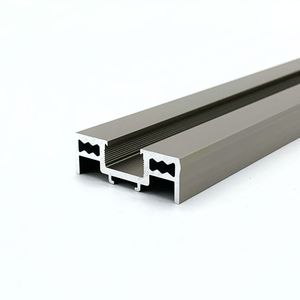
Minimalist interlock sightlines (40mm) engineered for modern Scandinavian architectural spaces demanding expansive daylight transmission.
View System Spec →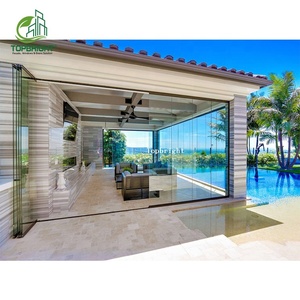
True frameless panoramic panels utilizing toughened safety laminated glass, overhead hanging carriage rollers, and recessed floor channels.
View System Spec →In modern Danish architecture—anchored profoundly in the philosophies of functionalism, abundant natural daylight (dagslys), and seamless interaction between indoor spaces and surrounding maritime environments—the demand for high-specification frameless glass systems has undergone a monumental shift. From high-density commercial developments in Copenhagen's Nordhavn to waterfront villas along the coast of Aarhus, architects and developers refuse to accept bulky fenestration profiles that sever visual fluidity. However, designing and manufacturing true frameless glass doors, bi-folding panels, and ultra-slim sliding systems for Denmark involves addressing aggressive coastal weathering, relentless North Sea gale forces, and some of Europe’s most stringent energy efficiency mandates under the Danish Building Regulations (Bygningsreglementet BR18).
As a seasoned manufacturer and exporter, FAM Aluminium engineers systems that bridge the apparent contradiction between visual transparency and rigorous structural physics. Achieving an ultra-minimal sightline or a completely frameless vertical junction requires transferring primary structural loads away from perimeter extrusions directly into the architectural ceiling structure or heavy-gauge recessed floor channels. This whitepaper segment reviews the critical structural, thermal, and metallurgical vectors vital for Danish procurement directors, general contractors, and facade consultants when importing architectural glass doors.
Denmark's BR18 establishes rigorous U-value ceilings. Our systems incorporate multi-chamber polyamide thermal breaks (up to 34mm) and accommodate triple-pane warm-edge IGU glazing (reaching center-of-glass Ug values of 0.5 to 0.6 W/m²K) to guarantee overall fenestration compliance below 0.80 W/m²K.
Coastal exposure across Jutland and Zealand demands wind load resistance up to Class C5 (2000 Pa design load, 3000 Pa safety margin). Deflection criteria (L/300) are rigorously met using internal structural reinforcement and premium 6063-T6 virgin aluminum alloy billets.
Standard architectural powder coating fails under Denmark's saline maritime air. We execute specialized pre-anodizing treatments and Seaside-class Qualicoat Class 2 / 3 architectural powder coatings, backed by salt spray testing exceeding 3,000 hours.
Furthermore, in true frameless configurations intended for veranda, balcony, or interior zoning, glass fabrication precision is non-negotiable. Glass tolerances in Danish projects must strictly respect EN 12150-1 for thermally toughened safety glass and EN 14449 for laminated safety panels. Edges are CNC flat-ground and polished to eliminate micro-fractures, ensuring edge-to-edge structural integrity even when exposed to high cyclic thermal stresses across harsh winter-to-summer cycles.
Tailoring system kinematics, track elevations, and glass makeups to regional Danish spatial typologies.
Traditional and contemporary Danish holiday homes (along Skagen, Tisvildeleje, and Bornholm) utilize our frameless bi-folding and folding patio doors to completely open interior living rooms to wooden timber decking. Flush-recessed sub-floor tracks ensure zero trip hazards while multi-layer EPDM seals preserve airtightness during unheated winter months.
Michelin-starred dining spaces, boutique cafes, and waterfront corporate offices in Vesterbro and Christianshavn require operable frameless glass facades that transform storefronts during Denmark’s long summer daylight hours (Sankt Hans season), offering acoustic insulation of Rw > 38 dB when sealed against urban street noise.
Balcony glazing and recessed loggias in high-density Odense and Aalborg multi-family blocks. Our frameless sliding bifold panels provide dynamic aerodynamic shelter, acting as a secondary thermal buffer that lowers overall building space-heating demand while granting residents year-round balcony utility.
Danish architectural procurement is no longer driven solely by initial cost-per-square-meter calculations. In recent quarters, municipal planning boards and private real estate investment trusts across Denmark have introduced demanding lifecycle and aesthetic metrics:
1. Life Cycle Assessment (LCA) & Embodied Carbon Thresholds: Since January 2023, Denmark has enforced strict CO₂ equivalent limits for buildings over 1,000 m², expanding to all new constructions. FAM Aluminium supports tier-one developers by supplying architectural aluminum extruded with low-carbon primary aluminum billets and providing complete Material Traceability Sheets to facilitate DGNB Denmark gold and platinum certification submittals.
2. The Disappearance of Visible Profiles (Zero-Sightline Architecture): Architects in Frederiksberg and Hellerup increasingly specify top-hung frameless doors where the header frame is cast directly into the concrete soffit, and jamb profiles are fully recessed behind interior timber cladding or acoustic plaster. The visual outcome is continuous glass-to-brick transitions, with only high-grade stainless-steel hardware visible.
3. Passive Solar Heat Gain Optimization (g-value balance): Balancing solar heat gain coefficients (g-value) with light transmittance (LT) has become a fine science in Nordic designs. Danish buildings require high winter solar gains while avoiding summer overheating. We collaborate with international glass coaters (Saint-Gobain, AGC) to integrate customized selective Low-E coatings directly into our frameless export assemblies.
Review the comprehensive manufacturing protocols, rigorous fabrication standards, and international logistics safeguards FAM Aluminium builds into every export package.
Every single opening is independently evaluated for static wind load resistance, deflection limits, and glazing weight calculations prior to CNC milling. We eliminate site misalignments before metal is cut.
Millimeter-precise computer-aided multi-axis cutting, hydraulic corner crimping, and automated vulcanized EPDM gasket integration deliver seamless structural joints conforming precisely to approved shop drawings.
Rigorous inspections span incoming billet chemical analysis, in-process anodizing and coating thickness gauge tests, and pre-packing operational hardware trials. High-resolution inspection logs and test videos are shared with Danish project managers.
Glass and aluminum units are wrapped in anti-static moisture barriers, corner-buffered with high-density EVA foam, and crated in heavy-duty fumigated OSB timber cages labeled with architectural opening IDs matching project site schedules.
Direct communication with experienced facade structural engineers fluent in European fenestration nomenclature. We coordinate with Danish engineering firms via CAD/BIM file exchanges across European standard time zones.
Every crated consignment includes comprehensive structural anchor schedules, step-by-step 3D exploded isometric installation manuals, and remote video technical supervision to ensure smooth handover to local Danish glazier teams (Glarmestre).
Detailed technical, compliance, logistics, and installation guidance for architects, contractors, and trading partners across Denmark.
For conditioned interior residential spaces, a purely monolithic glass panel cannot meet BR18 regulations. For these scenarios, FAM Aluminium supplies ultra-slimline insulated profiles fitted with 34mm polyamide thermal breaks, warm-edge silicone structural spacer bars, and triple-glazing with Argon gas fills (producing an overall Uw value ≤ 0.85 W/m²K). For unconditioned spaces such as summer verandas, balcony enclosures, and interior office partitions, we deliver monolithic 10mm, 12mm, or laminated 6.6.4 toughened glass panels where air deflection and spatial flexibility are primary requirements.
We supply comprehensive CE-marking documentation under EN 14351-1 (Windows and external pedestrian doorsets), factory production control records, wind and water tightness test certificates from accredited independent testing bodies, glass performance data sheets (solar factor g, light transmittance LT, acoustic Rw rating, and Ug values), as well as structural calculation sheets signed by facade engineers for building permit applications.
Coastal Danish climates represent a high-corrosion C4/C5 environment according to ISO 12944. All aluminum extrusions shipped to coastal Denmark undergo chemical pre-treatment and receive Qualicoat Seaside-class architectural powder coating with a minimum dry film thickness of 60–80 microns, or 20–25 micron architectural anodizing. All exposed hardware components, rollers, bearings, guide pins, and hinge pins are strictly fabricated from AISI 316 marine-grade stainless steel.
Upon approval of technical shop drawings, manufacturing takes approximately 30 to 45 business days depending on finish complexity and custom extrusion requirements. Shipments are packed in reinforced, waterproofed export crates and routed via ocean freight directly to major Danish container terminals including Aarhus Havn and Copenhagen Malmö Port (CMP), or routed via Hamburg with bonded intermodal road delivery straight to your job site.
Every shipment is organized with a clear opening schedule referencing the original architectural drawings. Crates are clearly labeled by zone and aperture tag. We provide 3D isometric layout sheets detailing sill drainage pan connections, building envelope sealing membranes, anchor bolt spacing, and shimming points. Our technical engineering division is available via scheduled video conference to guide your local team through the installation of the initial structural unit.
Consult with our facade engineering and export sales specialists today. Receive a comprehensive system proposal, profile CAD cross-sections, and preliminary pricing for your residential or commercial development.