
Each system is tailored for export with bespoke structural reinforcement, polyamide thermal break insulation, and marine-grade QUALICOAT finishes for commercial and residential developments across the UK.
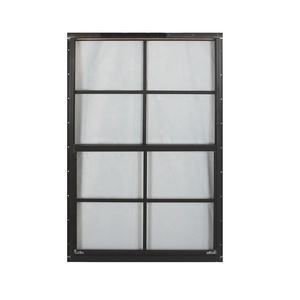
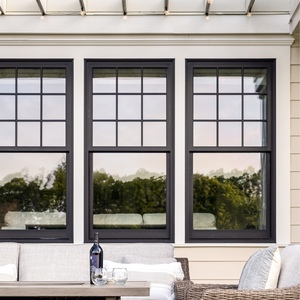
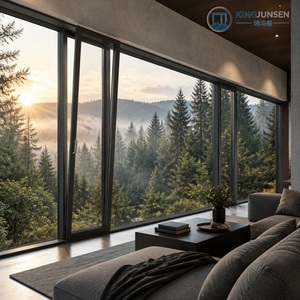
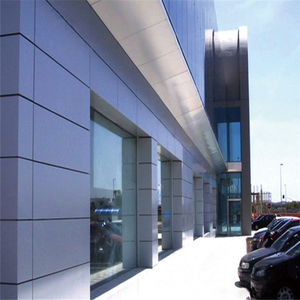
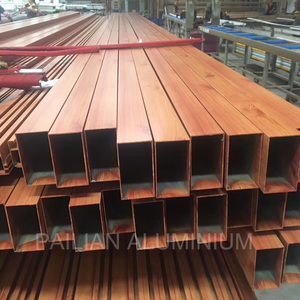
Fixed aluminium windows, often referred to within UK architectural schedules as picture windows, direct-glazed screens, or non-opening structural lights, form the visual and structural cornerstone of modern British architecture. Sourcing structural glazing systems internationally demands rigorous adherence to regional climate challenges, structural loadings, and strict legislative frameworks like the UK Building Regulations Approved Document L (Conservation of fuel and power) and Approved Document Q (Security in dwellings).
As a seasoned manufacturer and exporter, FAM Aluminium engineers high-specification fixed fenestration systems manufactured from primary 6063-T6 architectural aluminium alloy. By utilizing multidirectional multi-cavity polyamide (PA66 GF25) thermal insulation bars, our fixed window frames virtually eliminate thermal bridging. This permits large expanses of uninterrupted glass that provide optimal daylighting while sustaining overall window U-values (Uw) down to 0.8 W/m²K when paired with argon-filled triple-glazed sealed units.
CWCT & BS 6375 Compliance: Every export batch undergoes structural finite element analysis (FEA) to confirm wind pressure deflection limitations (L/200 and L/300) in accordance with BS EN 12210, ensuring reliable weatherproofing against harsh North Atlantic weather patterns.
Unlike openable sashes that rely on perimeter compression gaskets, fixed aluminium windows achieve exceptional airtightness and water tightness by integrating dry-glazed EPDM wedge gaskets or structural silicone seals directly into continuous perimeter rebate channels. Sourcing from our precision manufacturing hub gives UK main contractors, facade consultants, and quantity surveyors direct manufacturer accountability, eliminating layered merchant margins without compromising European technical standards.
24mm to 34mm engineered PA66 GF25 insulating strips separate interior and exterior profiles, reducing thermal transmission and preventing interior condensation in damp UK winters.
Tested to BS 6375-1: Class 4 Air Permeability (600 Pa), Class E900 Water Tightness (900 Pa), and Class C5 Wind Resistance (2400 Pa).
Electrostatic polyester powder coating applied up to 60-80 microns thickness, providing long-term resistance to coastal corrosion and industrial atmospheric pollution.
From inner-city urban regeneration schemes in Greater Manchester to exposed coastal villas in Cornwall, our fixed aluminium framing profiles are engineered to solve specific local site constraints.
London, Birmingham, and Leeds developments require expansive glazed floor-to-ceiling picture frames alongside acoustic attenuation against high-traffic rail and street noise. Our structural fixed profiles integrate 44mm acoustic laminated glass (Rw + Ctr up to 48dB), allowing expansive natural light while fulfilling strict borough planning acoustic criteria.
Coastal developments in Brighton, Cornwall, and the Scottish Western Highlands face severe wind-driven rain and airborne saline mist. Our maritime-spec fixed windows feature continuous vulcanized corner gaskets, 80-micron QUALICOAT Seaside pre-anodized powder coating, and reinforced mullions that exceed 2000 Pa dynamic wind pressures without deflection or seal breakdown.
UK suburban residences frequently pair classic brickwork with sharp, contemporary rear glazing extensions. Our slimline fixed aluminium screens match classic Crittall-style aesthetic profiles using precision-bonded exterior astragal glazing bars, delivering historic visual proportions while delivering modern Part L thermal performance and airtightness.
Direct comparison of FAM Aluminium fixed window series engineered for UK architects, structural engineers, and estimating teams.
| Profile Series | Frame Depth | Thermal U-Value (Uw) | Air Permeability | Acoustic Rating | Max Glass Pane Size | UK Compliance |
|---|---|---|---|---|---|---|
| FAM-FW65 Slimline | 65 mm | 1.3 W/m²K (Double Glazed) | Class 4 (600 Pa) | 36 dB - 40 dB | 2400 mm × 1800 mm | Part L 2021 Compliant |
| FAM-FW75 High-Spec | 75 mm | 1.1 W/m²K (Low-E Argon) | Class 4 (600 Pa) | 40 dB - 44 dB | 3000 mm × 2200 mm | Part L & Part Q Ready |
| FAM-FW90 Passivhaus | 90 mm | 0.78 W/m²K (Triple Glazed) | Class 4 (>600 Pa) | 44 dB - 48 dB | 3600 mm × 2600 mm | Future Homes 2025 Standard |
| FAM-SCW Curtain Screen | 120 - 180 mm | 0.85 W/m²K (Engineered Unit) | Class AE (>750 Pa) | 42 dB - 50 dB | Oversized (Bespoke Mullion) | CWCT Class A Specification |
Stay ahead of changing UK regulations, net-zero embodied carbon milestones, and contemporary architectural preferences shaping fixed aluminium systems.
With the UK government requiring all new domestic builds to achieve at least a 75% reduction in carbon emissions over earlier 2013 benchmarks, window U-values must decrease from the traditional 1.4 W/m²K down to 0.8–1.0 W/m²K. Our advanced multi-chamber warm-edge thermal break frames and argon/krypton filled glass units are already fully benchmarked to satisfy these upcoming 2025 obligations.
UK BREEAM ratings and ESG capital mandates increasingly scrutinize cradle-to-gate embodied carbon (A1-A3 life cycle stages). FAM Aluminium works with low-carbon smelters utilizing hydro-powered electrolysis, achieving certified carbon emissions below 4.0 kg CO₂ per kg of prime aluminium billets, accompanied by full Environmental Product Declarations (EPD).
Architects across Surrey, the Cotswolds, and prime Central London are increasingly dispensing with corner mullions in favor of stepped, structural silicone-jointed glass corners. We manufacture custom corner frame shoes with hidden mechanical anchors, enabling clear panoramas while maintaining wind load stability and weathertightness.
Importing architectural fenestration requires total confidence in engineering tolerances, delivery timetables, and shipping logistics. Here is how our production facility safeguards your project schedule.
All extrusion profiling, drainage slots, and corner jointing are performed on German 5-axis CNC machining centers. Profiles are hydraulically corner-crimped with dual-component expanding polyurethane adhesive, creating airtight structural joints that will not warp or develop hairline leaks during oceanic transit.
Before any aluminium billet is cut, our facade engineering department creates detailed shop drawings with critical connection detailing, structural calculations, and wind load deflection assessments. We verify structural anchor points, thermal cavity positions, and reveal clearances to ensure a smooth, problem-free installation on site.
Every extrusion run undergoes spectrometer alloy verification, coating thickness testing (ISO 2360), and cross-cut adhesion tests (ISO 2409). Pre-delivery dry assembly checks ensure perimeter squarer tolerances within ±1.0mm, with comprehensive photographic and dimensional audit reports delivered before crating.
Glass units and aluminium sub-frames are protected with peelable protective film, high-density closed-cell polyethylene foam edging, and loaded onto fumigated ISPM-15 compliant timber A-frames or enclosed steel crates. Each frame carries a clear project tag linked directly to the site opening schedule.
We supply full commercial shipping documentation, including certificates of origin, packing manifests, and mill test certificates. Working alongside experienced freight forwarders, we manage container shipping to major UK ports including Felixstowe, Southampton, London Gateway, and Liverpool under flexible Incoterms (CIF, CFR, or DDP).
By buying direct from the manufacturing plant, commercial contractors and trade distributors avoid middleman markups while retaining direct access to our technical design team. This direct line speeds up engineering revisions and reduces the cost of large-scale glass packages.
Clear, actionable answers regarding building regulations, logistical schedules, quality certification, and technical configurations.
Approved Document L1A/L2B requires replacement and new-build windows to achieve maximum Uw thresholds of 1.4 W/m²K to 1.6 W/m²K. FAM Aluminium systems utilize multi-chambered polyamide thermal isolators, argon gas fills, and soft-coat Low-E double or triple glazing to achieve Uw values between 0.8 and 1.2 W/m²K, easily outperforming current requirements.
We supply full submittal packages including structural wind-load calculation sheets, system thermal simulation outputs (BS EN ISO 10077-1/2), factory production control (FPC) audit documentation, mill certificates for 6063-T6 alloy, and glass safety stamp verifications complying with BS EN 12600 and BS EN 12150.
Yes. Our reinforced structural box-mullion sections handle oversized single lites up to 6000mm in width or height, with glass units up to 1000 kg. For oversized units, we perform finite element stress analyses to identify required glass thicknesses and safety margins against thermal shock and wind pressure.
Units are cushioned with high-density foam, corner-protected, sealed in vapor barrier films, and bolted to custom heavy-duty steel or timber A-frames. Desiccant packs prevent transit condensation. We maintain a zero-breakage track record across hundreds of commercial shipping containers.
Standard production takes 25 to 35 business days following final approved shop drawings and sample sign-offs. Ocean transit from our export terminal to UK base ports (Felixstowe, Southampton, London Gateway) typically averages 24 to 32 days, allowing smooth scheduling around your site handover dates.
Yes. Because the inner and outer aluminium extrusions are insulated via separate polyamide thermal breaks, we can apply different finishes inside and out—such as Matt Anthracite (RAL 7016) externally and Pure White (RAL 9010) internally—coated to QUALICOAT Class 1 or Class 2 specifications.
Whether you require tender-stage structural calculations, system cost modeling, or certified window schedules for a UK residential or commercial development, our engineering team is ready to assist.