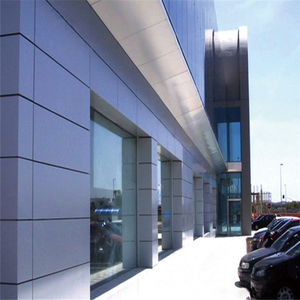
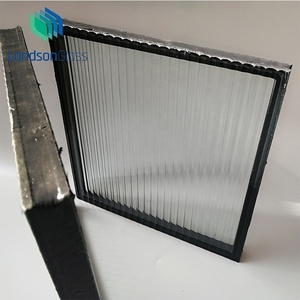
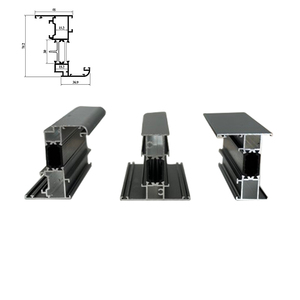
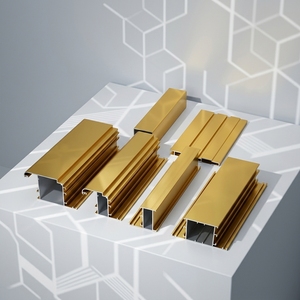
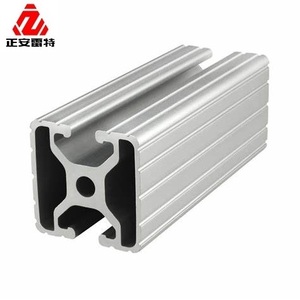
Precision-extruded structural aluminum profiles, multi-cavity thermal barriers, and insulated glass units engineered to withstand sub-zero temperature differentials, high wind-driven precipitation, and stringent Finnish Building Regulations (RakMK).
Designing fenestration systems for the Republic of Finland demands a rigorous departure from temperate European manufacturing methodologies. Finnish building physics are dictated by Ympäristöministeriön asetus uuden rakennuksen energiatehokkuudesta (Ministry of the Environment Decree on the Energy Performance of New Buildings), requiring whole-window thermal transmittance values (Uw) commonly at or below 0.8 to 1.0 W/(m²K).
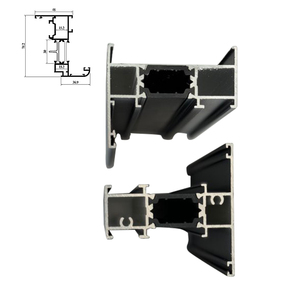
Standard architectural aluminum frames exhibit severe condensation and frost line migration along the internal reveal during Finnish winters, where outdoor ambient conditions frequently reach -25°C to -35°C while indoor living spaces remain heated to +21°C. Our factory integrates multi-chamber PA66 GF25 thermal breaks up to 34mm wide, aligning the isotherm lines straight through the frame and insulated glass unit (IGU) to eliminate cold bridging entirely.
Finnish structural codes demand compliance with Eurocode 1 (SFS-EN 1991-1-3) for extreme snow loads (up to 2.5 to 3.5 kN/m² in Northern Ostrobothnia and Lapland) and Eurocode 9 (SFS-EN 1999) for structural aluminum design. Aluminum alloys experience a thermal expansion coefficient of approximately 23 × 10⁻⁶ /K. Over a 60°C temperature swing between summer and winter, our engineered expansion mullions and floating corner brackets absorb linear deflection without stressing glass seals.
Ordinary PVC or standard elastomeric seals become brittle and crack under Arctic chill, leading to severe air infiltration and energy leaks. Our fenestration systems utilize vulcanized EPDM gaskets blended for elasticity down to -50°C, maintaining permanent elasticity and dynamic spring-back force against frame rebars. This multi-level perimeter gasket network satisfies EN 12207 Class 4 air tightness and EN 12208 Class 9A/E1200 water tightness under heavy driving sleet.
From the maritime wind pressures of the Baltic Sea to the interior permafrost of the Arctic Circle, custom architectural fenestration must match distinct regional site demands.
Comparing baseline factory extrusion parameters against Finland's mandatory building criteria under SFS-EN standards.
| Performance Parameter | Finnish Code Minimum (RakMK) | Our Arctic-Grade System Specification | Test & Compliance Method |
|---|---|---|---|
| Thermal Transmittance (Uw) | 1.0 W/(m²K) | 0.75 – 0.85 W/(m²K) (Triple Low-E + Krypton/Argon) | EN ISO 10077-1 / EN ISO 10077-2 |
| Air Permeability | Class 3 (EN 12207) | Class 4 (Exceeds maximum airtightness tier) | EN 1026 / SFS-EN 12207 |
| Watertightness (Wind-Driven Rain) | Class 7A (300 Pa) | Class 9A / E1200 (Watertight up to 1200 Pa) | EN 1027 / SFS-EN 12208 |
| Resistance to Wind Load | Class C2 / C3 | Class C5 / B5 (Design load up to 2400 Pa) | EN 12211 / SFS-EN 12210 |
| Acoustic Insulation (Rw + Ctr) | 30 – 35 dB (Residential) | 38 – 45 dB (Laminated acoustic acoustic interlayer) | EN ISO 717-1 / SFS-EN ISO 10140 |
| Aluminum Alloy Purity | Alloy 6063 Standard | 6063-T6 Primary Billet (Fe ≤ 0.18%, High Ductility) | EN 573-3 / EN 755-2 |
| Surface Coating Durability | Qualicoat Class 1 | Qualicoat Class 2 / PVDF 70% Kynar 500 | ISO 2810 / Qualicoat Specifications |
Anticipating regulatory updates and structural shifts across the Finnish fenestration and building envelope market.
Finland has committed to becoming carbon neutral by 2035—the most ambitious climate law in the European Union. Under the upcoming revised Building Act (Maankäyttö- ja rakennuslaki), public and commercial developments must submit whole-lifecycle carbon footprint assessments. We support this shift by offering low-carbon recycled aluminum billets smelted using renewable hydro-electric power, reducing embodied emissions to under 4.0 kg CO₂e/kg aluminum.
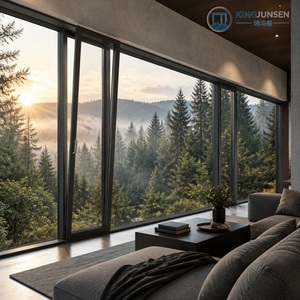
Finnish modern architecture (influenced by the legacy of Alvar Aalto) emphasizes natural illumination and biophilic connection to nature during the dark winter months. Traditional heavy multi-sash wood windows are increasingly substituted by high-tensile 6063-T6 aluminum slim-frame sliding walls. System profiles with interlock sightlines as narrow as 20mm to 25mm support 500kg triple-glazed sliding panels without compromising structural deflection standards.
Due to high insulation standards, super-insulated Finnish buildings face serious overheating challenges during summer months when daylight exceeds 19 hours per day. Modern specifications demand advanced g-values (solar heat gain coefficient) balanced between 0.35 and 0.45. Our automated micro-louver integration and spectrally selective magnetron sputter Low-E glass maintain indoor comfort without relying entirely on mechanical HVAC chillers.
Procuring architectural fenestration overseas requires end-to-end quality assurance, factory precision, and international logistics safeguards.
Every frame sash and frame jamb is cut on dual-head automated CNC sawing centers with digital angle correction to within ±0.1mm. Corner joints utilize extruded solid aluminum corner cleats combined with hydraulic four-corner crimping and two-component injected polyurethane structural corner adhesives (Henkel/Sika). This eliminates joint opening during shipping and ensures moisture never penetrates corner miters.
Quality control operates under strict ISO 9001 guidelines across three stages: (1) Raw extrusion spectrographic chemical testing and web wall thickness verification; (2) In-line assembly pressure checks for gasket continuous compression and hardware cycle testing (EN 1191, tested to 25,000 opening cycles); and (3) Pre-shipment helium leak testing for argon gas retention in insulated glass units.
Overseas maritime transport across Baltic freight lanes involves moisture fluctuations, crane handling, and rough ocean swells. Finished assemblies are sealed in heavy anti-corrosion protective film, fitted with rigid impact-resistant corner boots, and crated in fumigated solid timber crates compliant with ISPM 15 standards. Each crate is coded to exact architectural elevation markings for immediate, organized site distribution.
Detailed technical clarity on building compliance, logistics, customs clearance, and cold-climate installation.
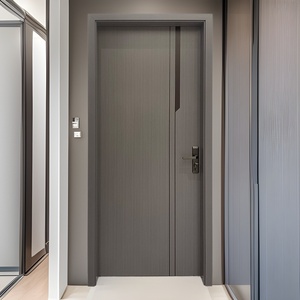
All custom windows and exterior pedestrian doors exported to Finland are fully CE-marked in accordance with harmonized European standard EN 14351-1. We supply complete Declaration of Performance (DoP) documents indicating audited values for thermal transmittance (EN ISO 10077), air permeability (EN 12207), water tightness (EN 12208), wind load resistance (EN 12210), and acoustic attenuation (EN ISO 717-1), satisfying Finnish municipal building inspectors (Rakennusvalvonta).
Yes. We achieve overall window Uw values between 0.75 and 0.85 W/(m²K) by combining multi-chamber thermal breaks (up to 34mm wide PA66 GF25), insulated foam core profile fills, and 48mm to 52mm triple-glazed insulated glass units. These IGUs utilize two low-e coatings, 90% argon gas cavity fills, and composite warm-edge spacer bars (Swissspacer Ultimate or equivalent) that eliminate thermal bridging along the glass perimeter.
Internal condensation occurs when frame surface temperatures drop below the dew point of interior room air. By designing our profiles with continuous thermal break alignment and inserting high-density aerogel or polyolefin foam within profile chambers, the internal aluminum skin remains within 3°C of room temperature, preventing condensation even when exterior temperatures drop to -30°C with indoor relative humidity at 40-50%.
Fabrication typically requires 4 to 6 weeks following final shop drawing and finish sample approvals. Ocean freight to the Port of Helsinki (Vuosaari) or Port of Kotka takes approximately 28 to 35 transit days. We provide comprehensive export documentation—including Commercial Invoices, Packing Lists with opening schedule tags, Bill of Lading, and Certificate of Origin—facilitating seamless Finnish customs clearance (Tulli) and delivery to site via flatbed container chassis.
Traditional Finnish wood-alu windows (puu-alumiini-ikkunat) feature an interior pine frame with an exterior aluminum shield. While effective, our fully thermally broken aluminum systems provide superior structural moment of inertia for oversized glass walls, slimmer frame profiles for increased natural daylight, total imperviousness to rot or fungal decay, and 100% recyclability with zero maintenance refinishing required over a 50+ year operational lifespan.
We supply specialized pre-punched perimeter fixing flanges, stainless steel mounting brackets, and detailed installation drawings designed specifically for cross-laminated timber (CLT), SIPs, and concrete sandwich element walls common in Finnish construction. Our engineering submittals include step-by-step joint detailing specifying illbruck or ISO-BLOCO vapor-permeable airtight sealing tapes to maintain continuous thermal boundary integrity.
Collaborate directly with our engineering department on opening schedules, U-value compliance calculations, BIM/CAD details, and competitive factory-direct pricing for your upcoming commercial or residential projects in Finland.