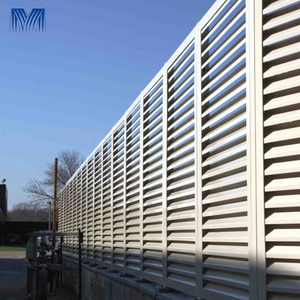
Modern Exterior Vertical Aluminum Louver Blade Window Frame
Architectural ventilation facade grilles engineered for solar gain moderation and discreet high-volume airflow management in passive commercial blocks.

Manufactured to rigid European EN standards using virgin 6063-T6 architectural alloy, precision polyamide PA66 thermal breaks, and heavy-duty load-bearing assemblies engineered for demanding Continental climates.
Architectural ventilation facade grilles engineered for solar gain moderation and discreet high-volume airflow management in passive commercial blocks.
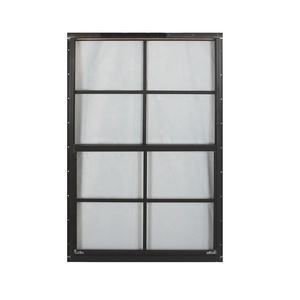
Reinforced sash geometry delivering airtight class 4 seals and storm-grade pressure dampening for exposed multi-storey residential elevations.
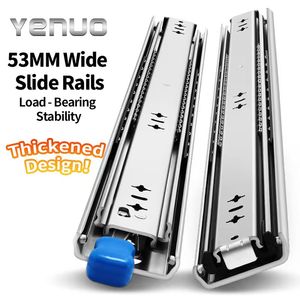
High-tensile side mount guidance rails certified up to 250 lbs, supporting heavy architectural panel mechanisms and motorized concealment pockets.
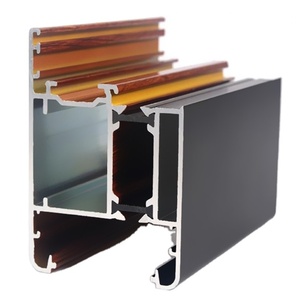
Polyamide-insulated multi-chamber profile systems reaching Passivhaus-level Uw values, compatible with argon-filled triple insulating glass units.
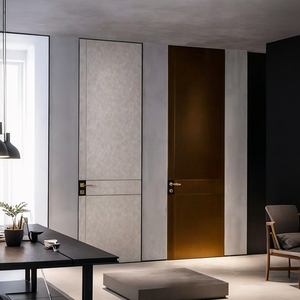
Flush architectural finish integrating acoustic insulation cores, certified fire resistance, and bespoke Italian leather or anodic cladding.
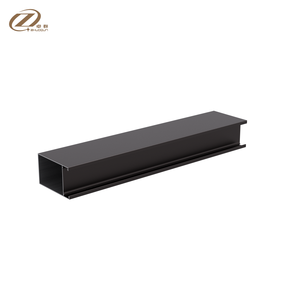
CNC-milled sub-assemblies providing seamless integration with drywall or reinforced concrete openings for ultra-clean minimalist sightlines.
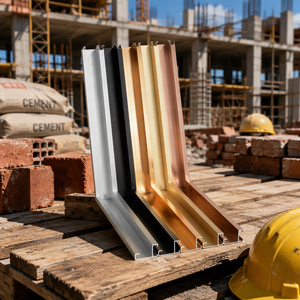
High-precision corner welded structural framing profiles tailored for bespoke transom glazing, exhibition galleries, and custom shadow lines.
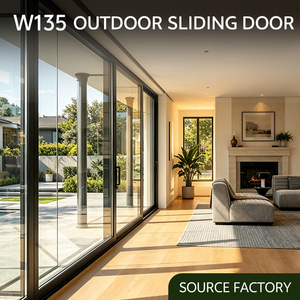
Ultra-slim architectural tracks delivering unobstructed panoramic views with high resistance against wind-driven precipitation in exposed plateaus.
The Luxembourgish architectural panorama occupies a unique, rigorous intersection between high-density financial prestige, bioclimatic residential low-energy mandates, and uncompromising European structural building codes. When architects, general contractors (Entreprises Générales), and facade consultants across Luxembourg City, Kirchberg, and the affluent Moselle communes specify primary entryways and oversized operable fenestration, the conventional hinged door fails to reconcile thermal envelope efficiency with grand structural scales. As a specialized OEM & ODM manufacturer of architectural pivot systems, FAM Aluminium designs custom structural profiles engineered specifically to bridge these exacting physics.
A true architectural pivot door does not rely on perimeter hinges anchored into secondary frames; it transfers its static load directly to the structural slab via heavy-duty concealed floor bearings. For the Luxembourg market, this design freedom introduces unique mechanical challenges: the Grand Duchy experiences sustained Continental-Atlantic transitional weather patterns characterized by severe freeze-thaw cycles, high horizontal wind loads across open plateau topographies, and stringent legal enforcement of the Règlement grand-ducal sur la performance énergétique des bâtiments (Grand Ducal Regulation on Building Energy Performance). Consequently, our bespoke aluminium pivot systems are engineered from the molecular level up—leveraging 6063-T6 multi-chamber extrusions, continuous multi-stage EPDM vulcanized sealing gaskets, and advanced 34mm to 44mm glass-reinforced polyamide (PA66 GF25) thermal breaks that guarantee compliance with AAA energy performance standards.
| System Architecture | Thermal Value (Uw) | Air / Water / Wind Classification | Max Panel Dimensions | Luxembourgish Regulatory Compliance |
|---|---|---|---|---|
| FAM-Pivot 85 Thermal Master | 0.82 – 0.95 W/(m²·K) | Class 4 / 900 Pa / Class C5 | W: 2400mm × H: 4200mm (Up to 600kg) | Energiepass AAA Residential Elite |
| FAM-Pivot 105 Passiv-Shield | 0.72 – 0.78 W/(m²·K) | Class 4 / 1200 Pa / Class C5 | W: 3000mm × H: 5000mm (Up to 1000kg) | Passivhaus Institut Low-Energy Ready |
| FAM-Aero Minimalist Pivot System | 0.98 – 1.10 W/(m²·K) | Class 3 / 750 Pa / Class C4 | W: 2200mm × H: 3800mm (Up to 450kg) | EN 14351-1 Commercial Prestige Specs |
| FAM-Interior Flush FlushPivot | Acoustic: Rw 42 dB | Smoke E30 / EI30 Fire Rated Option | W: 1800mm × H: 3600mm (Up to 250kg) | ITM (Inspection du Travail et des Mines) Standard |
From the institutional headquarters of the Kirchberg plateau to the protected riverbank microclimates of Grevenmacher, our custom OEM aluminium systems solve localized thermal, acoustic, and aesthetic constraints.
Commercial bank headquarters, law firms, and multi-tenant administrative buildings on Kirchberg require monumental, highly secure statement entrances. Our systems incorporate concealed magnetic multi-point locking mechanisms, motor-driven perimeter drop seals, and biometric access integration. Designed to handle up to 100,000 daily opening cycles without axis deflection, they maintain strict thermal barrier continuity under positive pressure created by centralized commercial HVAC networks.
Historic residential quarters in Central Luxembourg balance strict heritage preservation charters with ultra-contemporary rear extensions and modern infill villas. Our OEM capabilities enable custom dual-color powder coating (Qualicoat Seaside certified)—matching dark RAL 7016 Anthracite or anodic bronze on exterior skins while offering warm internal timber composite or bespoke anodized interior trims, completely satisfying the Service des Sites et Monuments Nationaux.
Esch-Belval represents Luxembourg’s forward-thinking transformation from heavy industrial roots into high-tech sustainable urban centers. Projects here demand cradle-to-cradle material transparency and circular economy credentials. FAM Aluminium delivers high recycled-content aluminium profiles coupled with zero-VOC finishes, helping architects achieve BREEAM 'Outstanding' and DGNB certifications for large-scale institutional and mixed-use structures.
Residences along the Moselle riverfront (Remich, Schengen, Grevenmacher) encounter unique microclimatic high-humidity exposure coupled with aggressive seasonal wind and moisture variations. Our pivot systems integrate marine-grade 50-micron anodization and multi-point perimeter compression seals that completely eliminate water penetration up to 1200 Pa, ensuring that expansive panoramic glass panels perform reliably across decades.
Northern Luxembourg experiences heavy snowfall, deep frost, and prolonged sub-zero winter temperatures. Standard pivot frames often succumb to cold bridging and condensation pooling at the threshold. Our cold-climate configurations feature quadruple thermal barrier zones, argon-filled 52mm triple glass assemblies with Swisspacer Ultimate warm-edge spacers, and heated perimeter track sub-assemblies that guarantee zero icing.
Properties surrounding the Findel Airport corridor face extreme acoustic pollution challenges. Our specialized acoustic pivot systems incorporate asymmetric laminated acoustic PVB glass sandwiches (e.g., 88.2 Acoustic + 16Ar + 66.2 Acoustic), successfully achieving sound insulation values up to Rw 46 dB while maintaining effortless opening dynamics through concealed hydraulic dampers.
How legislative shifts, circular procurement directives, and structural engineering advancements define fenestration procurement in the Grand Duchy.
Since the introduction of stricter Grand-Ducal regulations on the energy efficiency of residential buildings, Luxembourg has stood as one of the strictest jurisdictions in Western Europe regarding building envelope thermal integrity. Any newly constructed residential envelope must meet the AAA energy performance benchmark. Fenestration systems, historically the thermal bottleneck of exterior envelopes, are under stringent scrutiny. When architects incorporate oversized 3-meter to 5-meter pivot doors into an elevation, the surface area becomes substantial enough to dictate the building’s total thermal compliance.
FAM Aluminium's OEM pivot series addresses this by eliminating perimeter aluminum frame exposure through ultra-slim thermally broken profile architectures. By utilizing engineered polyamide isolators with continuous low-emissivity foil backings, our systems minimize internal convection loops within the extrusion cavities. Paired with triple-glazed IGUs featuring low-iron glass, solar control coatings (g-value optimized for selective seasonal solar heat gain), and warm-edge spacer bars, the total system thermal transmittance Uw drops comfortably below 0.80 W/(m²·K). This allows local property developers to submit compliance dossiers to the Administration de l'Environnement with total certainty.
Luxembourg’s diverse topography—spanning the Gutland undulating plains and the high plateaus of the Ardennes—imposes localized wind loads that generate high negative pressures on primary structural facades. Large pivot portals act as substantial mechanical sails. An exterior pivot panel spanning 2.5 meters in width and 3.5 meters in height presents nearly 9 square meters of exposed surface area. Under sudden wind gusts exceeding 100 km/h, deflection must remain strictly below 1/300 of the span (L/300) to prevent seal blowout or hardware binding.
To counteract this, our extrusion matrices incorporate internal steel reinforcement sleeves and heavy-walled alloy webs with moments of inertia engineered to withstand localized wind forces exceeding 1600 Pa (Class C4/C5). Corner joints are not merely screwed; they utilize mechanically crimped, dual-component epoxy-injected corner cleats that resist racking loads across decades of operation, preventing sash drop and ensuring long-term airtightness.
The modernization of public commercial structures and inclusive multi-family residences across Luxembourg necessitates strict adherence to accessibility norms for Persons with Reduced Mobility (Personnes à Mobilité Réduite - PMR). Traditional exterior weather-rated doors rely on a raised mechanical threshold lip (15mm to 25mm) to stop wind-driven rainwater. In modern projects, however, trip hazards are strictly prohibited.
Our engineering response integrates pneumatic and mechanical magnetic drop-down seal technologies into the bottom profile of the pivot door. When the door is in motion, the threshold remains completely flush with the finished floor surface (zero-level barrier-free transition). At the precise millisecond of latch engagement, the concealed mechanical trigger activates a silicone dual-lip seal against an integrated stainless-steel floor drainage channel. This achieves water-tightness classifications up to Class 9A (600 Pa) without impeding wheelchair movement.
Direct-from-manufacturer accountability, end-to-end technical documentation, and high-precision CNC manufacturing built for custom building envelopes.
Every profile section, thermal break junction, lock mortise, and concealed pivot floor box is milled on state-of-the-art 5-axis German machining centers. With tolerances kept within ±0.3mm, we guarantee zero friction binding, perfect corner miters, and rapid site assembly for local facade contractors.
We supply comprehensive CAD sections (DWG/DXF), structural finite element wind-load calculation reports, thermal simulation isotherms (EN ISO 10077-2 compliant), and Revit BIM models. This streamlines approvals with Luxembourgish control bureaus such as SECO Luxembourg or Luxcontrol.
All finished systems are protected with anti-scratch UV films, wrapped in edge guards, and crated in heavy ISPM-15 heat-treated plywood crates. We coordinate seamless direct logistics via Antwerp or Rotterdam sea hubs to Bettembourg Intermodal Hub or direct job-site unloading across Luxembourg.
Essential guidance covering technical compliance, Energiepass verification, structural sizing limits, and shipping coordination.
Send our facade engineering desk your architectural elevation schedules, structural opening limits, and thermal specifications. Receive a comprehensive CAD proposal, thermal analysis, and quotation within 24 hours.