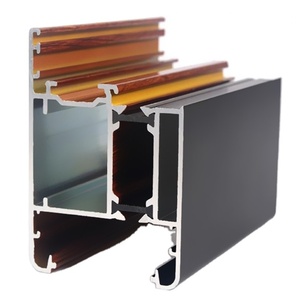
Thermal Enclosure
Thermal Break Aluminum Profile for Casement Windows
Engineered architectural profile incorporating polyamide thermal strips designed to eliminate bridge conduction in rigorous Atlantic climates.

Engineered to deliver high thermal integrity, wind-load resistance, and sleek modern aesthetics, tailored directly to the Irish construction landscape.
Engineered architectural profile incorporating polyamide thermal strips designed to eliminate bridge conduction in rigorous Atlantic climates.
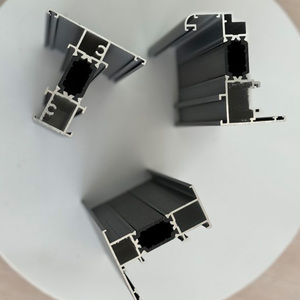
6063-T6 aerospace-grade extrusion profiles custom-machined for complex bi-fold leaves and large-span panoramic structural apertures.
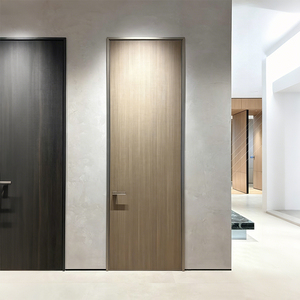
Impact-resistant composite sandwich construction with acoustic cellular cores engineered for high-end hospitality and modern corporate interiors.
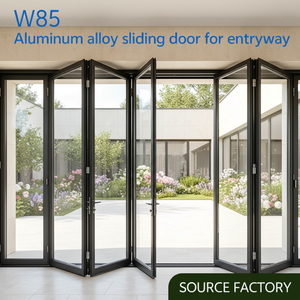
Certified accordion architecture engineered with multi-point stainless locks, heavy-duty bottom running carriages, and double/triple tempered glazing.
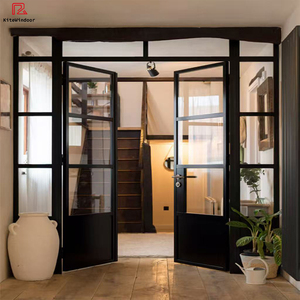
Sleek interior glass room dividing profiles providing thermal mitigation, structural stability, and unobstructed lighting for luxury domestic spaces.
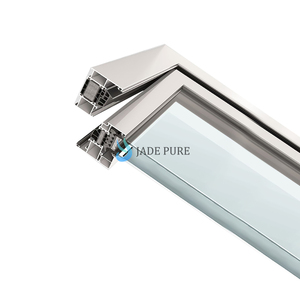
Heavy structural curtain walling systems built to resist high aerodynamic shearing forces on commercial mid-rise and high-rise developments.
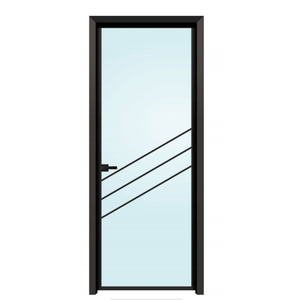
Architectural narrow-stile profiles offering maximum glass surface area, complete acoustic attenuation, and multi-point perimeter compression seals.
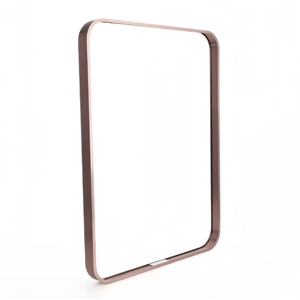
Marine-grade color-anodized and brushed aluminum profiles developed for severe corrosive coastal environments and sleek edge protections.
The contemporary architectural landscape of Ireland is undergoing a profound transition. Driven by the ambitious decarbonization targets of the Irish Climate Action Plan and reinforced by stringent Technical Guidance Documents (TGD Part L - Conservation of Fuel and Energy), the specification benchmark for external building envelopes has intensified dramatically. For commercial property developers, general contractors, structural glazers, and architectural specifiers operating across Dublin, Cork, Galway, Limerick, and along the challenging Atlantic seaboard, procuring custom folding door systems (bi-folding doors) demands far more than basic aesthetic appeal. It requires meticulous thermodynamic engineering, structural defiance against driven oceanic rainfall, and streamlined global export-to-site supply dynamics.
As premier factories and direct exporters catering to modern Irish infrastructure, we bridge the gap between high-volume, precision manufacturing capabilities and regional on-site statutory compliance. This technical whitepaper analyzes the structural engineering parameters, localized application paradigms, material longevity profiles, and trade procurement dynamics essential for executing flawless bi-fold glazing specifications in Ireland.
Ireland’s geographic disposition introduces distinct microclimatic challenges that quickly expose weaknesses in standard mass-produced folding door frames. The combination of sustained salt-laden atmospheric currents along coastal stretches like the Wild Atlantic Way, accompanied by recurrent cycles of wind-driven precipitation, demands superior design calculations. Fenestration systems must be engineered around exceptional air permeability (EN 12207 Class 4) and watertightness under extreme cyclic pressures (EN 12208 Class 9A or higher).
A frequent failure mode observed in sub-par imports is the premature degradation of thermal barriers and hardware assemblies. Standard commercial profiles often utilize narrow, non-optimized thermal strips that cause localized cold-bridging. In a high-humidity Irish winter, this immediately leads to perimeter condensation, subsequent fungal accumulation on adjacent plaster reveals, and interior finishes deterioration. Our export-grade custom folding door systems integrate multi-chambered polyamide (PA66 GF25) thermal insulation bars extending up to 34mm in depth. This structural design isolates interior and exterior aluminum profiles completely, effortlessly achieving whole-aperture U-values well below the mandatory 1.4 W/m²K baseline, and reaching Passive House thresholds of 0.85 W/m²K when configured with warm-edge triple-pane Argon-filled glass units (IGUs).
Folding door sets inherently function under dynamic operational stress. Unlike standard sliding doors, which disperse glass dead-weight uniformly across continuous base tracks, bi-folding panels transfer dynamic torsional and dead loads directly onto multi-hinge nodes, roller bearings, and overhead guiding tracks during cycling. When scaling panels to heights of 3000mm or leaf widths of 1200mm to satisfy the open-space requirements of luxury Irish residences and hospitality outdoor dining venues, material deflection calculations become paramount.
Our manufacturing framework uses exclusively primary structural alloy 6063-T6 architectural aluminum, with minimum profile wall thicknesses maintained between 2.0mm and 2.5mm on structural load paths. Running gears feature quad-wheeled, sealed 316-marine-grade stainless steel bogie rollers seated inside extruded aluminum channels lined with hardened alloy guides. This completely eliminates operational binding, rail track warping, and leaf sagging over prolonged daily commercial usage cycles. Furthermore, our proprietary concealed hinge architectures are fitted with high-memory EPDM co-extruded perimeter gaskets that resist degradation from low-temperature freeze-thaw cycles common to inland counties such as Westmeath and Tipperary.
| Performance Metrics | Standard Market Specification | Our Engineered Export Standard | Irish Code / TGD Compliance Margin |
|---|---|---|---|
| Thermal Transmittance (Uw) | 1.6 – 1.8 W/m²K | 0.85 – 1.2 W/m²K | Exceeds TGD Part L (nZEB Compliant) |
| Alloy Composition & Temper | Recycled blend / 6063-T5 | Primary Virgin 6063-T6 | Superior tensile & yield strength (EN 755) |
| Air Permeability | Class 2 (300 Pa) | Class 4 (600 Pa) | EN 12207 Maximum Airtightness |
| Water Tightness Under Rain | Class 5A (200 Pa) | Class 9A / E750 (600 - 750 Pa) | EN 12208 Severe Atlantic Wind-Rain Defense |
| Hardware Metallurgy | Zinc die-cast / 201 Stainless | Solid 316 Marine Stainless Steel | ISO 9227 Salt Spray Tested (1000+ hrs) |
Understanding user intent requires analyzing the specific architectural forms driving fenestration demand across Ireland. Our supply lines are calibrated to serve four primary application scenarios:
A. Contemporary Domestic Extensions & nZEB Deep Retrofits: Throughout mature suburbs of South Dublin (such as Blackrock, Dalkey, and Foxrock) and Cork City, homeowners are modernizing traditional red-brick and render layouts. Structural rear extensions feature wide openings that connect indoor kitchens with garden patios. Integrating flush, zero-step floor tracks with sub-sill drainage manifolds allows architects to eliminate trip hazards while satisfying disability access guidance (TGD Part M) and safeguarding the building envelope against standing water backflow during torrential rainstorms.
B. Atlantic Coastal Commercial & Hospitality Enclosures: Boutique hotels, golf clubs, and coastal bistros from Kinsale to Donegal require expansive glazed façades that preserve panoramic ocean vistas while providing rapid adaptability. When fair weather allows, entire façades fold away completely to merge dining rooms with open-air terraces. In winter gales, multi-point shoot-bolt locking mechanisms compress the leaves tightly against reinforced mullions, preventing wind draughts, panel rattle, and water infiltration.
C. Urban Courtyard Multi-Residential Buildings: Dense urban schemes require strict acoustic mitigation. By pairing our thermally broken folding assemblies with asymmetric acoustic laminates (e.g., 6mm Toughened + 16mm Argon + 8.8mm Acoustic PVB Laminate), these doors deliver sound reduction ratings exceeding 42 dB (Rw), sheltering residents from intense street traffic noise in central metropolitan areas.
D. Luxury Suburban Detached Residences: Contemporary rural houses and grand private estates in Kildare and Wicklow favor expansive ceiling heights. Our heavy-duty pivot and bi-fold systems accommodate panel weights up to 150kg per leaf without sacrificing effortless, finger-touch gliding ergonomics.
For decades, general contractors and developers in Ireland relied on multiple intermediaries to source bespoke architectural glazing. This multi-tiered broker model introduced significant markups, communication breakdowns over shop drawings, and vulnerability to project delays. Sourcing directly from an integrated manufacturer and exporter transforms the commercial procurement framework:
Direct technical communication with factory engineers ensures that every extrusion die, mullion intersection, structural calculation, and corner-crimped junction is vetted against real-world loads before profile cutting commences. Project schedules remain firm, cost structures remain lean, and bespoke adjustments—such as dual-color finishes (e.g., RAL 7016 Anthracite Grey exterior with pure RAL 9010 internal finishes)—are applied without broker markups.
Strategic movements shaping technical specifications, planning approvals, and real-estate investments across the Irish construction sector.
Driven by escalating building energy compliance standards, developers are increasingly turning to extreme-performance triple-glazed bi-fold systems capable of supporting whole-structure BER (Building Energy Rating) A1 certifications.
Standard architectural powder coatings degrade quickly under coastal salt exposure. Demand is shifting toward Qualicoat Seaside-grade pre-anodization, ensuring 25-plus year structural finish lifespans against corrosion and filiform rust.
Architects are specifying narrow stile interlock assemblies below 110mm width. By maximizing continuous daylight, these systems support biophilic design goals and reduce reliance on daytime artificial illumination.
High-end residential villas and commercial facades now frequently integrate motorized concealed track opening mechanisms, interfacing directly with modern centralized building management systems (BMS).
With opportunistic break-ins remaining a core planning concern across large suburban and rural detached developments, multi-point lock cylinders, anti-lift hinges, and laminated safety glass inner leaves are standardizing across projects.
Built upon rigorous mechanical engineering principles, precision CNC manufacturing lines, and international logistical capabilities.
Every aperture is reviewed by facade engineers against site wind pressures, dead-weight deflection, and thermal bridge dynamics before fabrication begins—preventing costly alterations on site.
Precision multi-axis CNC milling, pneumatic corner crimping, and automated gasket insertion produce doors precisely matched to approved shop drawings, ensuring smooth, trouble-free installation.
Incoming extrusions, powder coating thickness (minimum 60-80 microns), thermal barrier pull-apart torque, and hardware cycling undergo strict multi-stage inspection with full photo and documentation logs provided upon request.
Components are protected with anti-scratch films, reinforced corner guards, and foam wraps, packed inside certified ISPM-15 fumigated plywood crates. Each crate features opening IDs matching site installation schedules.
Work directly with seasoned fenestration engineers across project milestones. We handle rapid submittals, glass build-up optimization, structural wind calculations, and structural connection details via direct CAD/BIM sharing.
Streamline projects by ordering matching bi-fold doors, slim casements, tilt-and-turn units, oversized pivot doors, and unitized curtain wall facades under one unified warranty and cohesive color profile.
Direct answers addressing technical compliance, logistics, glazing configurations, and site installation details.
Our systems incorporate high-performance polyamide thermal breaks up to 34mm and accept triple glazing up to 44mm. This design achieves whole-door U-values down to 0.85 W/m²K, well within the 1.4 W/m²K threshold required by Part L for new builds and deep renovations in Ireland.
For installations along coastal regions like Galway, Mayo, or West Cork, we apply Qualicoat Seaside-grade pre-anodizing and PVDF coatings. This treatment withstands over 1,000 hours of continuous salt-spray testing, protecting profiles against filiform corrosion and salt air pitting.
Please share architectural drawings or opening schedules, including structural dimensions, design wind loads, glazing performance targets (U-value, g-value, acoustic rating), preferred RAL colors, and the destination port (typically Dublin or Cork).
Yes. We offer ultra-low and flush threshold assemblies featuring integrated thermal barriers and internal channel drains. These designs eliminate step hazards to satisfy TGD Part M accessibility requirements while safely channeling wind-driven rain into external drainage trays.
Frames and glazed panels are protected with adhesive protective films, corner shields, and high-density foam wrapping, then secured in steel-strapped, ISPM-15 fumigated plywood crates. Each crate carries clear external labels with opening reference numbers matching project drawings.
Every shipment is accompanied by detailed CAD shop drawings, perimeter fixing details, fastener specifications, and step-by-step installation guides. Our engineering team also provides remote technical support to your site glazers throughout the installation process.
Consult with our engineering team today to review structural openings, balance thermal loads, and secure export-direct pricing for your commercial or high-end residential developments.