Heavy-Duty Hardware
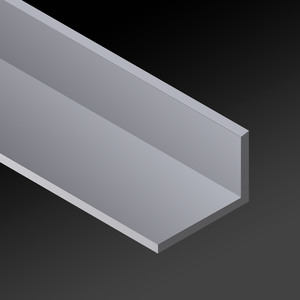

Manufactured to rigid structural tolerances, our fenestration profiles incorporate multi-chamber polyamide thermal barriers, insulated low-E glazed units, and corrosion-resistant hardware optimized for the San Francisco Bay Area microclimate.
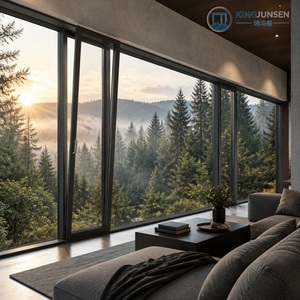
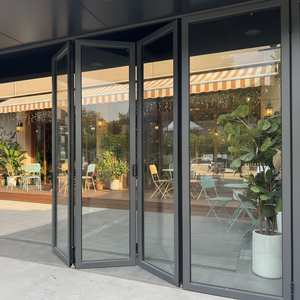
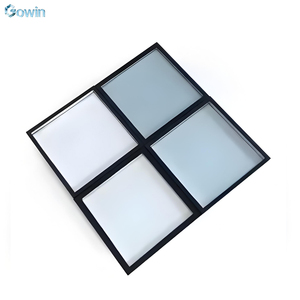
Addressing the stringent structural engineering and environmental performance benchmarks mandated across California commercial architecture.
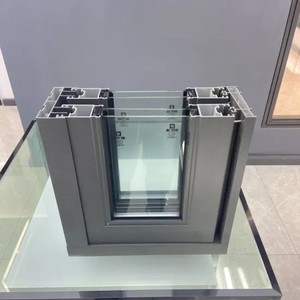
California Building Standards Code (Title 24, Part 6) imposes some of the United States’ most exacting thermal envelope mandates. FAM Aluminium door systems utilize glass-fiber reinforced Polyamide 6.6 (PA66) insulating bars to decouple external heat or coastal chill from conditioned interior spaces.
San Francisco’s marine layer carries corrosive salt-laden moisture across downtown, the Embarcadero, and coastal perimeters. Standard architectural anodizing breaks down rapidly under constant maritime exposure. We supply 70% Polyvinylidene Fluoride (PVDF) fluropon fluoropolymer liquid spray finishes and Class I 25-micron anodic barriers.
Located along active fault zones, Northern California construction dictates that exterior glazed door portals flex under seismic forces without popping glazing beads or causing catastrophic glass failure. FAM Aluminium frames incorporate calculated corner vulcanized cleating, seismic anchor clips, and continuous perimeter joint expansion channels.
From historic facade restorations to modern high-density tech headquarters, our commercial door systems are tailored to the architectural fabric of San Francisco.

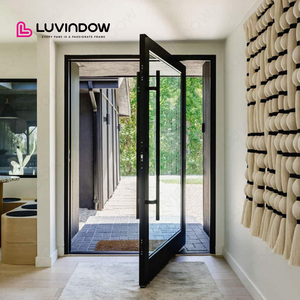
High-capacity commercial swing, balanced pivot, and automated sliding entrances designed for continuous pedestrian cycles. Integrated with access control raceways and panic hardware compliant with CBC (California Building Code) Chapter 11B egress regulations.

Acoustic and thermal bi-folding multi-panel systems that dissolve the barrier between indoor dining spaces and sidewalk patios. Flush track profiles eliminate trip hazards while satisfying ADA threshold requirements under commercial scrutiny.

Lift-and-slide door assemblies engineered for multi-story wind shear and driving coastal rain. Featuring high air-tightness ratings (ASTM E283) that block Pacific marine gales while affording uninterrupted panoramic vistas of the Golden Gate and East Bay.
Evolving California decarbonization mandates and modern urban renewal policies are actively reshaping architectural aluminium specifications.
San Francisco developers increasingly require Environmental Product Declarations (EPDs) demonstrating low embodied carbon. FAM Aluminium utilizes responsibly smelted billets powered by renewable hydroelectric energy, drastically reducing cradle-to-gate carbon footprints.
The urban aesthetic favors minimal sightlines (interlocks as slim as 20mm) that mimic historic industrial steel fenestration, but deliver 21st-century thermal break capabilities and structural wind-load performance.
Silicon Valley and San Francisco tech facilities demand turn-key integration of electro-mechanical locks, concealment channels for biometric wiring, and magnetic break-away systems compatible with commercial BMS (Building Management Systems).
Engineered test parameters validated against ASTM, AAMA, and NFRC commercial glazing protocols.
| Door System Series | Alloy & Profile Wall | Thermal Barrier | Air / Water Infiltration | Structural Load (Wind) | Acoustic Rating (STC) |
|---|---|---|---|---|---|
| Commercial Bi-Fold System | 6063-T6 / 2.5mm | 24mm Technoform Polyamide | ASTM E283 ≤0.06 cfm/ft² | ASTM E331 720 Pa | Design Pressure ±55 PSF | STC 36 - 40 dB |
| Heavy Commercial Lift-Slide | 6063-T5 / 3.0mm | 34mm Multi-Chamber PA66 | ASTM E283 ≤0.04 cfm/ft² | ASTM E331 1000 Pa | Design Pressure ±65 PSF | STC 38 - 43 dB |
| Grand Architectural Pivot Door | 6060-T6 / 3.2mm | 28mm Thermal Strut Isolator | Perimeter Compression Magnetic Seals | Design Pressure ±50 PSF | STC 35 - 39 dB |
| Narrow-Stile Storefront Swing | 6063-T5 / 2.5mm | Optional Thermal / Non-Thermal | ASTM E283 ≤0.10 cfm/ft² | ASTM E331 450 Pa | Design Pressure ±45 PSF | STC 32 - 37 dB |
Bridging global manufacturing cost efficiencies with rigorous US architectural detailing and crated export logistics.
Every commercial door package is modeled in CAD/BIM with detailed extrusion sections, anchoring schedules, and glass calculations ready for architect of record (AOR) and structural PE sign-off.
Precision 45-degree and 90-degree corner joints are hydro-pneumatically crimped with interior extruded alignment brackets, structural epoxy injection, and vulcanized corner gaskets to stop hairline water entry.
From spectrometry checks on incoming 6063 aluminium billets to helium leak tests on hermetically sealed IGU spacers and cyclic hardware trials, every stage is photo-documented prior to packaging.
Panels and master frames are cushioned in PE protective film, rigid corner guards, and enclosed in heat-treated ISPM-15 plywood crates, labeled by opening tag to streamline on-site handling at Port of Oakland.
Practical answers addressing Title 24, shipping logistics, local site conditions, and engineering submittals.
Our architectural doors utilize polyamide multi-chamber thermal breaks paired with high-performance double or triple insulated glass units (IGUs). With high-performance Low-E coatings (such as Solarban 60/70 equivalents) and argon infill, our full-assembly fenestration achieves U-factors below 0.28 and SHGC values tailored to Northern California climate zone 3, fully satisfying Title 24 prescriptive criteria.
For installations in the Bay Area, especially coastal districts and waterfront commercial properties, we recommend AAMA 2605-compliant fluoropolymer (PVDF) liquid coatings or Class I 25-micron architectural anodization. These finishes are laboratory-verified to endure over 10,000 hours of continuous salt-spray testing without blistering, chalking, or fading under maritime humidity.
Custom fabrication typically spans 4 to 6 weeks following final shop drawing and finish sample sign-off. Ocean freight transit to the Port of Oakland normally ranges between 18 and 24 days. We provide comprehensive customs documentation, ISPM-15 phytosanitary certificates, bill of lading, and commercial invoices to facilitate smooth US Customs entry.
Yes. All of our commercial swing, sliding, and bi-folding door systems offer low-profile or fully flush threshold configurations engineered in strict accordance with the Americans with Disabilities Act (ADA) standards and California Building Code (CBC) Chapter 11B, maintaining barrier-free transitions without sacrificing drainage integrity.
Yes. Our engineering department prepares comprehensive submittal packages including dimensioned elevations, profile extrusion cross-sections, anchoring hardware details, wind load deflection calculations (L/175 or L/240), and glass thermal test data required by San Francisco Department of Building Inspection (DBI) reviewers.
Door leaves and outer frames are wrapped in peelable surface protection films, fitted with high-density plastic corner guards, wrapped in moisture-barrier wrap, and anchored into custom steel-reinforced or ISPM-15 compliant plywood crates. Each crate is marked with project opening tags matching site architectural schedules.
Connect directly with our structural fenestration engineering desk. Forward your architectural elevations, opening schedules, or tender drawings for a comprehensive engineering review, Title 24 thermal verification, and competitive factory-direct export proposal.