
In modern architectural engineering across Melbourne—from the gust-prone waterfronts of Docklands and Southbank to mid-rise precinct hubs in Cremorne and Richmond—building envelopes demand an uncompromising balance of aesthetic continuity, extreme wind load resilience, and stringent thermal insulation. As a tier-leading Chinese facade manufacturer partnering directly with Melbourne builders, facade consultants, and structural engineers, we engineer bespoke two-sided, four-sided, and unitised structural glazing curtain wall systems. Our integrated production matrix delivers certified compliance with Australian Standard AS 1288 (Glass in Buildings), AS/NZS 4284 (Testing of Building Facades), and the strict thermal performance benchmarks governed by NCC 2022 Section J.
Every structural silicone glazed facade relies on an ecosystem of heavy-duty brackets, high-tensile aluminium profiles, corrosion-resistant hardware, and thermal barrier extrusions. Below are core factory-direct components engineered for commercial Melbourne builds.
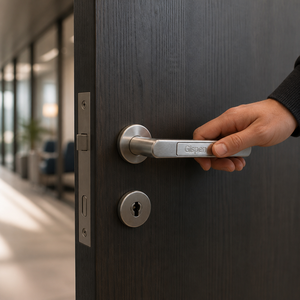
Engineered for integrated operable sashes within structural glazed curtain walls. Features multi-point locking and salt-spray tested powder finishes.
Product Specs
High-precision alloy stamping and CNC milling showcasing our advanced factory metal finishing and high-grade anodising tolerances.
Product Specs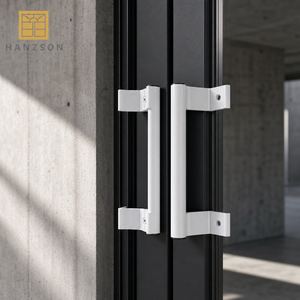
Ergonomic, cycle-tested commercial sash actuation hardware designed for concealed tilt-and-turn integration inside structural glazing facades.
Product Specs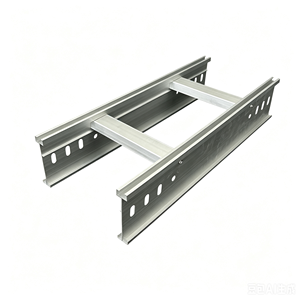
Structural cable containment for perimeter spandrel zones, building automation systems (BMS), and solar facade tracking integrations.
Product Specs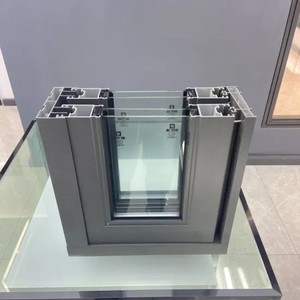
Architectural 6063-T6 thermally broken structural glazing mullions and transoms, compatible with Dow Corning 983 silicone bonding systems.
Product Specs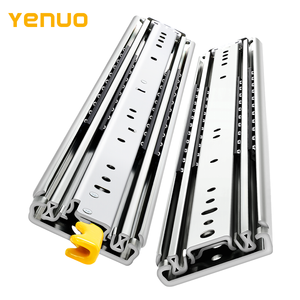
Industrial-strength linear motion assemblies demonstrating precision cold-rolled metal forming for bespoke facade maintenance access gear.
Product Specs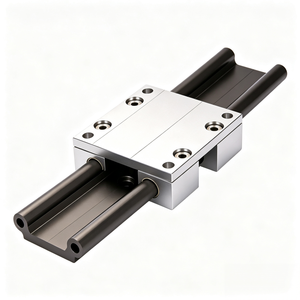
High-rigidity sliding carriers engineered for dynamic architectural shading louvres, automated double-skin envelopes, and inspection panels.
Product Specs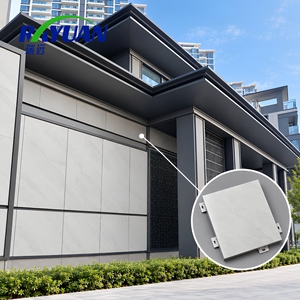
Solid 3mm/4mm non-combustible aluminium spandrel infill panels with PVDF 3-coat finishes, fully compliant with AS 1530.1 non-combustibility.
Product SpecsMelbourne’s unique climatic volatility—characterized by rapid temperature swings, intense UV exposure, and maritime wind turbulence from Port Phillip Bay—requires specific design strategies across different commercial and multi-residential sectors.
Projects constructed along the Yarra River mouth and Victoria Harbour experience severe aerodynamic pressures coupled with airborne chlorides. Standard storefront framing succumbs rapidly to crevice corrosion and seal failure.
The Solution: Our factory fabricates 4-sided structural silicone glazed unitised panels utilizing marine-grade Qualanod-anodised 25-micron or AkzoNobel Interpon D3020 fluoropolymer finishes. Structural silicone joints (Dow Corning 983 / SikaSil SG-500) transfer dynamic wind loads directly into heavy-wall structural mullions, preventing wind-induced glass deflection and eliminating exterior aluminium face-caps where salt encrustation typically initiates.

Tower facades along Collins Street and Melbourne Central must absorb inter-story horizontal drift caused by wind sway and low-frequency seismic activity (AS 1170.4), while attenuating Melbourne’s pervasive tram and traffic noise.
The Solution: We implement unitised structural glazing cassettes featuring split-mullion expansion joints with internal EPDM multi-chamber gaskets. Double-glazed IGUs combining 10.38mm acoustic laminated glass, a 16mm warm-edge argon-filled cavity, and 8mm toughened Low-E glass deliver acoustic reduction ratings up to Rw 42 dB, ensuring tranquil indoor environments amidst high urban density.

Commercial mid-rise tech offices and adaptive reuse developments demand industrial minimalism, ultra-narrow sightlines, and expansive vision glass to capture uninterrupted skyline panoramas.
The Solution: We provide 2-sided structural silicone stick systems with vertical structural silicone joints and flush horizontal slim caps, or frameless point-fixed spider glazing for lobby entries. Integrated concealed top-hung venting sashes remain invisible from the exterior, maintaining an uninterrupted monolithic glass surface across the entire street frontage.

A rigorous engineering reference detailing structural load paths, water infiltration thresholds, thermal limits, and site erection parameters for Australian developments.
| System Typology | Structural Glazing Method | Wind Load (ULS / SLS) | Airtightness & Water Ingress | NCC 2022 Section J Compliance | Optimal Melbourne Applications |
|---|---|---|---|---|---|
| 4-Sided Unitised SSG | Factory-cured structural silicone on all four edges; pre-glazed cassettes hung on floor brackets. | Up to 5.0 kPa ULS ±2.5 kPa SLS |
Tested static 1000 Pa Dynamic 1200 Pa (AS/NZS 4284) |
Uw 1.2 – 1.6 W/m²·K Polyamide PA66 thermal breaks |
CBD high-rises, Docklands residential towers, high-velocity wind zones. |
| 2-Sided Structural Stick | Silicone on vertical edges; mechanical retaining plate on horizontal transoms (or vice versa). | Up to 3.2 kPa ULS ±1.8 kPa SLS |
Tested static 600 Pa Dynamic 800 Pa |
Uw 1.5 – 1.9 W/m²·K Thermal isolation gaskets |
Mid-rise offices (Richmond, Hawthorn), podium levels, hotel atriums. |
| Point-Fixed Spider Glazing | Cast SS316 articulated spiders, countersunk routels, and laminated glass fins. | Calculated per fin span (Engineered AS 1288) |
Weather-sealed with Dow 791 Neutral cure jointing |
Single/Double glazed configurations Solar control coating optional |
Grand ground-floor lobbies, car showrooms, museum galleries, shopping malls. |
| Thermal Window Wall System | Slab-to-slab framing with concealed structural silicone operable vents and spandrels. | Up to 2.8 kPa ULS ±1.5 kPa SLS |
Tested static 450 Pa Dynamic 600 Pa |
Uw 1.4 – 1.8 W/m²·K Isobar multi-chamber profiles |
Suburban build-to-rent (Box Hill, Ringwood), student accommodation. |
Victoria's aggressive sustainability mandates, architectural design evolution, and tightened building safety codes are transforming structural glazing procurement.
With Australia’s National Construction Code tightening overall building envelope thermal performance, raw uninsulated curtain walls are obsolete. Melbourne specifiers now require warm-edge spacer bars, triple-silver Low-E coatings, and thermally broken mullions with polyamide thermal breaks exceeding 24mm to achieve rigorous 7-star energy equivalencies.
Escalating on-site labour rates and severe site access restrictions across Melbourne's urban core have triggered a massive shift toward unitised pre-glazed facade systems. Assembling and curing structural silicone in our controlled factory environment guarantees zero on-site adhesion defects while slashing crane installation times by over 40%.
Green Star Buildings and NABERS ratings are prioritised by Victorian institutional property developers. Our factory provides low-carbon secondary-billet aluminium extrusions, non-hazardous fluoropolymer finishes, and fully demountable spandrel assemblies that align directly with circular economy targets.
Direct manufacturing transparency, stringent quality assurance audits, and end-to-end logistics eliminate risks when importing structural glazed facade systems from China to Melbourne.
Our engineering bureau translates your architectural concept drawings into comprehensive 3D BIM models, detailing every splice joint, thermal insulator, structural anchor, and drainage weephole for structural sign-off prior to production.
Structural silicone bonding is executed inside climate-controlled clean rooms with strict automated temperature and humidity monitoring. Butterfly tests, peel-adhesion tests, and snap-time records accompany every manufacturing batch for traceable compliance.
Glass units and unitised panels are wrapped in UV-stable peelable protective films, secured with heavy rubber shock buffers, and packaged into reinforced steel A-frames or timber export crates specifically labelled by opening ID for seamless unloading at the Port of Melbourne.
Practical, direct answers covering Australian building codes, local lab testing, import logistics, and on-site technical coordination.
All glass processing adheres strictly to AS 2208 and AS 1288 structural thickness criteria. For mid-to-large-scale projects, we fabricate full-scale prototype facade chambers and subject them to independent NATA-accredited laboratory testing simulating dynamic wind-driven rain, air infiltration, cyclic displacement, and proof load tests per AS/NZS 4284 before mass production.
Yes. We collaborate directly with registered Victorian structural engineers (CPEng / NER / RBP) to perform independent structural reviews of our factory shop drawings, wind load calculations, and anchor bracket designs. This ensures full certification ready for your building surveyor's approval.
We partner exclusively with certified structural sealant manufacturers such as Dow Corning (DOWSIL 983 / 995) and Sika (Sikasil SG-500). Production is preceded by mandatory silicone adhesion and compatibility testing with our exact anodised or coated aluminium profiles, with formal warranty backing up to 20 years.
Standard ocean freight transit from our primary Chinese coastal facilities (Shanghai, Ningbo, or Shenzhen) to the Port of Melbourne takes approximately 14 to 18 days. We supply full export documentation, customs packing lists, Fumigation Certificates (AFAS compliant), and container dispatch tracking for swift biosecurity clearance.
Curtain wall spandrel panels and fire-stopping barriers strictly conform to NCC C1.9 / C2D10 non-combustibility rules. We specify solid aluminium plates (tested to AS 1530.1) or ceramic-fritted toughened glass backed by non-combustible mineral wool insulation and tested galvanized smoke-seal closures at slab edges.
We supply bilingual 3D installation manuals, step-by-step bracket setting sequences, and remote live video technical support throughout the erection phase. For major commercial developments, we can dispatch senior factory facade engineers to Melbourne for on-site quality assurance audits and bracket alignment checks.
Send your architectural elevation drawings, window schedules, and engineering performance requirements to our technical facade division. We will generate detailed CAD/BIM proposals, structural silicone calculations, and direct-from-factory pricing within 48 hours.