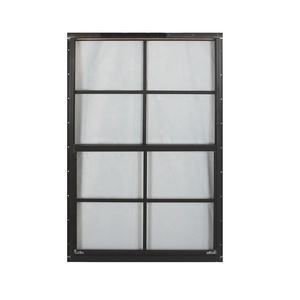
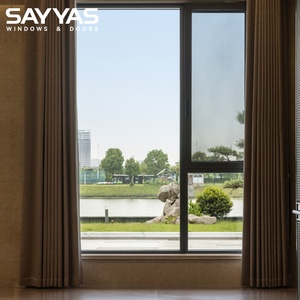
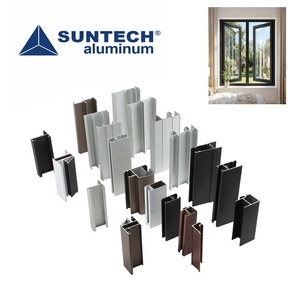
High-insulation composite system with multi-chamber polyamide thermal break barriers and triple-pane glass configuration designed specifically for Paris climate zone H1 winter temperature gradients.
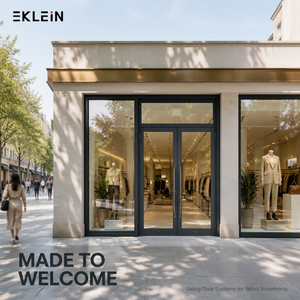
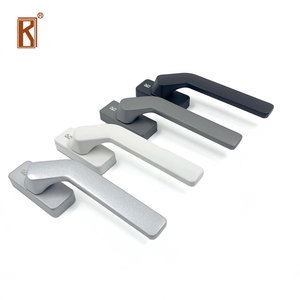
Floor-to-ceiling entrance statement door for modern villas, hotels, and luxury retail storefronts, supporting expansive architectural glazed loads with hidden structural pivots.
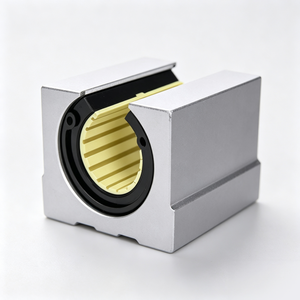
Engineered stainless steel and composite roller slide bearings tested to withstand extreme cycling and environmental variance without friction deformation or structural track galling.
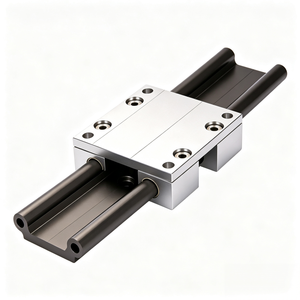
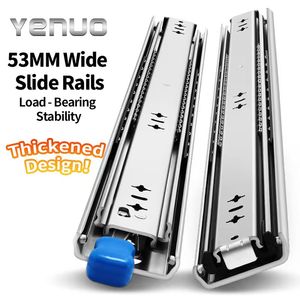
Tempered cold-rolled steel linear motion slide runners designed for concealed architectural pocket shutters, automated acoustic dividers, and bespoke mechanical building envelope screens.
Modern Sliding Systems for Paris: Structural Dynamics & Environmental Criteria
A comprehensive examination of how Chinese precision manufacturing bridges the technical compliance demands of the Île-de-France urban construction market.
Procuring luxury architectural fenestration and heavy sliding systems from China for high-value Parisian projects requires exceptional engineering rigor. The capital region of France exhibits strict microclimatic conditions, stringent acoustic ordinances near high-density traffic arteries, and comprehensive building energy codes governed by the Réglementation Environnementale (RE2020). For project managers, architects, and main contractors throughout Paris, Boulogne-Billancourt, and Saint-Denis, selecting an OEM/ODM partner is not solely a question of unit cost—it is an exercise in verifiable lifecycle engineering, structural tolerance, and logistics certainty.
Our manufacturing facility, operating in full synergy with global export protocols, integrates multi-extrusion 6060-T66 aluminum profiles, high-performance polyamide thermal barrier strips, and factory-machined European hardware grooves. This integration ensures our modern sliding configurations—ranging from ultra-minimalist panoramic sliding facades to heavy-duty lift-and-slide patio doors—provide frictionless operation under heavy architectural glass weights exceeding 450 kg per sash.
Localized Architectural Context
Tailored Deployment Across Greater Paris (Île-de-France)
Haussmannian Restorations & Courtyard Lofts
Historic structures in the 1st to 8th arrondissements demand ultra-slim sightlines that respect original facade aesthetics while introducing modern acoustic damping. Our minimal sightline sliding doors allow architects to conceal bottom rails within parquet flooring and pocket profiles within lime plaster walls.
Suburban Luxury Villas & Mansions
High-end residential builds across Neuilly-sur-Seine, Versailles, and Saint-Germain-en-Laye rely heavily on panoramic multi-track lift-and-slide doors. These systems seamlessly merge interior living spaces with outdoor landscaped gardens, featuring zero-threshold sashes that comply with French PRM accessibility norms.
Commercial & Mixed-Use Complexes
For office spaces and hotels around La Défense and the Seine-Saint-Denis business districts, high-traffic durability is mandatory. Our aluminum alloy profiles utilize dual-component crimped corner joints, reinforced linear rollers, and high-frequency opening cycles exceeding 50,000 movements without mechanical drift.
Standardized Technical Specifications
Technical Comparison: Sliding Systems for French Specifications
Engineered to satisfy DTU 36.5 (Mise en œuvre des fenêtres et portes-fenêtres) and NF EN 14351-1 criteria.
System Classification
Thermal U-Value (Uw)
Acoustic Damping (Rw)
Air / Water / Wind (A*E*V*)
Primary Parisian Application
Minimalist Slim Slider (20mm Mullion)
1.1 – 1.3 W/(m²·K)
36 dB – 39 dB
A*4 / E*750 / V*C3
Penthouse Terraces, Courtyard Conversions
Heavy Lift-and-Slide (HST 150)
0.85 – 1.0 W/(m²·K)
42 dB – 45 dB
A*4 / E*900 / V*C4
Luxury Villas (Île-de-France), Ground Openings
Thermal-Break Bi-Fold Multi-Leaf
1.2 – 1.4 W/(m²·K)
35 dB – 38 dB
A*3 / E*600 / V*B3
Hospitality Terraces, Commercial Retail Fronts
Acoustic Flush Sliding Window
1.0 – 1.2 W/(m²·K)
40 dB – 44 dB
A*4 / E*850 / V*C4
Urban Apartments adjacent to Boulevard Périphérique
Industry Foresight
Evolving Architecture Trends Shaping Sliding Systems in France
Strict Decarbonization under RE2020
The transition from RT2012 to RE2020 has heightened emphasis on embodied carbon across the product lifecycle (FDES documentation) and thermal efficiency. Our factories use low-carbon hydro-powered primary aluminum ingots, significantly reducing the carbon footprint of your imported building envelope.
Acoustic Urban Shields (Boulevard Périphérique)
With municipal noise mitigation initiatives throughout inner Paris, single-chamber fenestration is obsolete. Modern sliding systems now incorporate asymmetrical acoustic laminated IGUs (e.g., 88.2 Stratophone Sound Reduction glass combined with 16mm warm-edge argon cavities).
Zero-Barrier Flush Tracks (PMR Accessibility)
French accessibility regulations require transition heights at door thresholds to not exceed 20 mm. Our custom-engineered sub-floor drainage box profiles integrate concealed channels with stainless steel grates, delivering completely flush walk-throughs with zero water back-flow risk during heavy rainstorms.
Why Choose Our Factory
Enterprise Strengths: Bridging China Direct to Paris Delivery
Reliable manufacturing safeguards built around comprehensive quality inspection and export protection.
CAD/BIM Modeling & Custom Detailing
Our in-house engineering team converts conceptual elevations into detailed shop drawings, analyzing finite element wind load stresses, mullion deflection (L/300 standard), and structural glass requirements before extrusion.
Staged Factory Quality Assurance
Every profile batch undergoes systematic dimensional tolerance checks, Qualicoat-compliant surface coating thickness tests (60-80 microns powder coat), and mock-up pre-assembly in our production facility before crating.
Export-Ready Crating & Le Havre Logistics
Panels and knocked-down frames are protected with peelable protective film, corner edge guards, and vapor barrier wraps, then secured inside ISPM-15 heat-treated plywood crates labeled per opening schedule for delivery to Paris job sites.
Knowledge Base
Frequently Asked Questions: Importing Modern Sliding Systems to France
Essential guidance on CE markings, thermal regulations, custom logistics, and project coordination.
Do your sliding systems comply with French RE2020 and DTU 36.5 standards?
Yes. Our systems are engineered using multi-cavity thermal break profiles and warm-edge double or triple glazing build-ups to achieve overall window thermal transmittance values (Uw) as low as 0.85 W/(m²·K). Profile sections and sealing gaskets satisfy DTU 36.5 installation guidelines for air tightness, water exclusion, and structural wind resistance.
Can you provide CE documentation and European test reports?
All fenestration exported to the European Union is fabricated to meet EN 14351-1 requirements. We provide full Factory Production Control (FPC) documentation, Declaration of Performance (DoP), and third-party laboratory test data covering AEV classification (Air Permeability, Water Tightness, Wind Resistance).
How is shipping coordinated to Paris job sites?
Orders are shipped in dedicated 20GP or 40HQ ocean containers to Port 2000 in Le Havre. From Le Havre, freight moves directly via road chassis to Paris consolidation hubs or delivered to site using tail-lift or flatbed crane trucks, complete with customs clearance under DDP terms if desired.
Are custom RAL finishes and dual colors available for heritage requirements?
Yes. We offer architectural-grade Qualicoat powder coatings across the complete RAL spectrum. For projects in historic Parisian districts overseen by the Architectes des Bâtiments de France (ABF), we regularly provide dual-color thermal break extrusions—for example, matching custom dark charcoal or heritage gray externally while maintaining clean white interiors.
What is the standard production and shipping lead time?
Standard lead times for precision custom fabrication range between 25 and 35 days following written approval of CAD shop drawings and glass schedules. Ocean shipping from our nearest port to Le Havre typically takes 28 to 32 days, with an additional 2 to 3 days for inland customs release and trucking to Paris.
How do you assist Parisian contractors with technical installation?
Every order includes bilingual installation schedules, exploded component schematics, and individual ID tags for every sash and sub-sill frame. Our structural engineering department provides direct technical guidance via remote video review and detailed 3D installation manuals for your local installation team.
Ready to Engineer Your Architectural Glazing Package?
Consult with our senior technical engineering team for structural wind load evaluations, custom opening schedules, sample mockups, and transparent CIF / DDP Le Havre or Paris pricing.