
Precision Architectural Cladding, Thermally Broken Envelopes, and Class A Fire-Rated Systems Engineered for Flanders, Wallonia & Brussels Metropolitan Projects
Explore our export-certified curtain walling units, rainscreen panels, thermal profiles, and architectural pivot assemblies manufactured for European structural demands.
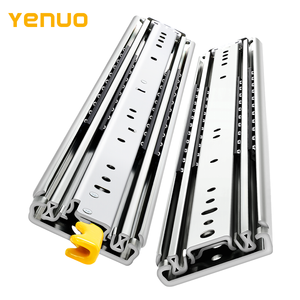
Engineered for architectural access panels, heavy interior casework, and industrial cladding sub-assemblies. Cold-rolled steel resilience with anti-corrosive zinc treatment.
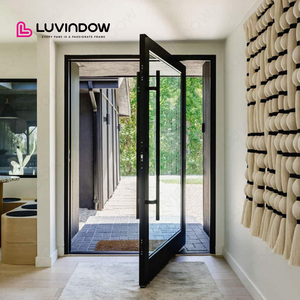
Heavy-duty German-engineered pivot hardware paired with reinforced multi-cavity polyamide thermal breaks to achieve low Ud-values for modern Belgian residences.
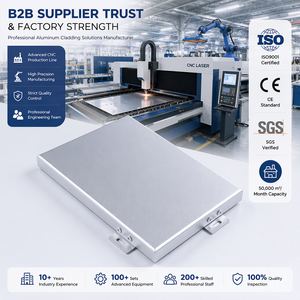
Fabricated from alloy 3003-H14/5005, coated in 3-coat Kynar 500 PVDF. Delivers high resistance to atmospheric moisture, industrial pollution, and Belgian freeze-thaw cycles.
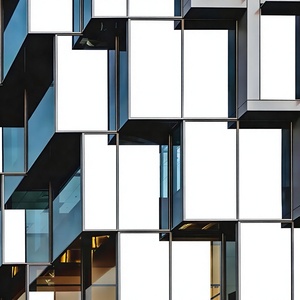
Non-combustible composite or solid envelope certified under EN 13501-1 Class A2-s1, d0. Specifically formulated to meet Belgium’s Royal Decree on mid-to-high-rise fire safety.
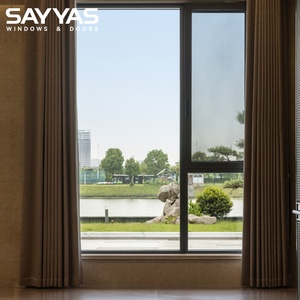
Multi-cavity polyamide insulation supporting triple-glazing build-ups (Ug down to 0.6 W/m²K). Built for passive house thresholds and Flanders EPB energy conservation codes.
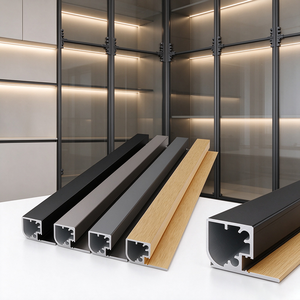
Precision extrusions with Qualanod European architectural grade finishes. Ideal for modern minimalist shopfront mullions, interior acoustic screens, and display facades.
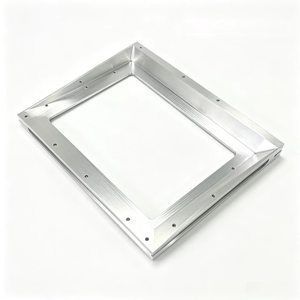
Milled under ±0.02mm tolerance from structural alloy 6061-T6/6082-T6. Engineered to transfer high windloads from external rainscreen panels back to concrete slabs.
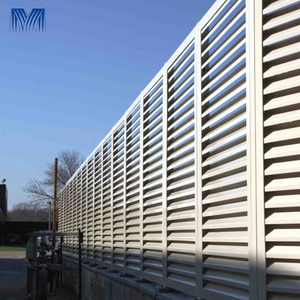
Engineered for passive solar heat-gain prevention and natural airflow dynamics. Essential for Brussels and Walloon commercial office building energy audits.
Bridging Chinese precision CNC extrusion and sheet metal fabrication with the strict regulatory mandates of Belgian building codes, Buildwise (formerly CSTC/WTCB) technical guidelines, and European directives.
Façade specifications in Belgium are governed by the rigorous Royal Decree of 7 July 1994 and its subsequent revisions. For mid-rise (10m–25m) and high-rise (>25m) buildings, fire propagation over exterior envelopes is heavily scrutinized.
Flemish EPB (Energieprestatie en Binnenklimaat) and Walloon PEB frameworks mandate low U-values for the entire building skin. Our façade panels and curtain systems eliminate condensation and cold bridging.
Belgium features diverse wind zones, ranging from open coastal terrains in West Flanders (Zone 1) to urban terrain in Brussels. Exterior panels must resist heavy continuous negative wind pressures without permanent deformation.
Maritime salt spray near Antwerp, Ghent ports, and coastal municipalities generates atmospheric corrosivity categories up to C4 and C5 (ISO 12944). Inferior architectural finishes degrade and peel rapidly.
From the historic urban regeneration in Flanders to large-scale logistics corridors in Wallonia and institutional towers in Brussels, our manufacturing capabilities serve specific regional architectural Typologies.
Flemish projects prioritize modern brick-and-metal fusion aesthetics. Our perforated, grooved, and bespoke cassette panels provide clean shadow gaps (joint width 10-15mm) that harmonize with historic masonry and modern concrete structures.
Featuring custom RAL shades (such as Anthracite 7016, Bronze Mica, and Umber Grey) that fulfill local Flemish zoning aesthetic committee guidelines.
High-density administrative and corporate developments in the European Quarter and along the Northern Quarter require unitized curtain wall cassettes with superior acoustic dampening (Rw > 42 dB) and exceptional solar heat management.
Our integrated vertical louvers and custom CNC mounting frames offer seamless shading integration while cutting HVAC cooling demand by up to 35% annually.
Liège Airport and the surrounding multi-modal transit corridors demand large-format, cost-effective exterior rainscreen systems. Rapid installation capability and wide span spans minimize on-site sub-structural steel expense.
Fabricated with interlocking tongue-and-groove or hook-on bracket systems for high erection speeds, reducing expensive European crane and scaffolding hire duration.
Comprehensive metallurgical and technical parameters compared directly against European building and fabrication standards.
| Panel Architecture | Material Core / Alloy | Surface Treatment | Fire Classification (EN 13501-1) | U-Value Impact | Typical Belgian Use-Case |
|---|---|---|---|---|---|
| Solid Sheet Cassette (2.5mm - 3.0mm) | EN AW-3003 H14 / 5005 H24 (Al-Mn / Al-Mg) | PVDF Kynar 500 (3-Coat, >35µm) | Euroclass A1 Non-Combustible | Rear-ventilated air gap isolates thermal movement | High-rise residential (>25m), coastal façades (Ostend, Blankenberge) |
| A2 Fire-Rated Composite Panel | 0.5mm Aluminium skins + 90% mineral core | DURANAR / FEVE Fluropon | Euroclass A2-s1, d0 | Compatible with PIR/Resol insulation (λ ≤ 0.022 W/mK) | Commercial office complexes, retail parks, hospitals, schools |
| Bespoke 3D Perforated / CNC Screens | EN AW-6063 T6 / 5754 H111 Marine | Qualanod Anodized (20-25µm) or Class 2 Powder | Euroclass A1 Non-Combustible | Solar heat gain reduction (g-value mitigation) | Parking envelopes, exterior sunscreens, luxury residential privacy panels |
| Thermally Broken Unitized Curtain Cassettes | Extruded 6060-T66 profile + PA66 GF25 strip | Architectural Powder Coat (RAL Series) | B-s1, d0 to A2-s1, d0 System | $U_{cw} \le 0.85 - 1.2 \, \text{W}/(\text{m}^2\cdot\text{K})$ | Brussels corporate towers, multi-family mid-rise developments |
How the European Renovation Wave, circular economy dictates, and changing municipal urbanism policies govern exterior envelope design.
Belgium is at the forefront of the European Union's Circular Economy Action Plan. Architectural specifications in Brussels and Flanders increasingly request building products designed for "Disassembly and Reuse" (Design for Deconstruction - DfD).
Our aluminium cassettes utilize mechanically fastened rivets, blind bolts, and modular subframe brackets instead of structural adhesives, enabling 100% material reclamation and closed-loop smelting recycling at end-of-life.
Under the Flemish Long-Term Renovation Strategy 2050, hundreds of thousands of residential apartment buildings constructed between 1950 and 1985 must upgrade their thermal envelopes. Installing heavy stone or brick slips often overloads existing structural foundations.
Our lightweight aluminum rainscreens (average 6.5–9.5 kg/m²) allow installation of up to 200mm of exterior insulation without requiring costly foundation underpinning or structural reinforcement.
Belgian architects (such as Jaspers-Eyers, Binst Architects, and Vincent Van Duysen) continue to move away from flat, unarticulated curtain glass facades. Current demand favors tactile 3D fluted panels, triangular cassettes, micro-perforated light diffusers, and wood-effect anodized finishes.
Our 5-axis CNC routing beds (up to 6500mm length) accommodate complex parametric curvatures and geometric foldings specified by leading architectural ateliers.
Combining world-class production capacity with meticulous export engineering processes to provide turnkey confidence for Belgian main contractors.
We do not initiate production from raw schedules. Our dedicated engineering division models each facade element in Autodesk Revit and Rhino, delivering shop drawings, static wind calculations, structural deflection simulations, and thermal bridge finite element analyses for Belgian consulting engineers (Bureaux d’études).
Utilizing high-end CNC machining centers, precision laser profiling, and multi-axis hydraulic corner crimping equipment. Frame openings, cassette mitered corners, and rivet drillings are maintained within tight ±0.5mm tolerances, ensuring instant fit-up on Belgian construction sites.
Every fabrication batch undergoes strict testing: spectrochemical alloy verification (XRF), coating thickness testing (ISO 2360), cross-cut adhesion tests (ISO 2409), gloss level checks, and simulated water-tightness chamber testing. Full QC dossier and mill test certificates (MTC 3.1) are dispatched with every container.
Direct weekly container shipping from Shanghai, Ningbo, or Shenzhen to the Port of Antwerp-Bruges (transit times ~28–34 days). Every cassette and sub-assembly is wrapped in UV-stable peelable protective film, secured with closed-cell EPE corner cushions, and packed into ISPM-15 fumigated solid plywood crates marked by building elevation ID.
Clear, direct answers regarding certifications, customs clearances, anti-dumping regulations, and technical support.
Our solid aluminium panels and fire-rated mineral core systems are certified under EN 13501-1, reaching Euroclass A1 or A2-s1, d0. This classification aligns directly with the Belgian Royal Decree of 7 July 1994 (Normes de Prévention Incendie / Basisnormen Brandpreventie) for medium and tall buildings, guaranteeing non-combustion and zero flammable droplets.
We provide comprehensive technical documentation including CE Declarations of Performance (DoP), factory production control (FPC) audit certificates, mechanical tensile test reports (EN 10002-1), coating adhesion test results (Qualicoat/Qualanod benchmarks), and complete structural static calculations for review by engineering inspection agencies like SECO or Vinçotte.
The EU enforces specific anti-dumping tariffs on certain raw aluminium extrusions (HS Code 7604/7608). However, fully fabricated, engineered architectural assemblies, finished curtain wall modules, and formed cladding panels fall under distinct customs classifications (e.g., HS 7610 90 90 - Structures and parts of structures of aluminium). We coordinate with Belgian customs brokers to ensure correct TARIC code classification and transparent import documentation.
Yes. Our automated CNC punching and 5-axis routing beds can execute customized perforation patterns (for acoustics or ventilation screening), 3D embossed geometry, and curved corner returns. Custom designs are proof-tested with physical mock-ups and corner samples sent via air courier for architect approval before production starts.
Following final shop drawing sign-off and color approval, manufacturing typically requires 20 to 35 business days depending on volume and customization complexity. Maritime transit from China to Port of Antwerp-Bruges takes approximately 28 to 34 days, allowing an overall delivery window of 8 to 11 weeks on site.
Every single cladding panel is covered in an anti-UV peelable protection layer, separated with non-scratch foam interlayers, and crated in heavy-duty plywood cases with integrated moisture-absorbing desiccant packs. Crates feature forklift entry skids and are labeled with distinct panel IDs corresponding with facade elevation erection drawings.
Submit your architectural elevations, window & cladding schedules, or BIM models. Our senior facade engineering team will generate a compliant system proposal, statutory calculation review, and itemized quotation within 48 hours.
Send an Inquiry