
Direct export configurations compliant with international CE harmonisation, structural wind load tolerances, and precision glass make-ups suited to Boston luxury developments and coastal suburbs.
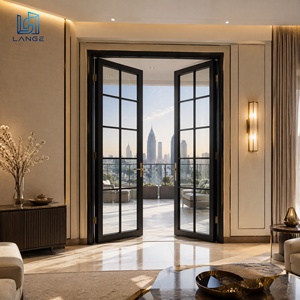
Bespoke colonial and transitional fenestration featuring precision internal muntins, multi-point compression seals, and thermal break engineering for historic Back Bay and Beacon Hill brownstone upgrades.
View Specifications →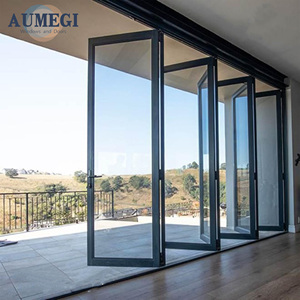
High-weight threshold bottom-rolling carriages designed for wide openings, combining extreme thermal barrier integrity with effortless indoor-outdoor flow for coastal patio environments.
View Specifications →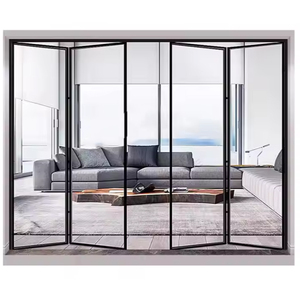
Ultra-slim architectural profiles with acoustic glass lamination, specifically built for high-end luxury penthouses, master suites, and acoustic zone isolation across modern condo spaces.
View Specifications →
Engineered stick and unitised structural envelope systems treated with salt-spray resistant fluoropolymer finishes to counter Atlantic marine humidity and high coastal wind shear.
View Specifications →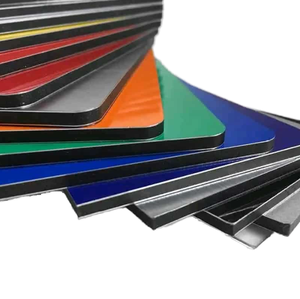
Back-ventilated architectural facade panels fabricated for commercial and mixed-use envelopes, offering non-combustible protection and contemporary clean exterior lines.
View Specifications →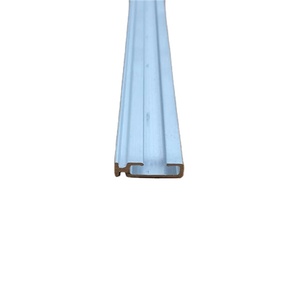
Custom structural extrusions with high micron-depth anodised surfaces, offering thermal decoupling and sub-frame integration for architectural building projects.
View Specifications →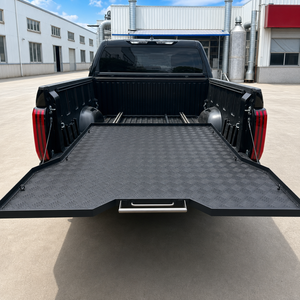
High-tensile precision engineered extruded aluminium sliding mechanics and modular components designed for high-stress cyclic durability and corrosive field durability.
View Specifications →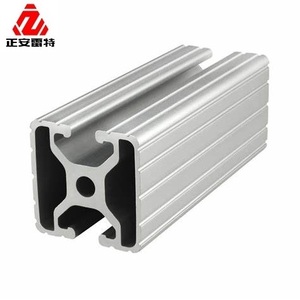
Certified structural alloy extrusions meeting EN 755/12020 standards, providing uncompromising corner-crimp strength, torsional rigidity, and superior structural wind deflection resistance.
View Specifications →A rigorous examination of building science requirements governing Greater Boston residential fenestration, from the historic brownstones of South End to waterfront residences across Seaport and Cape Ann.
The Commonwealth of Massachusetts enforces one of the most stringent building efficiency standards in North America. Under the 2023 Specialized Stretch Energy Code and Boston's Building Emissions Reduction and Disclosure Ordinance (BERDO), fenestration must restrict conductive heat loss dramatically. Our CE certified residential aluminium systems integrate polyamide thermal barrier struts up to 34mm wide, warm-edge spacers, and triple-glazed argon configurations that reliably reach whole-window U-factors between 0.18 and 0.24 Btu/h·ft²·°F, preventing expensive regulatory retrofits.
Boston winters present violent Atlantic nor'easters generating sustained cyclonic wind forces exceeding 70–80 mph paired with driving sub-zero precipitation. Standard commercial sliders fail under dynamic pressure. We fabricate profile sections using 6063-T6 virgin alloy with structural multi-chamber wall thicknesses ranging from 2.0mm to 3.0mm. Combined with EPDM co-extruded triple perimeter gaskets and continuous multi-point dead-locking gear, our systems resist air leakage well beyond ASTM E283 standards and ensure zero water ingress at 720 Pa cyclic water pressure.
With outside winter temperatures dropping below 10°F (-12°C) while indoor residential heating maintains 70°F with controlled humidity, thermal bridging in cheap aluminium causes perimeter condensation, frost accumulation, and eventual drywall degradation. Our multi-chamber polyamides ensure high Condensation Resistance Factor (CRF > 70). Furthermore, in dense urban neighborhoods like Downtown, Back Bay, and Cambridge, our asymmetric acoustic laminated glass build-ups (e.g., 6mm Low-E + 16Ar + 4mm + 0.76PVB + 4mm) cut street decibels significantly, achieving sound ratings up to STC 42.
Explore how our custom factory engineering bridges historical aesthetic requirements, contemporary luxury waterfronts, and ultra-insulated residential suburbs.
Preservation-compliant fenestration. Custom French grid profiles replicate historical multi-pane sash proportions and sightlines while upgrading century-old structures to state-of-the-art thermal break values and inward-tilt cleaning functions.
Vast structural floor-to-ceiling glass expanses requiring high wind deflection structural mulls. Low-iron, double-silver Low-E coatings maximize natural visible daylight while rejecting Atlantic solar glare and retaining conditioned interior heat.
Exposed seaside residences face marine salt mist and driving rain. Profile exteriors are protected by AAMA 2605 certified Class A PVDF coatings (minimum 3-coat 35-micron thickness) to eliminate corrosion, pitting, and color fading.
Net-zero and passive-inspired single-family estates requiring extreme envelope tightness. Triple-pane argon filled insulated glass units paired with European hardware that yields near-zero infiltration and unmatched operational ergonomics.
A granular side-by-side performance reference designed for structural engineers, specification writers, and overseas procurement teams.
| Performance Parameter | EN 14351-1 CE Standard | Massachusetts Energy Code (IECC 2021/Stretch) | Our Factory Direct Boston Export Specification |
|---|---|---|---|
| Thermal Transmittance (U-Value) | Uw ≤ 1.4 W/(m²·K) (Standard Class) | U-Factor ≤ 0.26 Btu/h·ft²·°F (Prescriptive Zone 5) | U-Factor 0.19 – 0.22 Btu/h·ft²·°F (Uw 1.08–1.25 W/m²K) via 34mm Polyamide Breaks |
| Solar Heat Gain Coefficient (SHGC) | g-value configurable per orientation | SHGC Optional / Optimal 0.28 – 0.40 in Cold Climates | SHGC 0.25 – 0.38 (Optimised for passive solar gain in winter & cooling rejection in summer) |
| Air Permeability / Infiltration | Class 4 (EN 12207) ≤ 3 m³/(h·m²) at 100 Pa | ≤ 0.30 cfm/ft² at 75 Pa (ASTM E283) | ≤ 0.08 cfm/ft² (Class 4 superior airtightness, eliminating winter drafts) |
| Water Tightness Under Wind Pressure | Class 9A / E1200 (EN 12208) up to 1200 Pa | DP 40 to DP 55 min for coastal areas | DP 65 to DP 80 (Tested at 720 Pa static and dynamic nor'easter water head) |
| Aluminium Frame Alloy & Wall | EN AW-6063 / 6060 T6 | AAMA / WDMA minimum gauges | Primary 6063-T6 Alloy; 2.0mm – 3.2mm structural heavy-gauge wall profiles |
| Insulated Glass Unit (IGU) Build | EN 1279 CE Insulated Glass Units | IGCC / SGCC Certified Tempered / Laminated | Triple/Double IGU: 6mm Low-E + 16Ar Warm Spacer + 6mm Toughened (SGCC/CE Certified) |
| Hardware & Locking Mechanism | EN 13126 hardware cycling & security | Forced Entry Level 10 / Grade 40 | German/European Concealed Multi-Point Gear (RC2 / RC3 anti-burglary rated) |
How technical advancements in aluminium fabrication are reshaping Massachusetts architectural choices through 2026 and beyond.
Developers in Boston face scrutiny regarding Scope 3 carbon emissions under local environmental policies. The trend is moving rapidly toward low-carbon hydro-powered extruded aluminium. By leveraging certified billets manufactured with clean energy, our systems drastically diminish embodied carbon while retaining the infinite recyclability and structural strength of structural alloys over polymer alternatives.
Traditional chunky vinyl and timber sash windows are being superseded by minimalist architectural sightlines in contemporary builds. Boston architects are specifying interlock widths as narrow as 22mm to 30mm for large sliding panels and concealed sash casements, allowing glass-to-wall ratios exceeding 85% without sacrificing structural wind resistance.
Domestic lead times in New England for high-end thermally broken fenestration often exceed 20–30 weeks, burdened by high local distributor markups. The market is shifting decisively toward overseas direct-from-factory procurement. By engineering exact opening dimensions from CAD schedules, pre-installing hardware, and packaging units in crated containers, builders achieve up to 40% cost efficiency with faster project schedules.
We solve the complex supply chain risk for American architects, general contractors, and developers through end-to-end quality assurance.
Unlike simple profile assemblers, our manufacturing infrastructure controls billet extrusion, automated polyamide knurling and insertion, crimp pull-testing (per EN 14024), and high-precision CNC multi-axis mitering under a single ISO 9001 certified roof. Every corner joint is cast-aluminum braced and injected with two-part polyurethane structural adhesive.
Every window and door family produced for overseas markets bears authenticated CE marking in compliance with EN 14351-1:2006+A2:2016. We supply complete Declarations of Performance (DoP), structural load calculation books verified by structural engineers, and third-party laboratory test data for sound, air permeability, and cyclic water penetration.
To eliminate site confusion and transport damage, each fenestration unit receives peel-away protective film, corner edge bumpers, and is secured within individual heavy plywood crates marked by Opening ID corresponding to the approved architectural CAD/Revit submittal schedule. Direct container shipping routes deliver securely to the Port of Boston (Conley Terminal).
Clear, direct answers regarding codes, customs, thermal calculations, and jobsite coordination for importing high-performance fenestration.
Yes. Massachusetts building authorities and local municipal building inspectors (ISD) evaluate fenestration performance based on verified physical metrics: U-factor, SHGC, air leakage ratings, and design pressure (DP) resistance under the 2021/2023 Massachusetts Energy Code. The CE harmonised standard EN 14351-1 provides testing criteria equivalent to or exceeding ASTM E283, E330, and E331. For municipal submittals, our engineering office provides converted Imperial spec submittal packages, simulation reports, and PE-stamped structural shop drawings that make permit acquisition seamless.
Pure aluminium is highly conductive. In our systems, inner and outer extruded aluminium frames are structurally separated by continuous, multi-chambered polyamide (PA66 GF25) fiberglass-reinforced insulating bars. This structural barrier breaks conductive paths, maintaining interior frame surface temperatures well above the dew point of the conditioned room. Combined with warm-edge composite glass spacers and high-purity argon gas fills, our window frames ensure high Condensation Resistance (CR) ratings that keep interiors completely dry.
For installations within 5 miles of Boston Harbor, South Shore, or North Shore coastlines, we advise against standard powder coats. We recommend AAMA 2605 compliant PVDF (Fluoropolymer) coatings with a minimum 70% Kynar 500 resin base, applied at a 3-coat system exceeding 35 microns. This coating demonstrates proven resistance to salt fog, acid rain, and blistering up to 4,000+ hours under ASTM B117 salt spray testing. Alternatively, Class 1 architectural anodising (minimum 18-20 microns) offers exceptional scratch-proof, contemporary matte metal durability.
We provide full DDP (Delivered Duty Paid) or CIF (Port of Boston) logistical coordination. Ocean containers arrive directly at Conley Terminal in South Boston. All shipments include verified ISPM-15 heat-treated fumigated wooden crates, bill of lading documentation, commercial invoices with accurate Harmonised Tariff Codes (HTS 7610.10), and pre-cleared US Customs filings through licensed US customs brokers. Units are delivered via flatbed with lift-gate capabilities directly to your staging yard or jobsite.
Our standard production timeline ranges from 30 to 45 business days following final sign-off on shop submittal drawings and glass schedules. Prior to crating, every custom unit undergoes mock-up pre-assembly: frame tolerances are verified via laser squareness checks, hardware is test-cycled, and pressure seals undergo mock water infiltration checks. Detailed video and high-resolution photo QA portfolios are shared with client construction managers for release sign-off prior to crating.
Direct factory collaboration for New England general contractors, luxury residential architects, and commercial developers. Submit your window schedules, architectural elevations, or project specifications for a comprehensive engineering and thermal value proposal.