
Configured for architects, general contractors, and developers across Greater Los Angeles requiring thermal compliance, custom extrusions, and certified hardware assemblies.
The Greater Los Angeles metropolitan area represents one of North America's most demanding fenestration markets. Projects extending from coastal cliffs in Malibu and Pacific Palisades to dense urban mid-rises in Downtown Los Angeles (DTLA) face a rigorous dual mandate: delivering sweeping, panoramic glass sightlines while adhering to the country's most stringent building energy codes.
As a seasoned, CE-certified manufacturer and global exporter of made-to-measure aluminium windows and doors, FAM Aluminium delivers precision-fabricated fenestration assemblies engineered specifically to exceed California Building Standards Code (Title 24, Part 6) requirements, structural wind deflection parameters (ASTM E330), and acoustic isolation guidelines mandated along Southern California transportation corridors.
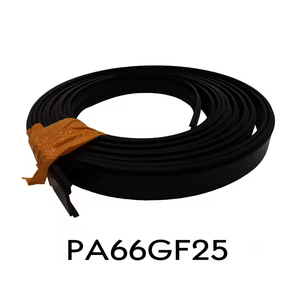
By integrating polyamide PA66-GF25 thermal breaks with advanced warm-edge spacer technology and spectrally selective Low-E insulated glass units (IGUs), our custom window assemblies achieve overall thermal transmittance ratings as low as U-Factor 0.26 Btu/h·ft²·°F and SHGC ≤ 0.22, guaranteeing immediate compliance with the Los Angeles Department of Building and Safety (LADBS) plan check submissions.

Southern California does not present a uniform climate. Our made-to-measure profiles are calibrated specifically for regional thermal shifts, marine boundary layers, and seismic load criteria.
Homes positioned within 3,000 feet of the Pacific coastline encounter aggressive airborne sea salts and high-humidity marine layers. We specify 6063-T6 architectural grade aluminium treated with AAMA 2605-compliant 70% PVDF fluoropolymer coatings or 25-micron anodic oxidation, paired with 316 marine-grade stainless steel multi-point locking gear to eliminate galvanic corrosion and surface pitting.
Hillside luxury residences frequently abut High Fire Hazard Severity Zones (HFHSZ) governed by Chapter 7A of the California Building Code. Our assemblies integrate 1/4" exterior tempered ceramic-enameled or fire-rated glazing combinations with thermal barrier gaskets that resist intense radiant heat, alongside oversized slim-sightline pivot doors spanning up to 14 feet in height.
For mixed-use developments, loft conversions, and luxury condos along the I-10, I-405, and LAX flight paths, acoustic insulation is paramount. We engineer acoustically decoupled double and triple-glazed configurations utilizing asymmetric laminated PVB/acoustic interlayers to achieve field performance exceeding STC 42 / OITC 36 without sacrificing thermal metrics.
Understanding how our CE-certified factory production control (FPC) maps directly to Southern California fenestration compliance, NFRC thermal metrics, and ASTM structural criteria.
| Performance Parameter | European Standard (CE / EN) | California / US Standard (Title 24 / ASTM / NFRC) | FAM Aluminium Engineering Capability | LADBS Plan Check Status |
|---|---|---|---|---|
| Thermal Transmittance (U-Factor) | EN ISO 10077-1 / EN ISO 10077-2 (Uw ≤ 1.3 W/m²K) | NFRC 100 / Title 24 Part 6 Prescriptive (U ≤ 0.30 Btu/h·ft²·°F) | U-Factor down to 0.24 Btu/h·ft²·°F using PA66-GF25 thermal breaks & Argon fill | Prescriptive Pass |
| Solar Heat Gain (SHGC) | EN 410 Solar Factor (g-value) | NFRC 200 / Title 24 CZ 6, 8, 9, 14 (SHGC ≤ 0.23) | SHGC 0.20 – 0.23 with Spectrally Selective Low-E (triple silver coating) | Fully Compliant |
| Structural Wind Load Deflection | EN 12211 / EN 12210 (Class C5 / B5) | ASTM E330 / ASCE 7-16 (Design Pressure DP50 – DP80) | Deflection limited to < L/175 and L/240 under 80 psf cyclic loading | Engineered Approval |
| Water Penetration Resistance | EN 1027 / EN 12208 (Class 9A / E1200, 1200 Pa) | ASTM E331 / AAMA 501.1 (Static @ 12.00 psf / Dynamic Water) | Zero water leakage verified up to 720 Pa (15 psf equivalent) | Exceeds Threshold |
| Air Permeability / Infiltration | EN 1026 / EN 12207 (Class 4 ≤ 0.75 m³/h·m) | ASTM E283 (≤ 0.30 cfm/ft² at 1.57 psf) | Triple continuous EPDM co-extruded gaskets achieve ≤ 0.04 cfm/ft² | Air-Tight Class |
| Surface Corrosion Resistance | Qualicoat Class 2 / Seaside Endorsement | AAMA 2605 (10-Year South Florida Exposure Equivalent) | Multi-layer Kynar 500 / Hylar 5000 PVDF or 25μm hard-coat anodize | Marine Approved |
The contemporary Southern California aesthetic is fundamentally defined by seamless indoor-outdoor living, biophilic architecture, and the blurring of boundaries between manicured courtyards, terraces, and open-plan living zones. Current projects across Brentwood, Manhattan Beach, and Pasadena reflect distinct architectural specifications:

Every system is custom fabricated down to the millimeter from verified architectural CAD/BIM shop drawings, ensuring drop-in precision on American job sites.
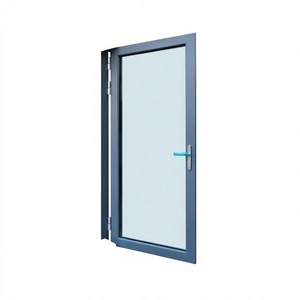
Dual-action European engineering enabling draft-free micro-ventilation in the tilt position and a full 90° inward swing for effortless glass cleaning. Featuring concealed multi-point perimeter locking hardware that compresses tightly against dual EPDM gaskets to deliver class-leading acoustics and weather sealing.
Engineered for panels weighing up to 450 kg (1,000 lbs) each, our lift-and-slide carriages effortlessly glide on stainless steel tracks. Available in 2, 3, 4-track and 90-degree corner-frameless configurations that vanish into wall pockets, optimizing quintessential Southern California ocean vistas.
Making bold luxury statements in Beverly Hills and Newport Beach, our pivot entry systems support panel widths up to 2.2 meters and heights up to 4.2 meters. Fitted with German hydraulic floor closers, hold-open indexing, integrated thermal break panels, and biometric or keyless access integrations.
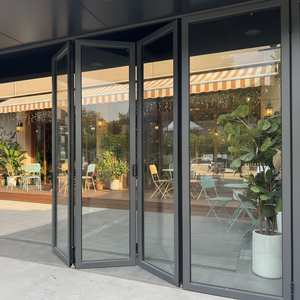
Heavy-duty top-hung roller mechanisms operating along bottom-guided precision channels allow up to 10 operable panels to fold smoothly to one or both sides. Achieves 95% total opening clearance with heavy structural rigidity against coastal thermal expansion.
Specifically developed for traditional and transitional American estates in San Marino and Hancock Park. Combines classic profile aesthetics with 32mm multi-cavity thermal break cores, heavy-duty stainless steel four-bar friction hinges, and multi-point zinc-alloy locking latches.
Engineered for boutique commercial developments, auto showrooms, and multi-family envelopes across Century City and Culver City. Designed for rapid on-site assembly, accommodating thermal building movement, seismic drift tolerances (inter-story drift), and heavy dead-load glass configurations.
Procuring made-to-measure fenestration directly from our advanced fabrication plant eliminates unnecessary domestic distributor markups while preserving complete technical transparency.
5-axis CNC processing centers automatically mill lock slots, hinge points, water weep holes, and corner miters directly from digital CAD files, eliminating human fabrication error.
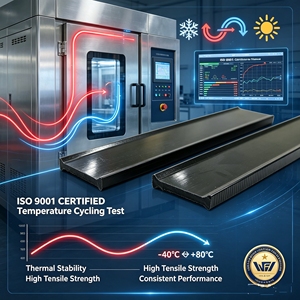
In-house knurling and mechanical crimping of virgin PA66-GF25 glass-fiber reinforced insulating strips ensures high shear strength and uniform structural rigidity across hot and cold seasonal cycles.
Each window assembly is wrapped in peelable surface protection film, corner protected, and packed in reinforced, IPPC ISPM-15 compliant heat-treated timber crates ready for ocean transport.
Direct FCL (Full Container Load) ocean freight routing from factory floor into the Port of Long Beach or Port of Los Angeles with complete commercial invoices, packing lists, and customs documentation.

Importing large-format architectural fenestration requires absolute certainty before raw material is cut. Our engineering review protocol bridges international measurement standards with American construction framing conventions:
1. Architectural Elevation Review: We convert architectural rough opening (R.O.) dimensions into millimeter-accurate shop drawings detailing glass build-up, shim clearances, thermal break lines, and structural mullion anchors.
2. Pre-Assembly Test Fitting: Operable hardware, multi-point rollers, and perimeter rubber seals are pre-hung and function-tested in factory jigs prior to final crating, preventing field-adjustment delays on California construction sites.
3. Jobsite Tagging & Floor-Level Coding: Every crate and window frame is explicitly tagged with the general contractor's window schedule ID (e.g., "W-204 Master Bed South"), enabling systematic, crane-assisted staging directly at the destination job site.
Direct answers to the most common technical, regulatory, and shipping inquiries posed by California architects, contractors, and project developers.
While CE marking validates conformance with European standard EN 14351-1 for mechanical durability, structural wind resistance, and water tightness, California requires thermal performance simulation under NFRC guidelines. We provide thermal calculation data sheets, center-of-glass (C.O.G.) simulation reports, and spectrally selective Low-E glass certifications that allow local Title 24 energy consultants to model our systems via California Energy Commission (CEC) approved software (such as CBECC-Res or EnergyPro).
Typical production cycles range from 4 to 6 weeks following sign-off on approved shop drawings and color finish samples. Ocean transit time from our export terminal to the Los Angeles/Long Beach port complex averages approximately 16 to 22 days. Total door-to-door timeline usually sits between 8 and 10 weeks, aligning seamlessly with typical framing and mechanical rough-in schedules on medium to large-scale custom home builds.
Yes. In compliance with California Building Code (CBC) Chapter 7A, exterior fenestration in designated WUI zones must resist ember penetration and radiant heat transfer. Aluminium is an inherently non-combustible material (Class A flame spread index). When combined with 1/4-inch minimum exterior tempered glass panes and fire-resistant EPDM or silicone seals, our window systems provide exceptional wildfire resistance compared to vinyl or wood alternatives.
In coastal environments with high salt spray concentrations, galvanic corrosion occurs when dissimilar metals contact each other in the presence of an electrolyte. We use high-purity architectural grade 6063-T6 or 6061-T6 aluminium treated with AAMA 2605-compliant PVDF fluoropolymer paint or Class I (25μm) architectural anodization. All screws, brackets, and structural connecting hardware are fabricated from 316 marine-grade stainless steel with non-conductive nylon isolating shims to eliminate metal-to-metal galvanic interaction.
Yes. Standard residential fenestration in the US frequently caps out at 8 or 10 feet due to profile deflection limits. Because we engineer our own internal structural reinforcements and heavy-duty polyamide multi-chamber thermal breaks, our made-to-measure pivot doors can reach heights of 14 feet (4.2 meters), and our multi-slide systems can accommodate individual panel weights up to 1,000 lbs (450 kg), while maintaining easy single-hand manual operation.
We supply a turnkey export documentation package including the Master Bill of Lading (MBL), Commercial Invoice classified with exact Harmonized Tariff Schedule (HTS) codes for architectural aluminium windows and doors, verified packing lists itemized by crate and window ID, and ISPM-15 certified heat-treatment timber fumigation certificates for US Department of Agriculture compliance.
Upload your project window schedule, CAD floor plans, or rough opening elevations. Our senior fenestration engineers will provide shop drawings, thermal calculations, and factory-direct export proposals within 48 hours.