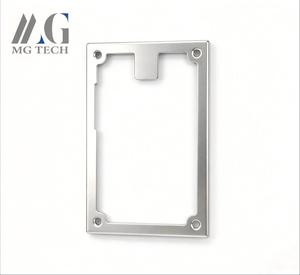
CNC Machined Aluminium Digital Display Enclosure
Aerospace-grade CNC milling with micro-tolerance integration, matte anodized passivation, and integrated thermal dissipation chambers tailored for commercial signage and smart control displays.
Precision-engineered using 6063-T6 architectural alloys, polyamide thermal isolation, and advanced surface passivation designed for rigorous structural demands across the GCC and Europe.
Aerospace-grade CNC milling with micro-tolerance integration, matte anodized passivation, and integrated thermal dissipation chambers tailored for commercial signage and smart control displays.
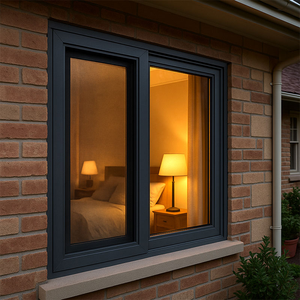
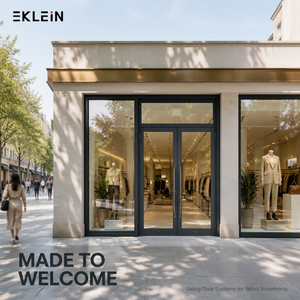
Engineered for extreme cyclical wind loads, featuring continuous EPDM perimeter weather-stripping, multi-point locksets, and high acoustic attenuation for mid-rise and high-rise developments.
Architectural extruded frame with integrated anti-intrusion alloy grills, low-friction precision stainless steel track rollers, and robust drainage channels designed to prevent wind-driven rainwater ingress.
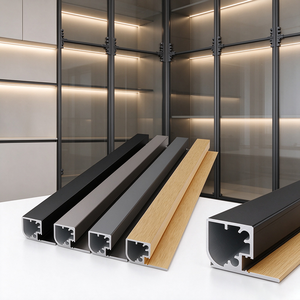
Ultra-thin sightline profiles with electrostatic wood-grain transfer or Qualicoat Class 2 architectural powder coats, optimized for hospitality joinery and luxury interior fenestrations.
Heavy-gauge alloy door leaves capable of supporting over-sized laminated insulated glass panels, engineered with European concealed hinges and magnetic sealing profiles for silent operational cycles.
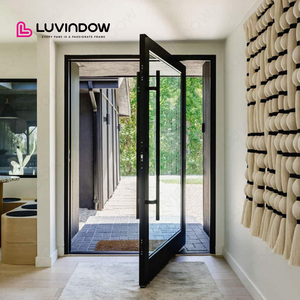
High-load floor spring pivot system featuring PA66 GF25 thermal insulation strips, delivering thermal transmittance values as low as 1.1 W/m²K while effortlessly handling 400kg oversized architectural leaves.
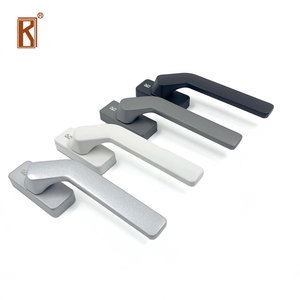
High-pressure die-cast zinc and architectural alloy operators, cyclic-tested to 50,000 movements, engineered for EN-standard European groove fenestration mechanisms and superior forced-entry resistance.
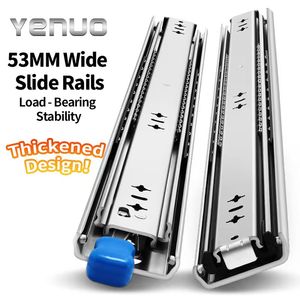
Full extension 250 lbs capacity precision side rails with hardened carbon steel ball bearings, corrosion-resistant surface electro-plating, designed for commercial architectural fit-outs and utility modules.
Navigating dual regulatory environments requires holistic engineering that accommodates the microclimatic extremes of the Arabian Peninsula while adhering strictly to European Union environmental and structural directives.
In modern commercial architecture, cross-regional procurement is no longer simply about cost efficiency; it hinges on strict compliance with localized structural mechanics, energy conservation charters, and fire-life safety directives. Projects deploying architectural aluminium envelopes between France (subject to the rigorous RE2020 environmental regulation and CSTB assessments) and the United Arab Emirates (governed by the Dubai Building Code 2021 and Al Sa'fat Green Building Rating System) demand radically different engineering focal points within profile extrusion, thermal dissipation, and surface metallurgy.
High solar radiant flux, coastal salinity, severe wind pressures, and microscopic silica sand abrasion dominate technical considerations in the Arabian Gulf.
Focus centered on circular economy, strict embodied carbon limits, comprehensive acoustic dampening, and rigorous CE marking conformity.
Technical Synthesis: FAM Aluminium solves this dual-market challenge by engineering universal core profiles manufactured from certified EN AW-6063 T6 / EN AW-6060 T6 extrusions that natively accommodate both dual-color polyamide thermal breaks for Western European thermal standards and deep-pocket structurally glazed configurations for Middle Eastern curtain wall towers.
How structural glazing, decarbonized extrusion processes, and digital fabrication are transforming commercial building envelopes across Dubai, Paris, and international hubs.
| Performance Dimension | Legacy Paradigm | Current Specification Frontier | Target Compliance Standard |
|---|---|---|---|
| Aluminium Primary Metallurgy | Unverified carbon footprint virgin primary ingot extrusions (16.7 kg CO2/kg). | Certified prime low-carbon billet (<4.0 kg CO2/kg) enriched with up to 75% recycled scrap. | ISO 14025 / RE2020 / LEED v4 |
| Thermal Isolation Core | Standard straight 14.8mm polyamide strips without internal chambers. | Multi-cavity 34mm-54mm polyamide 6.6 with 25% glass fibre, aerogel or EPS foam inserts. | EN ISO 10077-2 (Uw ≤ 1.0) |
| Curtain Wall Fabrication | Stick curtain walling assembled and glazed manually on external scaffolding. | Unitized pre-glazed modular panels assembled in cleanroom conditions, rapid crane-hung. | EN 13830 / ASTM E330 / AAMA 501 |
| Weather Sealing & Gaskets | Standard Neoprene gaskets susceptible to UV hardening and shrinkage. | Continuous vulcanized co-extruded EPDM gaskets with silicone core corners. | DIN 7863 / ASTM C864 |
| Façade Structural Finishes | Standard polyester powder coatings (60µm) failing under coastal solar index. | Hyper-durable Qualicoat Class 2 / PVDF 70% Kynar 500 / 25µm hard anodization. | Qualanod / Qualicoat Seaside |
Whether assembling high-profile commercial offices in Dubai’s Business Bay or retrofitting mixed-use complexes in Paris’s La Défense district, unitized curtain walling has become the indispensable specification standard. Unitized systems transfer 95% of assembly, silicone bonding, and quality assurance procedures from hazardous job-site scaffolding into climate-controlled manufacturing floors. By pairing precision automated 5-axis CNC machining centers with structural two-component silicone pumps, structural framing elements maintain tolerance precision down to ±0.5mm, completely neutralizing field erection delays and catastrophic seal failure risks caused by thermal expansion differences.
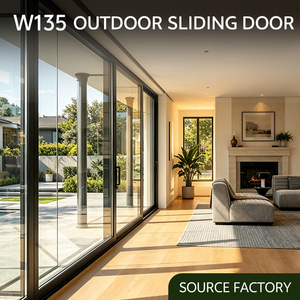
Modern architectural blueprints demand uninterrupted floor-to-ceiling glass expanses that maximize natural daylight ingress while concealing the mass of structural load-bearing frames. Meeting this aesthetic necessitates extrusions featuring enhanced web thickness, custom internal reinforcement chambers for structural steel transits, and advanced alloy heat-treatments (T66 temper). Sliding systems like our high-performance thermal-break sliding doors now achieve interlock sightlines as narrow as 20mm, despite managing single sash weights in excess of 450 kilograms.
Importing complex building envelopes requires unmatched technical accountability, precision manufacturing, and flawless export logistics. Here is how we guarantee zero-defect project execution.
Openings undergo structural finite element analysis (FEA), wind deflection calculations, and thermal bridge modeling prior to manufacturing. We solve geometric and structural conflicts during shop drawing submittals, never on the job site.
Every sash, transom, mullion, and pivot frame is processed via computer-controlled multi-head mitre saws, hydraulic corner crimping, and gasket positioning machines strictly adhering to approved architectural elevations.
Incoming raw materials (spectrometer metallurgical verification), in-process dimensional tolerance audits, and pre-packing operable hardware checks. Full digital inspection logs and HD video records are shared with procurement teams prior to dispatch.
Aluminium profiles are protected with peelable 80µm protective tape, wrapped in moisture-resistant vapor barriers, cushioned with closed-cell EVA foam, and locked inside fumigated solid timber crates labeled explicitly with floor and opening IDs.
From technical submittals for municipality approvals to bi-lingual English/French engineering documentation and on-site or remote installation supervision, our technical team remains directly accessible to site managers.
Consolidate window walls, panoramic pivot doors, unitized curtain walling, motorized louvre pergolas, and interior architectural extrusions into a unified, single-source factory warranty package.
Critical answers for lead façade consultants, project estimators, and commercial procurement heads in France, Dubai, and worldwide.
All fenestration elements conform to EN 14351-1 and EN 13830, bearing legitimate CE marking backed by factory production control (FPC) certificates and detailed Declarations of Performance (DoP). Our profiles leverage low-embodied carbon extrusions, high-performance warm-edge spacers, and triple-glazing options that deliver thermal transmittance values well below the RE2020 mandatory maximum thresholds.
For installations in the UAE and Arabian Gulf, we mandate Qualicoat Seaside certified powder coatings with a minimum film thickness of 60–80µm or hard-anodized architectural finishes complying with Qualanod Class 20/25 (20–25µm thickness). These treatments withstand continuous saline mist exposure, extreme ultraviolet radiation, and sand scouring without chalking, blistering, or delaminating.
Yes. Our engineering department prepares comprehensive structural calculation packages—including mullion wind-load deflection checks, anchor bracket stress analysis, thermal simulation reports under ISO 10077-2, and glass structural stress tables—formatted for formal submittal to Dubai Municipality, Trakhees, French bureau de contrôle (such as Socotec or Bureau Veritas), or municipal building control bodies.
To deliver an optimized, value-engineered proposal, please supply the architectural floor plans, window/door schedules with clear opening dimensions, façade elevations, target glass performance parameters (U-value, SHGC, VLT, and Rw acoustic rating), required surface finish (RAL color or anodized grade), and project destination seaport (e.g., Jebel Ali, Marseille, or Le Havre).
Units are fully protected with temporary UV-resistant low-tack polyethylene films and plastic corner armors. Glass units and pre-assembled frames are secured on heavy-duty, steel-reinforced wooden A-frames or packed within custom-built, fumigated plywood crates lined with waterproof vapor barriers. Each crate carries an external moisture indicator and a numbered tag corresponding to structural site drawings.
Yes. Every order is delivered with 3D CAD fabrication diagrams, exploded hardware assembly schedules, and step-by-step structural anchoring guides. For major commercial developments and luxury hotel towers, we can deploy seasoned façade technical supervisors directly to your site in France or the UAE to train local installation teams and audit the critical air-tightness and water-tightness envelope envelope seals.
Whether you are engineering a luxury commercial villa cluster in Dubai, outfitting a corporate headquarters in Paris, or developing mid-rise residential towers across Europe, our structural engineering team is prepared to analyze your schedules, optimize structural sightlines, and issue competitive factory-direct project submittals.