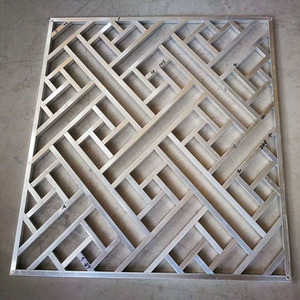
Customizable Aluminum Window Grilles & Decorative Frames
Anodized and powder-coated 6063-T5 aluminum profiles engineered for solar shading, security integration, and architectural exterior articulation.

Manufactured to rigid European standards (EN 13830, EN 14351-1), our profile series provide high solar gain attenuation, acoustic isolation, and weather resistance.
Anodized and powder-coated 6063-T5 aluminum profiles engineered for solar shading, security integration, and architectural exterior articulation.
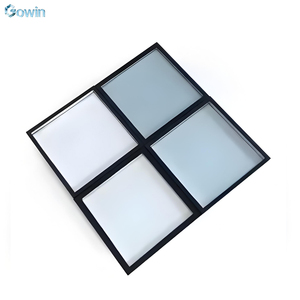
High-efficiency argon-filled double glazing with low-E soft coatings, engineered for CTE DB-HE thermal compliance in Madrid and coastal Andalucia.
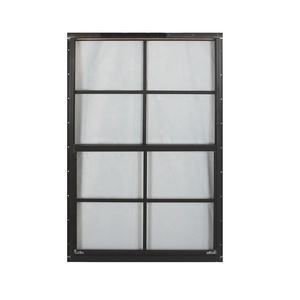
Structural grade reinforced frames with laminated security glazing for extreme coastal wind-load requirements in northern Spain and Balearic coastal villas.
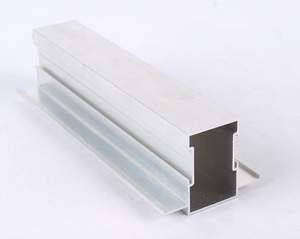
High-tensile structural profiles machined with precision CNC milling, ideal for custom curtain wall transoms, mullions, and subframe assemblies.
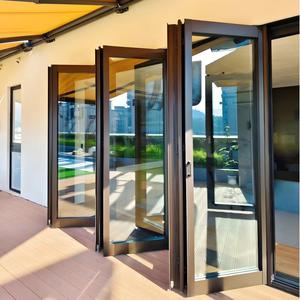
Polyamide thermal-break folding doors delivering seamless indoor-outdoor transitions for hospitality resorts in Costa del Sol and Barcelona.
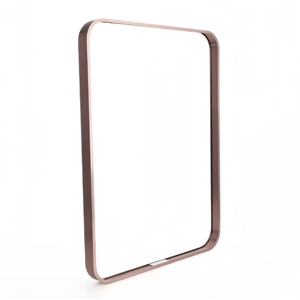
Marine-grade corrosion protection finished to 20+ microns anodizing, built to withstand saline coastal air and intense solar UV exposure.
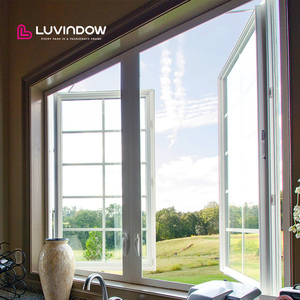
Multi-point perimeter compression seals providing superior airtightness (Class 4) and watertightness (Class E1200) for high-rise facades.
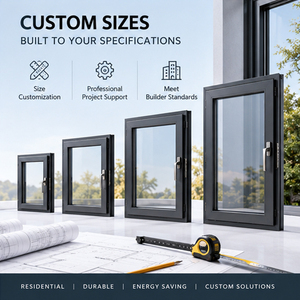
Engineered for high-end residential developments and luxury villas, supporting panel weights up to 400kg with ultra-narrow 20mm sightlines.
In the Spanish building sector, procuring architectural glazed curtain walls requires strict alignment with the Código Técnico de la Edificación (CTE). Between the severe solar radiation of Andalusia (Zone α and A) and the sub-zero winter temperatures of the Central Meseta (Zone E1 in Madrid/Castilla), selecting an architectural glass facade manufacturer is an engineering challenge balancing solar heat gain coefficient (g-value) and overall U-value.
| Spanish Climate Zone | Representative Cities | Target U-Value (W/m²K) | Recommended Glass Configuration | Surface Finish Protocol |
|---|---|---|---|---|
| Zone A & B (Mediterranean/South) | Seville, Malaga, Valencia, Palma | 1.6 – 1.8 | Double glazed, Solar Control Selective coating (6mm Tempered + 16Ar + 6mm Low-E), g ≤ 0.28 | Qualicoat Class 2 / Marine-grade Seaside Anodizing (25μm) |
| Zone C & D (Continental/Intermediate) | Barcelona, Bilbao, Zaragoza | 1.2 – 1.5 | Warm-edge double/triple unit, Low-E neutral coating, argon gas infill | Qualicoat architectural thermosetting powder coating |
| Zone E (Continental Highlands) | Madrid, Segovia, Burgos | 0.8 – 1.1 | Triple glazed insulated unit (IGU), dual Low-E cavities, warm-edge composite spacer | Fluoropolymer / PVDF 3-coat architectural finish |
Our engineering department supplies complete fabrication calculations, structural mullion inertia assessments (Ix, Iy), and glass stress finite-element models (FEM) directly in compliance with Eurocode 9 and CTE DB-SE-AE (Acciones en la edificación).
Spain presents distinct climatic gradients and urban environments that demand specific structural frame configurations and glass combinations.
For corporate developments in dynamic financial centers like Paseo de la Castellana in Madrid and the 22@ technology district in Barcelona, facade systems must deliver LEED Gold and BREEAM Excellent certifications. We supply unitized curtain wall cassettes integrated with motorized aerofoil louvers, achieving thermal insulation down to Uw = 0.85 W/m²K and external noise reduction up to 46 dB against urban transit.
The high-end residential market across Costa del Sol and the Balearic Islands prioritizes expansive glass expanses with frameless aesthetics. Our ultra-slim sliding systems and structural glass facade walls feature flush floor tracks and thermal breaks, resisting continuous wind turbulence and saline corrosive attack through certified Qualicoat Seaside anodized profiles.
Rehabilitating historic brick or stone buildings under Spanish conservation guidelines demands slim architectural profiles that simulate classic ironwork without compromising thermal efficacy. Our custom thermally broken window and door grilles enable developers to maintain historical facade geometries while integrating modern triple-pane low-E glass assemblies.
Driven by strict European Net-Zero mandates and regional decarbonization policies, Spanish architecture firms are rethinking facade envelopes.
Nearly Zero-Energy Buildings (nZEB) are legally mandated across new Spanish residential and municipal buildings. Architecture studios require glass curtain walls and fenestrations achieving Passivhaus-level air infiltration (Class 4 at 600 Pa) with warm-edge multi-cavity polyamides preventing cold bridges.
Escalating site labor costs in Madrid, Barcelona, and Malaga have accelerated the transition from conventional stick-built systems (muro cortina tradicional) to pre-glazed unitized cassettes fabricated in controlled factory conditions and delivered pre-assembled for rapid crane installation.
Sustainability frameworks (BREEAM ES and LEED v4.1) prioritize building envelopes fabricated with low embodied carbon. Utilizing primary aluminum extruded with renewable hydroelectric power and post-consumer scrap yields profiles with less than 4.0 kg CO2e per kg of aluminum.
Combining end-to-end precision manufacturing with robust international supply chains, we provide reliable technical collaboration for developers and facade installers.
Every facade opening undergoes deflection calculations (L/200, L/300) and thermal finite-element modeling prior to tooling. Spanish architectural schedules receive shop drawings and 3D BIM models ready for municipal approval.
Profiles, polyamide strips, dual-sealed silicone structures, and hardware undergo incoming, in-process, and pre-packing inspections. All exported products feature full CE compliance and DOP documentation (Declaration of Performance).
Units are protected with micro-perforated film, high-density foam corner protectors, and steel-reinforced fumigated export crates. Every crate is coded with opening IDs matching structural elevation prints for quick site sorting.
Clear, direct answers regarding CTE validation, customs clearance, thermal compliance, and jobsite logistical management.
Our facade engineering team calculates total window and curtain wall thermal transmittance (U_H and U_w) using validated software (LBNL Therm/Window) according to ISO 10077-1/2. We specify polyamide thermal breaks, argon gas infill, and soft-coat low-emissivity glass to achieve target values ranging from 1.0 to 1.8 W/m²K based on your specific provincial zone (A through E).
For coastal locations like Valencia, Alicante, or Ibiza, we require Qualicoat Class 2 architectural powder coating or marine-grade anodizing (Class 20 to 25 with minimum 20-25 micron thickness). This prevents filiform corrosion and salt-spray blistering caused by maritime humidity and high chlorine-salt concentrations.
Yes. In addition to our standardized unitized and stick curtain wall assemblies, we provide custom extrusion tooling and CNC milling for custom mullion profiles (up to 300mm system depths) to accommodate extreme wind deflection limits and large architectural spans without interior intermediate supports.
Every shipment is delivered under CIF, DDU, or FOB incoterms with full export documentation: Bill of Lading, Commercial Invoice, Packing List categorized by elevation tag, CE Declaration of Conformity (DoP), and Mill Test Certificates for aluminum 6063-T5 alloy and tempered glass safety certifications (EN 12150).
Yes. We provide comprehensive engineering submittals including structural calculations under CTE DB-SE-AE (wind load pressure and suction), glass structural thickness justification under prEN 16612, anchor bracket load calculations, and thermal transmittance analysis for your project's technical architect (Aparejador).
Upon final sign-off of shop drawings and finish samples, custom fabrication takes 4 to 6 weeks depending on project complexity. Ocean transit to primary ports such as Valencia, Algeciras, or Barcelona takes approximately 22 to 28 days, supported by complete customs dispatch documentation.
Forward your architectural drawings, tender schedules, or target U-value specifications. Our technical engineering office will provide a comprehensive feasibility review, system proposal, and detailed cost estimate within 48 hours.
Inquire Now