
Explore commercial and high-end residential entrance solutions customized for structural integrity, aesthetic purity, and extreme climate endurance.
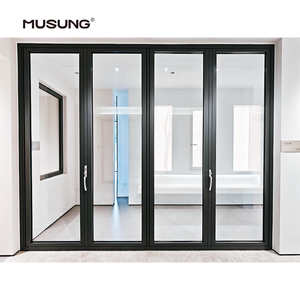
Designed for Long Island and coastal oceanfronts. Multi-leaf structural sealing prevents saltwater corrosion and wind-borne debris infiltration.
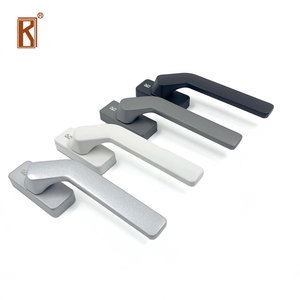
Heavy-duty commercial multipoint security locksets engineered for continuous operation in high-traffic New York institutional and residential entrances.
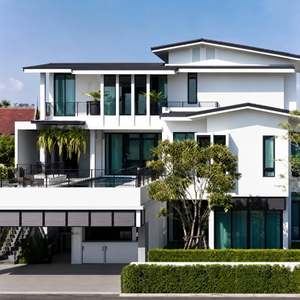
Unified thermal break facade and entrance solutions meeting stringent Local Law 97 carbon reduction standards with a comprehensive 5-year warranty.
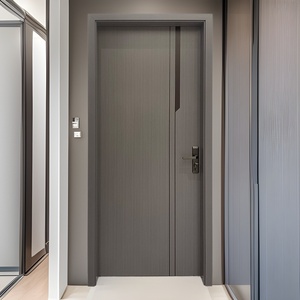
Dense acoustic dampening core specifically configured to suppress urban noise pollution across high-density Manhattan and Brooklyn brownstones.
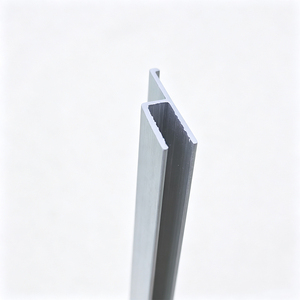
High-precision 6063 structural extrusions tailored for architectural entrance facades, interior transoms, and bespoke illuminated soft-film frameworks.
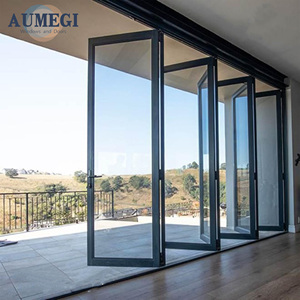
Bottom-rolling carrier assemblies engineered for penthouse terrace access, featuring uninterrupted lines, flush thresholds, and severe wind-load resistance.
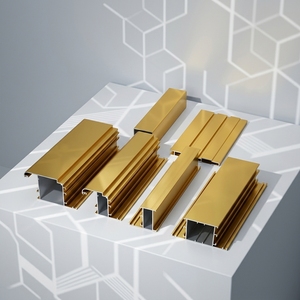
Virgin alloy framing featuring electrodeposition and fluorocarbon finishes resilient against road-salt exposure and coastal maritime atmospheric wear.
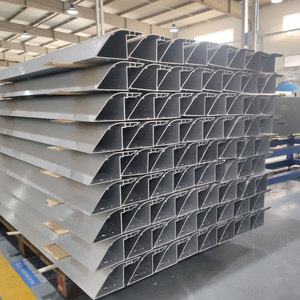
Reinforced industrial-gauge framework designed for commercial vestibules, high-traffic retail portals, and structural curtain wall integration.
Specifying high-performance aluminium entry doors across the New York metropolitan area requires an understanding of distinct microclimates, historic aesthetic preservation mandates, and strict municipal building regulations. From wind-swept high-rise developments along the East River to bespoke single-family residential projects in Westchester and the coastal shoreline of the Hamptons, the demand on the building envelope is intense.
Modern New York infrastructure requires entry portals to deliver more than visual appeal. Under the stringent guidelines of the New York City Energy Conservation Code (NYCECC) and statewide sustainability frameworks like Local Law 97 (LL97), non-performing architectural fenestration directly incurs significant financial penalties for commercial real estate portfolios. As an industry-leading manufacturer, our factory processes utilize advanced thermal strut separation technology—employing continuous glass-fiber reinforced polyamide (PA66 GF25) thermal barriers—effectively eliminating thermal bridging while yielding U-factors well below 0.28 BTU/h·ft²·°F.
Engineered to resist wind load forces exceeding 70 PSF, supporting coastal surges across Long Island Sound and high-altitude vortex pressures in Manhattan high-rises.
Equipped with multi-chamber EPDM weatherstripping and laminated acoustic interlayers delivering STC ratings up to 44 dB for busy urban streetfronts.
Slim sightline profiles and custom anodized finishes meet New York City Landmarks Preservation Commission historic aesthetic guidelines.
Unlike standard builders-grade extrusions, our production exclusively utilizes high-purity 6063-T6 aluminium alloy, delivering optimal tensile strength and superior surface finish receptivity. Extrusion wall thicknesses range from 2.0mm to 3.5mm at critical structural junctions, resisting lateral deflection and frame fatigue over decades of continuous commercial access. Our surface finishing options include AAMA 2605-compliant fluoropolymer (PVDF) coatings and Class I architectural anodizing, protecting systems against winter de-icing salts, coastal chlorides, and acid rain.
Different sub-markets throughout the state require specific configuration priorities. Our factory works directly with architects, general contractors, and developers to calibrate systems to local conditions:
| Submarket | Predominant Archetype | Structural & Environmental Demands | Recommended Entry System Architecture |
|---|---|---|---|
| Manhattan Core (Midtown, SoHo, Tribeca) | Commercial Ground Retail & Historic Loft Entryways | Extreme foot traffic, ADA accessibility mandates, strict acoustic isolation (STC > 40), and LPC sightline compliance. | Thermally broken commercial pivot doors with concealed overhead closers, narrow stiles, and laminated double-glazed Low-E units. |
| Brooklyn & Queens (DUMBO, LIC, Williamsburg) | Multi-Family Residential Developments & Adaptive Reuse | Local Law 97 carbon limit compliance, balanced thermal retention, keyless smart integration, high cycling endurance. | Automated sliding vestibule door envelopes and heavy-duty multi-point swing entryways with insulated structural cores. |
| Long Island Shoreline & The Hamptons | Luxury Coastal Residences & Waterfront Resorts | Severe salt-fog corrosion, hurricane wind surges, torrential wind-driven rain infiltration (ASTM E331 > 12 PSF). | Hurricane impact-certified multi-panel folding and lift-and-slide doors with fluorocarbon marine coatings. |
| Upstate New York & Hudson Valley | Custom Modern Villas & Hospitality Retreats | Sub-zero winter conditions, deep freeze-thaw cycles, high snow drifts, large thermal differentials. | Ultra-insulated triple-pane argon-filled pivot entrance systems with multi-stage compression gasket perimeters. |
A leading trend in New York architectural entrances is the adoption of monumental pivot systems. Reaching heights of up to 14 feet and widths beyond 6 feet, these entrance statements require specialized engineering. We address potential thermal bow issues caused by large indoor-outdoor temperature differentials during New York winters through patented split-insulating profiles that isolate internal and external dimensional expansion. Balanced floor-spring pivots handle weights up to 1,000 lbs with effortless fingertip operation.
Direct factory procurement eliminates supply chain intermediaries, ensuring transparency, direct technical communication, and significant cost efficiencies for New York developers and general contractors.
Every single opening is calculated against regional wind loads, seismic movements, deflection ratios, and dead-weight glass tolerances using FEA structural modeling prior to cutting.
Rigorous quality protocols monitor alloy purity spectrographic analysis, mechanical crimping strength, gas retention in IGU glass panels, and salt-fog chamber endurance.
Frames and glazed units are crated with steel-reinforced wooden packaging, desiccants, and shock sensors, labelled by opening ID for delivery to New York and New Jersey terminals.
Navigating the New York City Department of Buildings (DOB) plan examination process requires thorough engineering documentation. Our technical drafting department supplies complete CAD profiles, structural calcs, thermal simulation reports, and detailed shop drawings formatted for immediate engineer-of-record signoff. This eliminates submittal bottlenecks and ensures compliance across your installation schedule.
Clear, technical insights to help project managers, procurement directors, and architects specify the right entrance systems.
Our aluminium profiles feature 34mm multi-cavity polyamide insulating strips and warm-edge spacer glass configurations. This delivers total system U-values under 0.24, minimizing heating and cooling loads to help buildings avoid carbon emissions penalties.
Yes. We regularly produce custom extrusion profiles matching historic sightline requirements, bevel depths, and historic color palettes, offering Class I anodized and custom PVDF color matching that satisfies LPC historic district standards.
Production cycles generally require 4 to 6 weeks from shop-drawing approval, with ocean freight to the Port of New York and New Jersey running approximately 22 to 28 days. Expedited production schedules are available for time-sensitive commercial projects.
Condensation occurs when warm indoor moisture touches cold frame materials. We prevent this by separating internal and external frame elements with structural polyamide isolators and using warm-edge insulated glass units with argon filling.
We provide full laboratory test certifications for air infiltration (ASTM E283), water penetration resistance (ASTM E331), structural wind load performance (ASTM E330), and acoustic attenuation (ASTM E90), alongside NFRC-aligned thermal reports.
Yes. Our entrance assemblies integrate with electrified multi-point mortise locks, automated concealed swing operators, keycard or biometric access points, and modern building automation management systems (BMS).
Send our engineering desk your window and door schedules, architectural sections, or structural requirements. We deliver precise shop-drawing reviews and competitive factory-direct commercial estimates.
Inquire Now