
Engineered for multi-climate resilience, acoustic attenuation, and superior energy Conservation. Precision-crimped thermal breaks coupled with heavy-duty structural profiles.
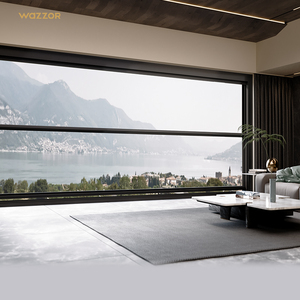
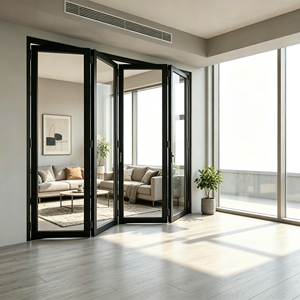
In modern commercial high-rises and high-end residential enclosures, the building envelope represents the critical boundary governing structural integrity, acoustic performance, and building lifecycle energy consumption. Thermal transmission through fenestration and glazed curtain walling systems accounts for up to 40% of cumulative HVAC heat transfer. As global building efficiency regulations enforce strict limits on baseline carbon footprints, selecting an engineered thermal insulation system supplier and exporter requires a deep understanding of thermodynamics, metallurgic tolerances, polymer science, and isobaric drainage mechanics.
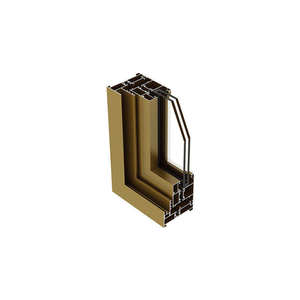
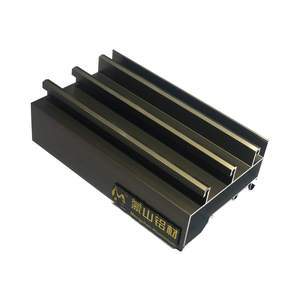
High-performance thermal break technology in aluminium fenestration relies on a precisely calculated structural break in the aluminium frame. Highly conductive structural aluminium alloys (thermal conductivity λ ≈ 160 to 200 W/m·K) must be separated by an engineered non-metallic insulation barrier. Contemporary high-specification designs employ multi-cavity extruded Polyamide 66 reinforced with 25% short glass fibres (PA66 GF25). This composite material displays a thermal conductivity coefficient of only λ ≈ 0.30 W/m·K, dropping the convective and conductive heat bridge by more than five hundred times relative to monolithic aluminium profiles.
A true architectural thermal envelope does not operate purely as an interior temperature shield; it dynamically balances vapor pressure, moisture condensation risk, and wind-driven water ingress. Standard non-insulated frames in hot-arid or tropical-humid zones experience interior sweat condensation when cooled by interior central HVAC networks. This promotes indoor mold growth and deteriorates concealed building fixtures.
By engineering the thermal barrier with co-extruded polyamide webs that house internal insulating baffles or low-density expanded polyolefin foams, the internal temperature of the frame remains well above the dew point. In parallel, our thermal barrier configurations integrate a triple-barrier gasket network with an isobaric central decompression chamber. This neutralizes incoming external air velocity, expelling rainwater through concealed drainage channels while keeping inner air barriers completely sealed.
Commercial construction procurement is evolving rapidly. Forward-thinking general contractors, MEP consultants, and developers prioritize supply chains that deliver lifecycle value, verified circularity, and complete regulatory compliance.
With the operational rollout of the EU Carbon Border Adjustment Mechanism (CBAM) and strict LEED v4.1/BREEAM carbon budgets, international procurement teams now demand third-party verified Environmental Product Declarations (EPDs). Sourcing low-carbon aluminium extruded via renewable hydropower is shifting from an optional credential to an absolute tendering prerequisite.
Rising on-site labor overheads in major metropolitan markets (such as North America, Western Europe, and the Middle East) have shifted procurement from stick-built field assembly to unitized, pre-glazed structural wall modules. Sourcing pre-tested, crated, factory-assembled packages eliminates site installation errors and accelerates handover schedules.
Procurement directors no longer accept generic PDF brochures. Precision procurement demands native Revit/IFC parametric models containing exact U-values, solar heat gain coefficients (SHGC), structural dead-load metrics, and thermal boundary points, enabling real-time energy modeling before container dispatch.
As urban density expands and climatic volatility increases, fenestration engineering is entering an era of multi-physics material integration. The next generation of thermal insulation profiles is transforming passive structural frames into responsive environmental barriers.
Traditional dual-pane and triple-pane Insulated Glass Units (IGUs) rely on 12mm to 16mm argon gas gaps, leading to bulky 40-50mm glass thickness and heavy structural demands on profiles and rollers. Emerging Vacuum Insulated Glazing (VIG) introduces a 0.2mm high-vacuum gap held by microscopic pillar matrices, achieving center-of-glass thermal ratings of Ug ≤ 0.50 W/(m²·K) in an 8.3mm profile. To leverage VIG, frame designers are re-engineering profile bite depths and edge gaskets to avoid perimeter edge thermal short-circuiting.
Silica aerogels, exhibiting thermal conductivities as low as 0.014 W/(m·K), are entering serial profile fabrication. By infusing the interstitial chambers within multi-fin polyamide strips with aerogel composites, manufacturers can cut frame thermal bridge dimensions in half without compromising shear strength or transverse pull-apart limits per EN 14024.
Smart buildings require dynamic, variable solar control. Smart motorized vertical sliding systems and curtain wall modules now integrate low-voltage wiring pathways directly into the thermally broken extrusion chambers. This enables electrochromic glass to adjust its tint level automatically according to real-time solar tracking, reducing cooling loads while maintaining occupant comfort.
| Thermal System Family | Standard U-Factor (W/m²K) | Acoustic Cutoff (Rw-dB) | Air Permeability Class | Primary Application Target |
|---|---|---|---|---|
| Standard Polyamide Break (24mm) | 1.60 – 1.90 | 34 – 38 dB | EN 12207 Class 4 | Mid-Rise Commercial & Residential |
| Multi-Chamber Warm Core (34mm) | 1.20 – 1.45 | 38 – 42 dB | EN 12207 Class 4 | Luxury Villas & Coastal Towers |
| Aerogel / Foam Infused Passive Matrix | 0.80 – 1.05 | 42 – 47 dB | ASTM E283 Ultra-Tight | Net-Zero Architecture & Cold Climates |
| Structural Unitized Curtain Wall Kit | 1.10 – 1.35 | 40 – 45 dB | AAMA 501.1 Dynamic Pass | High-Rise Envelopes & Commercial Towers |
Importing building envelope packages requires strict adherence to project specifications, material traceability, and dependable logistics. Our operations are engineered to eliminate risk for overseas developers and contractors.
We cast and extrude using prime virgin A00 aluminium ingots, strictly maintaining 6063-T5 and 6061-T6 metallurgical chemistries. With complete in-house die tooling capabilities, we produce custom architectural profiles with tight tolerances compliant with EN 12020-2.
Thermal breaks require high mechanical shear resistance. Our production lines use computer-monitored knurling, automated polyamide feeding, and multi-axis pressure rolling with continuous transversal pull testing to guarantee long-term structural integrity.
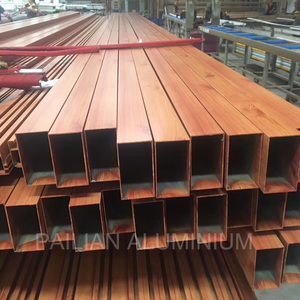
Using thermally broken dual-profile architecture, we provide dual-color configurations. Choose marine-grade anodized profiles (20μm+) externally to combat coastal salinity, and warm architectural wood-grain finishes internally.
Every frame assembly is protected with multi-layer surface film, shock-absorbing corner buffers, and packaged within reinforced export-grade plywood crates. Crates are labeled with matching shop drawing tags for efficient on-site distribution.
We provide full technical submittal dossiers for facade engineering review: CAD section details, structural wind load deflection calculations, static mullion analyses, and thermal mock-up simulation reports.
From initial design takeoff to on-site assembly, our project team provides installation drawings, step-by-step assembly guides, and remote technical support across time zones to keep installation moving smoothly.
In-depth technical answers addressing specifications, testing compliance, customization, and overseas delivery safeguards.