Architectural Fenestration Engineering

Top Trusted Modern Door Systems Manufacturer & Supplier

Engineered architectural aluminum doors, bespoke acoustic profiles, and precision structural framing fabricated for global commercial and high-end residential specifications.

Direct Mill Fabrication

Featured Modern Door Systems & Aluminum Profiles

Engineered to strict dimensional tolerances, high acoustic thresholds, and international building codes. Explore our specialized commercial and architectural production capabilities.

Technical White Paper

Engineering Next-Generation Building Envelopes: The Mechanics of Modern Door Systems

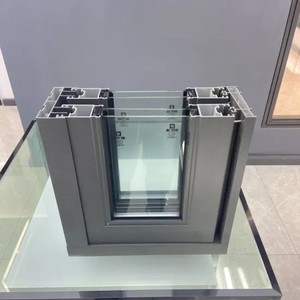
The contemporary building envelope is no longer a passive architectural partition. It operates as a complex, dynamically loaded barrier that governs structural load transfers, acoustic dampening, building thermodynamics, and environmental defense. As prime manufacturers and engineering suppliers of aluminum door systems, our focus centers on the mechanical synergies between metallurgical profile chemistry, polyamide thermal break configurations, and high-performance dual/triple-glazed insulated glass units (IGUs).

Modern architectural design trends demand exponentially larger clear openings, narrower visual sightlines, and ultra-high acoustic comfort. Achieving this without structural frame buckling requires high-yield alloy formulations, specifically extruded 6063-T6 and 6061-T6 aluminum alloys. By integrating multiaxial CNC corner crimping, high-precision hydraulic corner-key insertion, and continuous polyamide (PA66 GF25) thermal barriers, our manufacturing facility delivers door assemblies capable of resisting cyclonic wind loads up to 4500 Pa while keeping overall U-factors under 0.85 W/m²K.

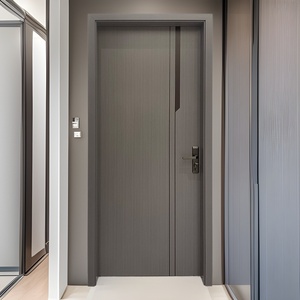
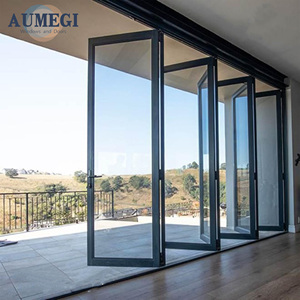
Thermally efficient multi-panel modern door installation in luxury estate
100%
Made-To-Measure Engineering
< 0.85
Thermal U-Factor (W/m²K)
STC 44
Peak Acoustic Isolation
4500 Pa
Hurricane Wind Load Rating
Enterprise Capabilities

Why Global Developers & Architects Rely on Our Systems

From structural calculations and thermal modeling to crated multi-unit project delivery, we operate as a single-source accountable manufacturing partner.

Engineering-Led Structural Detailing

Every schedule opening undergoes rigorous finite element deflection modeling, wind pressure simulation, and dead-load stress calculations before mill extrusions are cut. We eliminate site fitment errors at the shop drawing phase.

Multi-Stage Quality Control Protocol

Production follows strict ISO 9001, AAMA, and CE standards. Surface finishes, mechanical hardware smooth-cycle resilience, corner joint squareness, and dual-cure structural silicone gaskets are tested across 3 distinct QA gates with comprehensive batch logs.

Export-Ready Seaworthy Packing

Units are fully protected with laser protective wrap, impact corner guards, and marine plywood crates. Every panel is tagged with elevation IDs matching approved shop drawings, slashing commercial installation timelines by up to 35%.

Comprehensive Submittal Packages

Overseas contractors receive architectural section details, structural load calculations, anchor pull-out data, acoustic testing certificates, and dual-language installation guidelines for local authority approvals.

Dual-Finish Architectural Powder Coating

Equipped with vertical electrostatic powder coating lines certified to Qualicoat Class 2 and AAMA 2605. We enable split dual-color frames—interior wood grain or neutral tones paired with hyper-durable coastal PVDF exterior finishes.

Turnkey Façade Integration

Beyond isolated door leaves, our system portfolio integrates seamlessly with high-span curtain walling, structural glass balustrades, motorized louvers, and motorized pergola shading for full building envelope continuity.

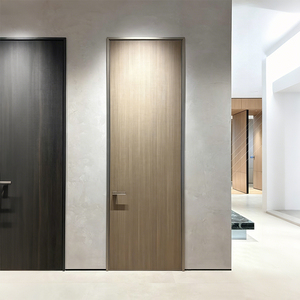
Ultra slim modern door profile with floor to ceiling glass
Industry Horizon

Architectural Trends: Ultra-Slim Sightlines & Smart Building Automation

The modern architectural fenestration sector is experiencing a paradigm shift driven by three core demands: maximum visual transparency, net-zero thermal performance, and intelligent building automation systems (BAS). The days of bulky 100mm door frame profiles are rapidly giving way to structural concealed frames where sightlines are pared down to less than 20mm at the interlock.

These ultra-slim profiles rely on bonded structural glazing where high-modulus silicone transfers lateral wind pressure directly from the glass panel into perimeter structural tracks recessed into floor and ceiling slabs. Concurrently, electro-mechanical multi-point locking actuators, concealed magnetic status sensors, and motorized continuous-glide carriages are becoming baseline requirements for luxury residences and smart commercial developments worldwide.

Procurement Strategy 2025–2030

Key Shifts in Global Door & Fenestration Sourcing

Tier-1 Direct Mill Sourcing

Developers are eliminating domestic distributor markups by contracting directly with vertically integrated extrusion and fabrication facilities. This yields 25–40% material savings and establishes direct engineering accountability between the factory floor and job site.

LOD 350+ BIM Integration

Procurement teams require factory-generated Revit/BIM models with exact thermal metadata, anchor locations, and deflection behaviors. We supply precise submittals to avoid clash detection penalties during general contractor site modeling.

Low-Carbon & Circular Metallurgy

Stringent LEED v4.1 and BREEAM green building certifications mandate low-embodied-carbon aluminum extruded using renewable hydroelectric smelting. Our door frames feature verified Environmental Product Declarations (EPDs) with up to 65% post-consumer recycled billet content.

Engineering Specifications

Standardized Performance Matrix Across Door Systems

Comparative analysis of mechanical, acoustic, and thermal thresholds calibrated for international fenestration project compliance.

System Classification Alloy & Thermal Barrier Air Infiltration (ASTM E283) Water Resistance (ASTM E331) Acoustic Rating Thermal U-Factor
Heavy-Duty Bi-Folding System 6063-T6 / 24mm Polyamide PA66 < 0.10 cfm/ft² @ 300 Pa 750 Pa (15.7 psf) STC 39 / Rw 40dB 1.15 - 1.35 W/m²K
Ultra-Slim Panoramic Sliding Door 6061-T6 Structural Profile < 0.08 cfm/ft² @ 300 Pa 1050 Pa (21.9 psf) STC 42 / Rw 43dB 0.95 - 1.20 W/m²K
Architectural Pivot Entrance Door Reinforced 6063 Extrusion < 0.12 cfm/ft² @ 300 Pa 600 Pa (12.5 psf) STC 36 / Rw 37dB 1.30 - 1.55 W/m²K
Acoustic Honeycomb Interior Door Aerospace Hex Alloy Core Interior Controlled Moisture-Proof Barrier STC 38 / Rw 39dB N/A (Interior)
Passive House Tilt & Turn Glazing 34mm Multi-Cavity PA66 Bar < 0.04 cfm/ft² @ 600 Pa 1200 Pa (25.0 psf) STC 44 / Rw 45dB 0.78 - 0.88 W/m²K

*Test results verified under ASTM, AAMA/WDMA/CSA 101/I.S.2/A440 and EN 14351-1 testing protocols.

Procurement Clarity

Frequently Asked Questions for Project Procurement

Clear, engineering-backed answers addressing international lead times, customization thresholds, packaging integrity, and technical documentation.

Q What project parameters are essential to prepare an accurate commercial quotation?

To generate a binding proposal and engineering system proposal, our team requires architectural CAD drawings or a detailed door and window schedule. Critical data points include rough opening dimensions, target design wind loads (calculated based on site location, terrain category, and structural building elevation), acoustic STC targets, glass build-up requirements (e.g., laminated, low-iron, solar control low-E), specified surface finishes (Qualicoat Class 2 powder coating or Class 1 anodizing), and the target CIF destination port.

Q How do you guarantee weather tightness and thermal barrier integrity in extreme climates?

Our door systems incorporate continuous polyamide (PA66 GF25) thermal breaks reinforced with 25% glass fiber. This matches the thermal expansion coefficient of aluminum profiles, preventing shearing under extreme temperature deltas (-30°C to +80°C). Weather tightness is achieved through vulcanized EPDM perimeter gaskets, silicone corner joint seals, and pressure-equalized multi-chamber drainage channels with integrated non-return flutter valves to prevent wind-driven rain penetration.

Q Can profile assemblies be engineered to satisfy strict local wind load and hurricane codes?

Yes. Every unit is engineered per project specifications. In high-exposure or coastal cyclonic zones, we reinforce structural mullions and interlock profiles with internal galvanized steel or high-tensile 6061-T6 aluminum inserts. Glazing configurations are adapted using multi-layer SentryGlas (SGP) ionoplast interlayers to pass large missile impact testing (ASTM E1886/E1996) and cyclical wind pressure regimes.

Q What steps prevent surface abrasion and profile warping during ocean container shipping?

We utilize a multi-tier protective packaging standard. Finished profiles are wrapped in low-tack protective film, encased in high-density closed-cell polyethylene foam, and reinforced with impact-resistant rigid corner protectors. Entire assemblies are packed into fumigated solid-plywood crates with structural internal bracing and desiccants. Every crate features exterior shock-watch indicators and opening tags synchronized with approved installation schedules.

Q What is the standard production timeline for custom architectural door schedules?

Standard lead times range from 30 to 45 business days following final shop drawing and finish sample sign-off. The process encompasses 7–10 days for precision extrusion allocation, cutting, and CNC milling; 10 days for surface treatment (powder coating/anodizing); and 10–15 days for mechanical assembly, structural glass bonding, multi-stage QA inspection, and export crating. Fast-track options are available for ongoing commercial phases.

Q Do you supply on-site technical supervision or overseas contractor support?

We provide full technical submittals for every project, including 3D exploded assembly diagrams, installation sequencing plans, anchor detail schedules, and live video engineering consultations. For large-scale multi-unit commercial developments or luxury hotel developments, we deploy senior field engineers on-site to train local installation teams and conduct airtightness and water test verification.

Ready to Engineer Your Project's Door Openings?

Submit your architectural drawings, tender schedules, or bill of quantities. Our senior fenestration engineers will provide structural calculations, thermal evaluations, and a competitive direct-mill B2B supply schedule within 48 hours.