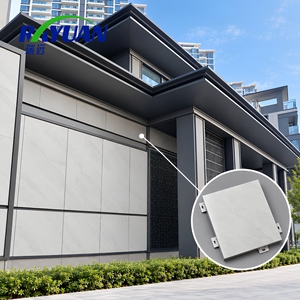
Precision-milled structural profiles, acoustic swing door systems, heavy-duty folding balcony enclosures, and high-performance exterior envelope panels engineered to ASTM, EN, and AAMA specifications.
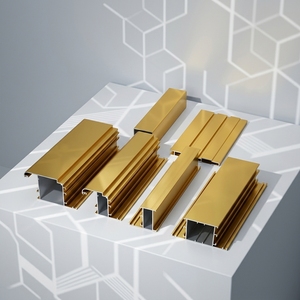
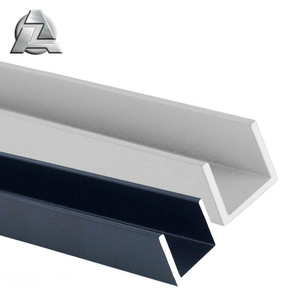
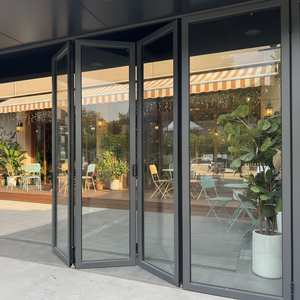
Specifying commercial aluminium entrance and façade systems involves navigating wind load limits, thermodynamic regulations, and cycle-durability lifespans. As global energy performance mandates become standard, modern architects, civil contractors, and commercial developers require data-backed fenestration and structural envelope solutions built to withstand cyclic fatigue, extreme air-water pressure differentials, and coastal salt corrosion.
Commercial door stiles, rails, and structural transoms rely on virgin architectural-grade 6063-T6 aluminium alloy. With an ultimate tensile strength exceeding 205 MPa and yield strength of 170 MPa, 6063 provides a balanced combination of anodizing surface clarity, extrusion precision, and structural rigidity. For high-span structural curtain wall mullions or oversized pivot systems subject to high wind conditions, specialized multi-cavity designs and 6061 structural reinforcement allow clean visual profiles without structural deflection.
Conventional solid aluminium frames exhibit high thermal conductivity (λ ≈ 160-200 W/m·K), leading to interior condensation and energy loss. Our commercial thermal-break systems integrate PA66 GF25 (polyamide 6.6 reinforced with 25% fiberglass) thermal insulating barriers. This reduces frame thermal conductance to below Uf = 1.6 W/(m²·K), mitigating condensation risks even in high indoor-outdoor temperature differentials.
For exterior building envelopes in high-UV, maritime, and chemical environments, untreated extrusions suffer from oxidation and chalking. Our production processes utilize dual-coat or triple-coat PVDF (Polyvinylidene Fluoride) systems containing 70% Kynar 500 resin, alongside Class 1 Qualanod anodized layers (≥ 20 μm). These finishes exceed AAMA 2605 standards, offering 4,000+ hours of continuous salt spray resistance without cracking, peeling, or color degradation.
| System Family | Core Alloy & Wall Spec | Thermal Isolation | Glazing Compatibility | Target ASTM/EN Rating |
|---|---|---|---|---|
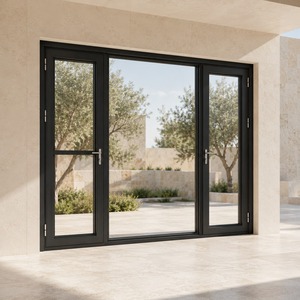
| Commercial Bi-Fold System | 6063-T6 / 2.0mm – 3.0mm | Polyamide PA66 (24mm Barrier) | 28mm – 36mm Low-E DGU / Laminated | ASTM E283 / E330 / E331 |
| Heavy-Duty Pivot Entrance | 6063-T6 / 3.0mm Heavy Structural | Isobaric Dual Break Option | 12mm Monolithic to 42mm Triple Glass | AAMA 101 Cycle Class 400K |
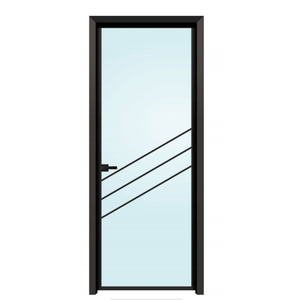
| Slim-Profile Swing Door | 6063-T5/T6 / 1.4mm – 2.0mm | Acoustic/Non-Thermal Barrier | 6mm – 24mm Acoustic Safety Tempered | EN 12207 Class 4 Airtight |
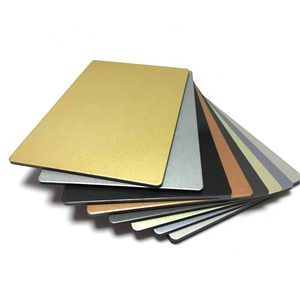
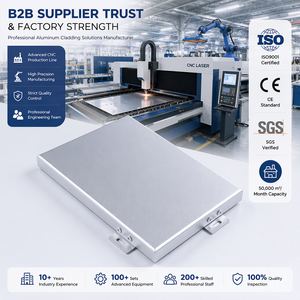
| A2 Curtain Wall Cladding | 3003-H24 / Core Mineral Matrix | Integrated Cavity Ventilation | Solid Panel / ACP Composite System | GB 8624 / EN 13501-1 Class A2 |
Key technological, regulatory, and sustainability shifts reshaping how architectural firms and commercial developers specify doors and façades through 2026–2030.
With LEED v4.1 and EN 15804 environmental reporting gaining traction, institutional developers now demand verifiable Environmental Product Declarations (EPDs). Leading commercial suppliers are transitioning to low-carbon primary ingots smelted using hydropower, reducing the cradle-to-gate carbon footprint from 16.8 kg CO&sub2;e/kg down to under 4.0 kg CO&sub2;e/kg. Specifying scrap-recycled content (ranging from 40% to 75% post-consumer billet) is rapidly becoming a mandatory tender clause in prime real estate developments.
Architectural demand continues toward uninterrupted glazing ratios. The procurement market has shifted toward minimalist profiles with interlock stiles down to 20mm visible width. This requires advanced structural silicone glazing (SSG) technology, reinforced steel spline inserts, and concealed perimeter sub-frames embedded into the building's floor and ceiling finishes. These configurations maintain high structural resistance (≥ 2400 Pa design wind pressure) while maximizing indoor daylighting.
Commercial doors now operate as integrated building access points. Future procurement specifications standardly include provisions for concealed brushless motorized actuators, magnetic drive rollers, and smart access control integration (BACnet, KNX, biometrics, and dry contacts). Multi-point motorized locks must interface directly with fire command centers to ensure fail-safe emergency egress under EN 179/1125 fire safety mandates.
Backing your construction project with accountable, single-source manufacturing integrity from shop drawing sign-off to container discharge.
Openings are analyzed against finite wind loads, glass dead-weight deflection, and seismic drift before metal touches the CNC bed, preventing on-site retrofit surprises.
Automated dual-head cutting saws, CNC milling stations, and hydraulic corner-crimping equipment produce clean miter joints within a ±0.5mm structural tolerance.
Raw billet chemical testing, anodizing film depth validation, mechanical cycle tests, and pre-packing trial mockups backed by complete inspection photo documentation.
Profiles sealed with protective film, non-marking foam padding, and steel-strapped seaworthy plywood crates labelled with CAD mark numbers for streamlined site installation.
Technical guidance for architects, facade consultants, quantity surveyors, and project engineers.