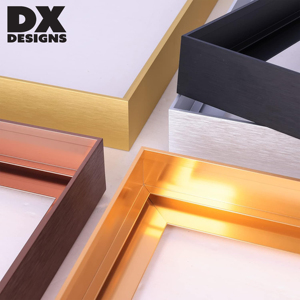
DX Designs Aluminum Floating Frame Kit Metal Profile
Ultra-slim anodized structural metal extrusion profile cut-to-size for fine gallery displays, luxury wall décor, and contemporary minimalist interior finishes.
Get Catalog
Explore our export-ready architectural configurations spanning high-load entrance systems, panoramic structural glass doors, and whisper-quiet interior profiles crafted to stringent international performance codes.
Ultra-slim anodized structural metal extrusion profile cut-to-size for fine gallery displays, luxury wall décor, and contemporary minimalist interior finishes.
Get Catalog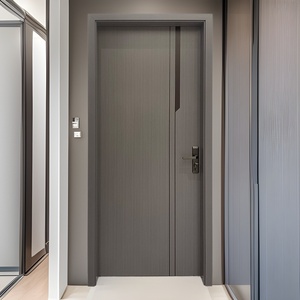
Multi-chamber acoustic dampening chamber core with multi-point anti-theft locking, zero-VOC eco coatings, and tailored finishes for study and suites.
Get Catalog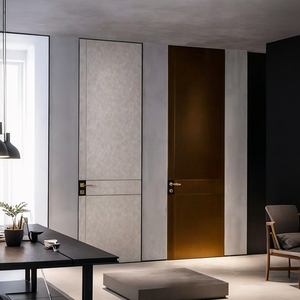
Concealed sub-frame engineering integrated with fire-rated silicate cores and premium Italian leather finishes for bespoke penthouse architecture.
Get Catalog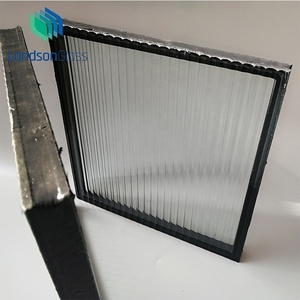
Ultra-low emissivity vacuum architectural glass offering exceptional Ug values down to 0.6 W/m²K, acoustic barrier mitigation, and anti-condensation seals.
Get Catalog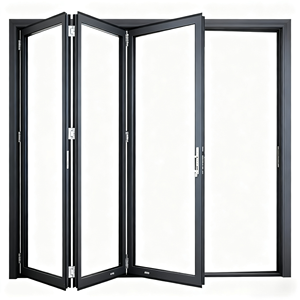
Heavy-duty bottom-hung stainless carriage rollers supporting up to 8000mm total spans for seamless interior-to-exterior transitions and high wind resistance.
Get Catalog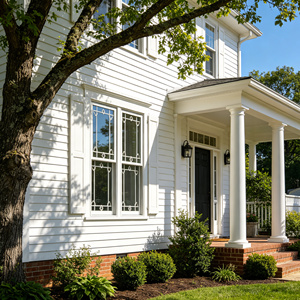
Polyamide PA66 thermal barrier profiles equipped with custom decorative colonial grilles, dual sash counter-balancing, and powder-coated RAL finishes.
Get Catalog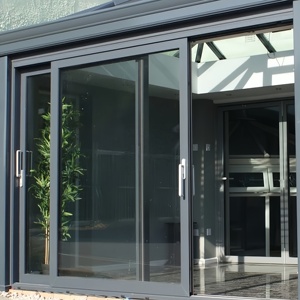
Minimalist 20mm interlock vertical sightlines, concealed sub-floor drainage thresholds, and motorized drive support for high-end villa facades.
Get Catalog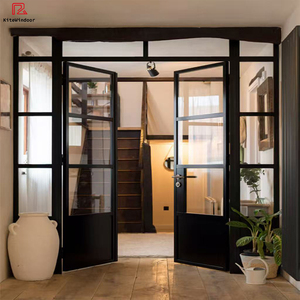
Engineered for commercial showrooms, kitchens, and boutique hotels, featuring tempered laminated acoustics, soft-close dampers, and slim profile frames.
Get CatalogIn high-performance commercial and residential building envelopes, aluminium entry systems function as the vital threshold between extreme outdoor meteorological loads and controlled interior microclimates.
Standard architectural entry systems often compromise by utilizing recycled scraps with volatile impurities. Our certified facility works exclusively with virgin 6063-T6 and 6061-T6 structural aluminium billets. This provides an ultimate tensile strength exceeding 205 MPa and yielding strength above 170 MPa, ensuring that oversized doors (up to 4.5m tall) endure wind shear and heavy daily cycles without torsional twisting or sagging over a 30-year lifecycle.
Aluminium’s naturally high thermal conductivity (approx. 200 W/m·K) requires advanced thermal decoupling. We integrate fiberglass-reinforced Polyamide (PA66 GF25) techno-bars ranging from 24mm to 39mm in thickness. Combined with cellular EPDM co-extruded center-seal gaskets and thermal insulation inserts, our entrance systems break the thermal conductive bridge, mitigating indoor condensation and reaching overall envelope U-factors as low as Ucw 0.85 – 1.2 W/m²K.
Modern building standards mandate acoustic isolation against dense urban decibel levels. By utilizing specialized asymmetric acoustic laminated glazing units (PVB/SGP) paired with airtight compression seals, our door assemblies achieve verified sound dampening ratings from Rw 38 dB to 44 dB. In addition, multi-point locking hookbolts with hardened manganese steel drill-defenders fulfill strict RC2 and RC3 European anti-burglar specifications.
Exported fenestration must operate under radically disparate environmental conditions: from the corrosive, high-saline coastal winds of Florida and the Arabian Gulf to the extreme -30°C temperature deltas of Northern European and Canadian winters. We configure specialized fluoropolymer PVDF (Polyvinylidene Fluoride) 3-coat finishes and Qualicoat Class 2 marine-grade powder coatings that resist 3,000+ hours of continuous salt-spray testing without blistering or chalking. Every corner joint is precision mechanically crimped, injected with two-part polyurethane structural adhesive, and fitted with internal cast-aluminium corner cleats to guarantee waterproof joint seals under high cyclic wind-driven rain pressure (Class 9A / 600 Pa standard).
Understanding the technological and supply-chain shifts impacting general contractors, architects, and facade procurement specialists worldwide.
Global environmental mandates, including the EU Carbon Border Adjustment Mechanism (CBAM) and LEED v4.1 certifications, are reshaping project tenders. Overseas procurement teams are prioritizing manufacturers that supply certified low-carbon aluminium produced via hydroelectric smelting. Sourcing profiles fabricated with transparent Environmental Product Declarations (EPDs) will become a prerequisite for Tier-1 international tenders.
Mechanical keys are rapidly yielding to concealed architectural building automation. Future-ready aluminium entry systems feature factory-milled concealed cable passages, electrified motor-locks, and sub-flush mounting for 3D facial biometric terminals, RFID transponders, and KNX / Modbus building management system (BMS) interfaces, ensuring flawless operation without exterior wire runs.
Architectural demand is moving toward colossal dimensions: single sash pivot doors reaching widths of 2.2 meters and heights exceeding 4.0 meters with flush thresholds. The technical trend centers on concealed heavy-load hydraulic pivot boxes capable of carrying 600kg leaves while retaining effortless finger-touch balance, paired with integrated perimeter air-drop seals for zero drafts.
| System Category | Structural Profile Alloy | Thermal / Acoustic Metric | Ideal Architectural Typology | Engineering Compliance |
|---|---|---|---|---|
| Monumental Pivot Entry Doors | 6063-T6 Extrusion (3.0mm wall) | U-Value: 1.1 W/m²K | Rw 41 dB | Luxury Villas, Penthouse Portals, Commercial HQs | EN 1627 RC3 |
| Thermally Broken Bi-Fold Walls | PA66 GF25 Insulated Chamber | Air: Class 4 | Water: Class E900 | Terrace Expansions, Hospitality, Pool Enclosures | AAMA / WDMA / CSA |
| Concealed-Frame Flush Interior Systems | Precision T5 Architectural Alloy | Fire Rating: 30-90 Min | Rw 38 dB | Executive Suites, Luxury Residential Interiors | UL10C / BS 476 |
| Panoramic Multi-Track Sliders | Heavy Duty Reinforced Mullions | Wind Load: Design 3600 Pa (Class C5) | Oceanfront Residences, High-Rise Penthouses | ASTM E283 / E330 |
Importing custom architectural building envelopes demands institutional reliability. We de-risk international procurement through rigorous design verifications, automated fabrication, and robust export logistics.
Every order is pre-checked by our facade structural engineers against site-specific wind deflection, live loads, and floor slab tolerance. We deliver millimeter-accurate shop drawings, anchor detail cross-sections, and step-by-step assembly schematics before extrusions touch the CNC lines.
Quality control operates independently from production. Every profile undergoes rigorous incoming alloy spectrographic audits, automated dry film thickness (DFT) checks on powder coatings, and pre-shipping complete test assembly in factory jigs to verify hardware locking smoothness.
Global sea shipments demand fail-safe packaging. Each door panel is sealed with electrostatic surface film, cushioned with cellular corner guards, wrapped in moisture-resistant vapor barrier foil, and secured in fumigated solid plywood crates labeled with opening references matching site drawings.
Expert insights on custom sizing, compliance documentation, freight handling, and installation support.
To deliver an accurate quote, please provide architectural elevations or an opening schedule detailing rough opening dimensions, preferred system typology (e.g., pivot, sliding, bi-folding), target thermal parameters (U-value), glazing specification (double or triple glazed, Low-E, acoustic PVB), surface coating (RAL color/anodizing), and the target destination port.
Our systems feature high-grade vulcanized EPDM continuous gaskets with molded vulcanized corner boots, supplemented by stepped pressure equalization drainage chambers. Heavy-duty multi-point compression gears exert steady perimeter pull against the gaskets, satisfying ASTM E331 and EN 12208 water tightness requirements.
Yes. Because our thermal break profiles are assembled by knurling and rolling structural polyamide strips between separate interior and exterior aluminium extrusions, you can specify distinct finishes—such as textured matte Anthracite Grey (RAL 7016) outside and warm architectural wood-grain or pure white powder coating inside.
Every shipment is backed by comprehensive 3D visual installation manuals, exploded-view component diagrams, and video walkthroughs. For commercial and master-planned residential contracts, our senior engineering consultants provide real-time video conference supervision and can dispatch on-site technical supervisors upon request.
Access comprehensive profile dimensions, CAD cross-sections, structural load tables, glass build-ups, and international testing certifications. Partner directly with a proven enterprise manufacturer and exporter.
Get Catalog