Interior Profile
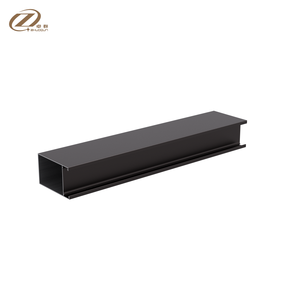

From thermally broken structural facades to bespoke interior transitions, review our engineered 6000-series architectural product portfolio.
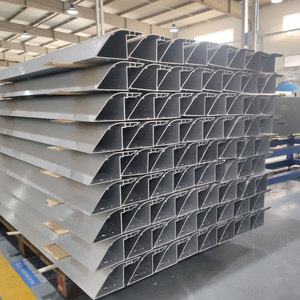
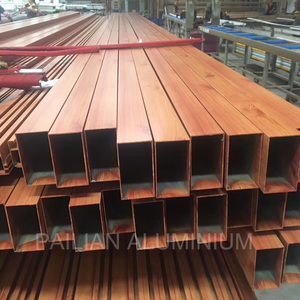
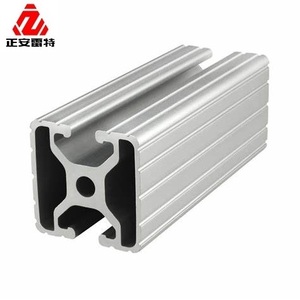
A comprehensive procurement breakdown of engineering benchmarks, production topologies, and supply chain accountability in architectural fenestration.
Modern structural architecture has transitioned into an era where fenestration systems no longer serve purely as static weather barriers. Today, specifiers, developers, and facade engineers demand that double glazed windows perform as dynamic building envelopes—balancing solar heat gain coefficients (SHGC), minimizing carbon emissions, resisting hurricane-tier wind loads, and offering pristine acoustic dampening. Selecting a verified partner among the world’s top 10 double glazed windows manufacturer & supplier ecosystems requires moving beyond high-level brochure claims and analyzing raw metallurgical purity, glass edge-seal integrity, and thermal break engineering.
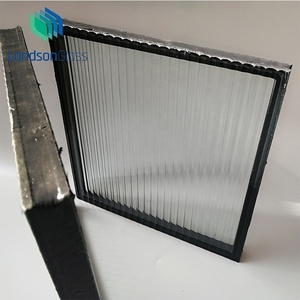
Top-tier manufacturers distinguish themselves by controlling the complete manufacturing value chain: starting from billet casting and precision extrusion of primary 6063-T5 aluminium alloy, proceeding through CNC four-axis machining, insertion of polyamide (PA66 GF25) thermal barriers, and automated processing of double-glazed Insulated Glass Units (IGUs). When dealing with multi-story residential developments, seaside resorts, or commercial curtain walling, structural engineers prioritize systems that minimize thermal bridging. By separating interior and exterior aluminium chambers with glass-fiber reinforced polyamide strips, heat conductivity drops drastically, keeping thermal transmittance down to U-values of 1.1 to 1.6 W/m²K in standard dual-pane configurations and under 0.6 W/m²K in specialized vacuum insulated units (VIG).
| Performance Metric | Tier 1 Double Glazed Systems | Standard Commercial Glazing | FAM Aluminium Technical Standard |
|---|---|---|---|
| U-Factor (Overall Frame & Glass) | 1.2 – 1.6 W/m²K | 2.4 – 3.2 W/m²K | ≤ 1.1 – 1.4 W/m²K (Custom Polyamide 34mm) |
| Profile Alloy Metallurgy | 6063-T5 / 6060 Primary Ingot | Secondary / Recycled Scraps | 100% Virgin 6063-T5 (Tensile ≥160 MPa) |
| IGU Seal Integrity | Dual PIB + Silicone / Polysulfide | Single Butyl Seal | Robotic Automated Dual Seal + Molecular Sieve |
| Air Infiltration Rating | Class 4 (EN 12207) / ≤0.1 cfm/ft² | Class 2 (EN 12207) | Class 4 Certified (EPDM Continuous Co-extrusion) |
| Wind Pressure Resistance | Class C5 (2400 Pa - EN 12210) | Class C2 (1200 Pa) | Up to 3600 Pa (Custom Reinforced Steel/Alloy Cores) |
How global sustainability regulations, smart automation, and ultra-narrow sightlines are transforming procurement criteria.
Eliminating internal gas convection entirely through micro-support pillar vacuum chambers. This achieves center-of-glass thermal efficiency identical to solid brick masonry walls within an ultra-slim 8.3mm profile thickness, drastically reducing envelope dead-weight.
Shifting from heavy visible framing to concealed structural floor-to-ceiling perimeter tracks. Interlocking mullions slimmed down to 18mm–22mm without compromising hurricane deflection ratings via concealed carbon steel structural fin stiffeners.
International green certifications like LEED v4 and BREEAM mandate certified low-carbon aluminium extrusions made with renewable hydroelectric power, paired with Environmental Product Declarations (EPD) that verify cradle-to-cradle recyclability.
Integrating transparent copper indium gallium selenide (CIGS) micro-cells inside double glazed units. This turns sprawling curtain walls and high-rise commercial window apertures into clean energy generators while preserving interior natural light transmission.
Bypassing disconnected middle brokers by exchanging native Autodesk Revit and IFC digital twins directly with CNC production queues. This eliminates field-dimension errors, shortens mill schedules, and ensures 100% precise opening tolerances.
Eliminating project friction for international developers, facade contractors, and project architects.
We calculate wind load resistances, structural mullion moments of inertia, and dead-load deflections before cutting a single extrusion. Every project is built to fully signed-off, engineered shop drawings to ensure smooth on-site installation.
Procure everything from a single accountable manufacturer. We supply coordinated systems across bi-folding doors, slim sliders, tilt and turn windows, pivot entrances, curtain wall facades, and louvred pergolas, ensuring unified finishes throughout.
Frames and glass units are wrapped in peel-off protective films, secured with impact-resistant edge protectors, and packed into ISPM-15 heat-treated plywood crates. Every crate features architectural grid labels matching your site installation floor plans.
Key technical insights to guide your bidding, engineering submittals, and logistics planning.
To prepare a comprehensive commercial quote and structural assessment, our engineering department requires: detailed window/door schedules, elevation blueprints, site wind-load targets (Pa or PSF), structural glass make-up preferences (such as acoustic PVB or Low-E specs), target surface finishes (RAL powder coating, anodised, PVDF), and your destination commercial seaport.
Polyamide strips reinforced with 25% glass fiber (PA66 GF25) share the exact same coefficient of thermal expansion as aluminium profiles (2.4 x 10⁻⁵ K⁻¹). This matches movements across extreme temperature shifts, preventing structural delamination, frame warping, or air leaks that frequently occur with cheaper poured resin debridging over long-term cycles.
All insulated glass units are assembled in climate-controlled cleanrooms using automated primary polyisobutylene (PIB) seals for moisture barrier protection, backed by structural silicone secondary seals. Internal warm-edge spacers are filled with high-absorption 3A molecular sieve desiccant, certified to ASTM E2190 and EN 1279 standards to prevent internal condensation.
For marine or high-salinity atmospheres, we specify AAMA 2605 certified fluoropolymer (PVDF) 3-coat finishes or Class I architectural anodising (minimum 25-micron thickness). These systems undergo 4,000-hour neutral salt spray tests without blistering, chalking, or loss of adhesion, ensuring reliable corrosion protection.
Yes. We regularly tailor structural extrusions, steel reinforcement inserts, glass thickness combinations, and hardware configurations to satisfy American AAMA/WDMA/CSA standards, European CE Norms (EN 14351-1), Australian AS2046/AS1288 codes, and Florida Hurricane impact test standards.
Every delivery includes detailed, multilingual installation manuals, 3D exploded connection shop drawings, anchor placement plans, and video tutorials. For major commercial or multi-unit residential developments, our facade engineering team provides remote CAD support or on-site supervisor dispatches to guide local installation teams.
Take your building envelope from architectural blueprints to fully engineered reality. Connect directly with our engineering team to review system specifications, request custom finish corner samples, or receive factory-direct pricing for your project schedule.
Get Catalog