
Explore our heavy-duty, commercial, and residential bi-folding fenestration systems. Engineered with structural 6063-T6 aluminum alloys, precision roller carriages, and multi-point perimeter compression seals.
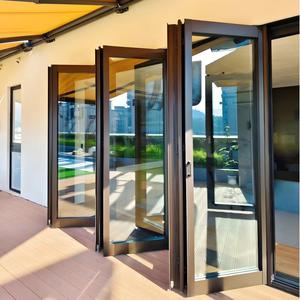
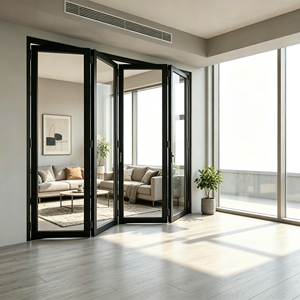
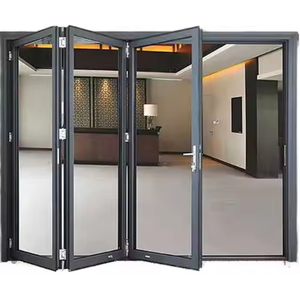
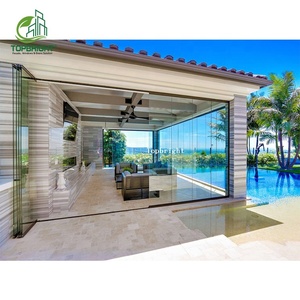
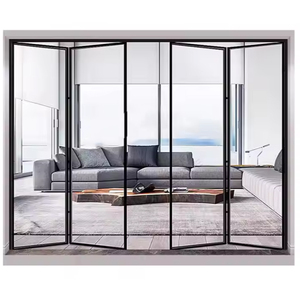
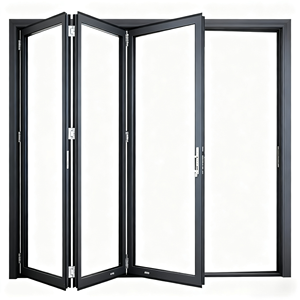
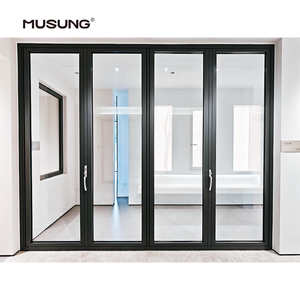
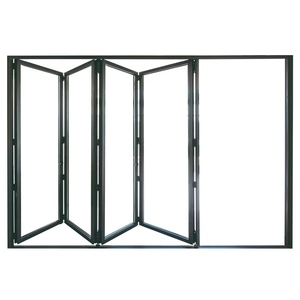
Importing complex architectural envelope components demands an uncompromising commitment to structural integrity, thermal science, and logistical precision. We serve facade contractors, distributors, and global developers with end-to-end manufacturing oversight.
Every commercial bifold project begins with FEA (Finite Element Analysis) deflection simulation. Wind load requirements (calculating positive and negative pressures up to 4500 Pa), moment of inertia (Ix/Iy) for heavy transoms, and dead-load glass sash weights are verified before an extrusion die is cut or a panel corner is crimped.
We utilize multi-axis CNC machining stations with closed-loop optical feedback. Corner connections are corner-cleated, glued with two-component German polyurethane adhesive, and mechanically crimped under pneumatic pressure, ensuring absolute diagonal squareness (tolerance under ±1.0mm) to prevent air gaps and binding.
From 6063-T6 virgin ingot spectrophotometric testing to anodizing/PVDF dry film thickness (DFT) checks (Qualicoat Class 2), each batch undergoes 4 staged inspections. Fully assembled bifold master leaves are mounted on mock-up test frames to verify cyclical glide smoothness, seal compression, and multi-point lock latching.
Export fenestration faces punishing container sea routes. Our packaging engineering includes heat-shrink protective surface film, dense corner bumpers, non-hygroscopic foam separators, and fumigated solid timber or steel frame crates. Every crate is barcoded and matches the master window and door schedule opening reference IDs.
Eliminate multi-vendor friction on large construction jobs. Beyond bi-folding doors, our factory integrates matching curtain wall systems, sliding doors, tilt-and-turn windows, oversized pivot doors, and architectural pergolas with unified finish color matching, identical glass coating specs, and consolidated logistics shipping.
We provide comprehensive OEM private label and ODM engineering services for established window and door brands, system houses, and regional fabricators. From bespoke extrusion die design, thermal barrier customization, custom branded protective tape, to custom packaging and localized certification support.
Architectural fenestration performance cannot be left to chance. Below is our comparative engineering matrix across standard, heavy-duty commercial, and hurricane-rated thermal break bifold assemblies.
| Performance Metric | Standard Residential (Series 65) | Architectural Heavy-Duty (Series 80) | High-Exposure Hurricane (Series 100) | Test Standard Compliance |
|---|---|---|---|---|
| Aluminium Alloy & Temper | 6063-T5 High Precision | 6063-T6 Primary Extrusion Ingot | 6060-T66 Structural Aerospace Alloy | EN 573-3 / ASTM B221 |
| Nominal Profile Wall Thickness | 1.6 mm - 1.8 mm | 2.0 mm - 2.5 mm | 3.0 mm Reinforced Core Columns | GB 5237.1 / EN 12020-2 |
| Thermal Insulation (Uw Value) | 2.2 – 2.6 W/m²K | 1.4 – 1.8 W/m²K (PA66 24mm) | 0.9 – 1.3 W/m²K (PA66 34mm Aerogel) | ISO 10077-1 & ISO 10077-2 |
| Air Infiltration Resistance | Class 3 (≤ 3.0 m³/h·m) | Class 4 (≤ 0.75 m³/h·m) | Exceeds Class 4 (Perimeter EPDM) | ASTM E283 / EN 12207 |
| Water Penetration Resistance | 300 Pa (Static Chamber) | 600 Pa (Submerged Channel Weep) | 900 Pa (Multi-Chamber Pressure Balance) | ASTM E331 / EN 12208 |
| Wind Structural Deflection (Service) | 1800 Pa (Serviceability) | 3000 Pa (L/250 Deflection Limit) | 4500 Pa (Ultimate Limit State) | ASTM E330 / AS 2047 / AS 4055 |
| Acoustic Sound Attenuation (Rw) | 30 dB (28mm DGU Glazing) | 38 dB (36mm Acoustic DGU) | 42 - 45 dB (Acoustic Lami Triple Glass) | ISO 717-1 / ASTM E90 |
| Roller Carriage & Load Capacity | 100 kg / Sash (Twin SS Wheel) | 150 kg / Sash (4-Wheel Quad Tandem) | 250 kg / Sash (Heavy Duty Bogie Roller) | EN 13126-15 (100,000 Cycles) |
Procurement directors and commercial contractors are recalibrating their fenestration sourcing strategies to mitigate carbon levies, supply volatility, and stringent local building envelope regulations.
Global architectural specifications increasingly require Environmental Product Declarations (EPDs). Sourcing is shifting toward low-carbon aluminum smelted with renewable hydro-power, featuring recycled post-consumer content (up to 75%). This substantially reduces embodied carbon in large-scale residential and commercial envelopes without compromising mechanical ductility or anodizing surface clarity.
Rising on-site jobsite labor costs across North America, Europe, and Australia have made knock-down (KD) field assembly increasingly cost-prohibitive. Developers are requesting pre-glazed, factory-tested sub-assemblies where master frames and bifold leaves are plumbed, sealed, and glazed in a climate-controlled plant, reducing site installation schedules by over 40%.
Architectural procurement has transitioned from transactional quote-matching to comprehensive technical submittal vetting. Tier-1 buyers demand early production milestone tracking, live video factory QC audits, and full material mill test certificates (MTC) covering alloy chemical breakdown, tensile yield strength, and polyamide shear failure testing.
With Title 24, Future Homes Standard, and strict AS/NZS codes enforcing lower whole-assembly U-values (Uw < 1.4 W/m²K), standard non-thermal or narrow thermal-strip frames are rapidly becoming obsolete. Sourcing teams prioritize systems accommodating 42mm+ triple-glazed IGUs with warm-edge composite spacers and multi-chambered polyamide breaks.
Procurement contracts now mandate high-fidelity BIM (Building Information Modeling) objects at LOD 300/400. Providing architects and general contractors with parametric Revit families that automatically calculate clear opening widths, structural dead load points, and sill threshold flashing integrations is essential for rapid submittal approval.
Sourcing strategies now strictly scrutinize component provenance. To protect project warranty lifecycles, institutional specifiers require certified hardware sets—specifying German Siegenia/GU, Italian Giesse, or custom-engineered SS316 marine-grade hardware—with verified cyclical salt spray chamber ratings exceeding 1,000 hours.
Fenestration architecture is advancing rapidly toward invisible sightlines, effortless automation, and extreme weather resilience. Discover where folding glass technology is headed.
The architectural push for maximum daylight is driving sash junction profiles below 45mm. Next-gen bifold systems integrate concealed internal hinge pins and flush jamb profiles, eliminating bulky visible surface hinges and creating an unobstructed, minimalist glass wall appearance when fully closed.
The historical trade-off between water tightness and threshold step-over height is resolved. Modern engineering combines recessed subterranean drainage reservoirs with integrated magnetic weep valves, achieving 600 Pa water resistance while providing a 100% barrier-free zero-step transition between indoor and outdoor floor levels.
Automation is no longer exclusive to pocket sliding systems. Heavy bifold door sets (spanning up to 12 meters and weighing over 1,000 kg) are now being powered by concealed brushless servo motors in the top track, fully interfaced with BACnet/KNX building management systems with obstacle anti-pinch safety sensors.
Replacing traditional snap-in dry gaskets, advanced bifold designs utilize 4-sided structural silicone glazing (SSG) alongside glass-fiber-reinforced polyurethane aero-struts. This turns the insulating glass unit into a structural diaphragm, dramatically stiffening tall sashes up to 3.5 meters high against torsional wind flutter.
Urban density demands enhanced acoustic shielding near arterial roads and flight paths. Next-gen bifold profiles implement continuous, non-broken vulcanized EPDM quad-fin gaskets and multi-chamber internal hollows filled with acoustic dampening foam, pushing overall acoustic suppression to Rw 42-45 dB.
Next-gen finishing shifts to hyper-durable PVDF formulations (AAMA 2605 compliant) capable of withstanding extreme Florida coastal UV testing for over 10 years without chalking or color shift. For medical and hospitality interiors, anti-microbial clear topcoats eliminate surface pathogen accumulation.
Clear, direct technical answers regarding fabrication tolerances, export crating, structural certifications, and custom extrusion tooling.
To deliver an accurate engineering submittal and quotation, we require: (1) Architectural opening schedules indicating rough opening (RO) width and height; (2) Local environmental data including project location, elevation, and design wind pressure (Pa / PSF); (3) Desired glazing configuration (e.g., Low-E double or triple insulated glass, laminate acoustic specs); (4) Surface finish type (RAL architectural powder coating or PVDF); and (5) Destination port for shipping logistics.
Our zero-step threshold systems employ an integrated subterranean drainage trough engineered with continuous water-stop flashing and gravity or sump connection spigots. Combined with multi-point downward active shoot-bolts and pressurized bubble EPDM bottom sweep gaskets, the assembly achieves water penetration resistance exceeding 600 Pa without requiring a raised physical step.
Yes. For coastal and hurricane-designated zones, we fabricate using heavy-wall (3.0mm) Series 100 profiles reinforced with internal structural steel or alloy inserts. Glazing is upgraded to impact-resistant laminated insulated glass units utilizing SentryGlas (SGP) ionoplast interlayers, tested to survive large missile impact testing (9-lb 2x4 lumber shot at 50 ft/s) followed by 9,000 cyclic pressure reversals.
Our CNC extrusion machining and corner-cleat crimping operate within strict dimensional tolerances of ±0.8mm across overall frame heights and diagonals. Structural assemblies undergo cyclically validated load tests per EN 13126-15, ensuring the stainless steel quad-roller carriages retain frictionless operation after 100,000 opening and closing cycles with panel weights up to 250 kg.
For custom proprietary OEM/ODM profile designs, custom extrusion die tooling requires 15 to 20 business days. Initial prototype extrusions are surfaced, thermal-break crimped, and inspected for tensile shear and dimensional compliance within 7 days thereafter. Mass production follows approval of the physical sample corner and submittal sign-off.
All aluminum surfaces are covered with UV-stabilized low-tack protective film. Units are packed into heavy-duty fumigated plywood crates reinforced with internal steel lifting chassis. Sashes are isolated with high-density EPE foam spacers, desiccant bags are sealed within container liners to prevent moisture condensation during sea voyage, and tilt/impact monitoring indicators are affixed to crates.
Collaborate directly with our facade engineering division. Receive complete structural calculation sheets, parametric shop drawings, corner cut sample packages, and comprehensive factory-direct pricing for your project schedule.