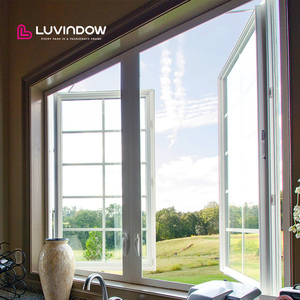

From thermal break outswing crank systems to Miami-Dade hurricane impact sliders, our architectural fenestration range combines internal security lattice with uncompromised aesthetic clarity.
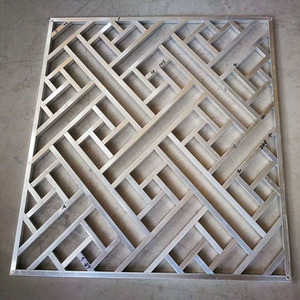
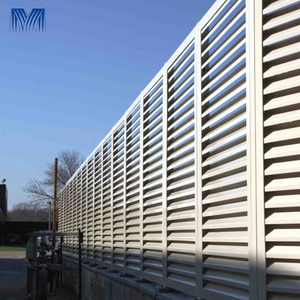
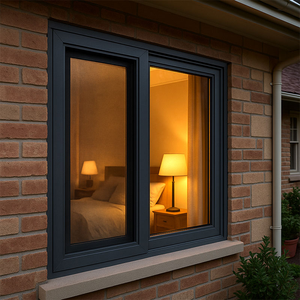
Demystifying the precision tolerances, alloy microstructures, and structural loading calculations essential for high-rise fenestration and forced-entry deterrence.
The core structural profile of any premium architectural grill is dictated by primary virgin billet smelting. We utilize ultra-pure 6063 aluminium alloy with strictly controlled magnesium (0.45-0.9%) and silicon (0.2-0.6%) stoichiometry. Artificial precipitation hardening via T6 heat treatment increases tensile strength up to 241 MPa (35,000 psi) and yield strength beyond 214 MPa, ensuring that slender mullions and intricate decorative grill bars withstand both intense wind pressures and physical intrusion attempts without plastic deformation.
When engineering fenestration systems for coastal towers or cyclonic zones, window grill assemblies must be analyzed as integrated structural diaphragms. Profile inertia (Ix and Iy values) is calculated in accordance with ASTM E330 and EN 12211. Deflection criteria are rigorously capped at L/175 for standard openings and L/240 for oversized spans exceeding 2.8 meters. This structural rigidity prevents secondary glass seal ruptures, stops cyclic fatigue on fastener anchors, and protects internal glass cavities from structural implosion.
Security grills are not mere aesthetic embellishments—they serve as the first physical defense perimeter. Our OEM/ODM grill systems are engineered to achieve European standard EN 1627 Resistance Class 3 (RC3) and North American ASTM F588 Grade 40 criteria. Utilizing high-tensile concealed interlocking keyways, anti-lift bracketry, and temper-hardened internal steel tie rods, our security grill assemblies resist sustained crowbar, lever, and mechanical cutting attacks for over 20 minutes without compromising egress mechanisms.
| Performance Parameter | Architectural Grade (Standard) | FAM Heavy-Duty Commercial | Hurricane Impact & Security Grade | Test Standard / Benchmark |
|---|---|---|---|---|
| Aluminium Billet Grade | Recycled Secondary Billet | Virgin 6063-T5 Hydro-Extruded | Virgin 6063-T6 Structural Profile | GB/T 5237 / ASTM B221 |
| Grill Wall Thickness | 1.0 mm – 1.2 mm | 1.4 mm – 1.8 mm | 2.0 mm – 3.2 mm Reinforcement | Micrometer Calibration |
| Design Wind Load (Pa) | 1,200 – 1,800 Pa | 2,500 – 3,500 Pa | 4,500 – 5,500+ Pa (Cyclonic) | ASTM E330 / AS 2047 |
| Surface Finish Spec | Standard Powder Coating | Qualicoat Class 2 Superdurable | PVDF 3-Coat Fluropon (AAMA 2605) | AAMA 2604 / AAMA 2605 |
| Thermal Decoupling | Non-Thermal Solid Metal | 14.8 mm Polyamide Strip | 24 mm – 34 mm PA66 GF25 Strip | ISO 10077-2 / NFRC 100 |
In hot desert environments like Dubai or sub-zero arctic winters across Northern Europe, conventional aluminium window frames act as continuous thermal conduits, accelerating solar heat gain or causing internal condensation. Our custom ODM thermal break grill frames implement precision-crimped PA66 GF25 (25% glass fiber reinforced polyamide) thermal struts. This isolates the exterior metal fascia from the interior profile, lowering overall frame U-values from 5.8 W/m²K down to an exceptional 1.2 W/m²K when combined with argon-filled low-E insulated glass units (IGUs).
By engineering internal cavities with multi-chamber EPDM dual-durometer weatherstripping, our fenestration systems achieve complete hermetic seals, cutting HVAC consumption by up to 34% in residential estates and corporate high-rises alike.
Extreme exposure to ultraviolet (UV) radiation, coastal salt spray, and atmospheric sulfur dioxide rapidly degrades sub-par coatings, resulting in chalking, micro-cracking, and galvanic corrosion. Our automated surface finishing line provides:
How structural decarbonization, circular economy mandates, and smart building interfaces are reshaping B2B window grill procurement for tier-1 general contractors.
International building rating frameworks—such as LEED v4.1, BREEAM, and the EU's Carbon Border Adjustment Mechanism (CBAM)—are making low-carbon aluminium a mandatory procurement criterion. Developers no longer buy solely on price per kilogram; they require third-party audited Environmental Product Declarations (EPDs). Smelting utilizing renewable hydropower lowers embodied carbon from the global average of 14 kg CO₂/kg to under 4.0 kg CO₂/kg of raw billet. Sourcing our Aluminium Stewardship Initiative (ASI) certified profiles secures green building credits and safeguards real estate portfolios from upcoming carbon tariffs.
Clumsy 2D paper drafting has been replaced by parametric Building Information Modeling (BIM). Global facade engineers and quantity surveyors now expect OEM suppliers to deliver native Revit (.RFA) and IFC files featuring embedded metallurgical parameters, thermal conductance values, and anchoring shear data. Our engineering department provides fully parametric BIM families that sync directly into federated architectural models, eliminating collision errors between window framing, masonry cavity flashings, and structural slabs before metal is ever extruded on our factory floor.
Recent maritime shipping bottlenecks and unpredictable freight tariffs have prompted mega-developers to consolidate vendors. Instead of procuring bare extrusions from one extruder, grills from a local metalworker, glass from an independent processor, and hardware from another distributor, leading general contractors demand complete, single-source envelope assemblies. We offer fully integrated fenestration packages—including crated, pre-glazed, opening-indexed units with matched hardware—delivering unmatched accountability and slashing on-site installation schedules by up to 40%.
From minimalist ultra-slim sightlines to integrated micro-louvers and parametric laser-cut facades, discover how modern engineering meets cutting-edge architectural taste.
In high-end architectural fenestration, the method of grill integration dictates both aesthetic authenticity and long-term maintenance costs. The market is dividing between two core technologies:
1. Grids Between Glass (GBG): Grills are hermetically sealed inside the double or triple-glazed insulated glass unit. This completely protects the aluminium profiles from dust, fingerprints, and atmospheric oxidation, making it the premier choice for hospitals, hotels, and luxury commercial developments seeking zero-maintenance window maintenance.
2. Simulated Divided Lite (SDL): High-precision extruded profiles are bonded to both the interior and exterior glass surfaces with high-performance 3M structural acrylic foam tape, augmented by an internal spacer bar located directly between the glass panes. This creates the authentic three-dimensional shadowline of traditional multi-pane colonial or craftsman architecture while preserving the continuous thermal performance of a single large IGU.
Modern luxury architecture is moving rapidly away from repetitive vertical or rectangular cage-like grill bars. Leveraging advanced 5-axis CNC router centers and high-power fiber laser machining, we manufacture bespoke geometric screens and biophilic organic lattices directly from architects' Vectorworks or Rhino files.
These custom exterior screen facades provide three critical functions:
Exporting complete building envelope solutions requires disciplined engineering rigor, obsessive quality assurance, and bulletproof logistical packaging.
Every project starts with comprehensive structural engineering reviews. We calculate opening wind loads, deflection tolerances, and deadweight loads, returning precise 1:1 scale shop drawings and section details before production begins.
We utilize German-engineered CNC automated dual-head cutting machines and high-tonnage hydraulic corner crimping systems. Every corner joint is reinforced with solid cast-aluminium cleats and two-part epoxy structural adhesive for leak-free hermetic seals.
Our quality process involves a rigorous three-tier inspection gate: 100% incoming raw billet spectrographic analysis, in-process coating thickness testing (mil gauge verification), and comprehensive pre-dispatch hardware cycle and water chamber testing.
To eliminate chaotic jobsite sorting, every window and grill unit is individually shrink-wrapped with protective film, edge-guarded with rigid composite corners, and crated in fumigated solid timber boxes marked with corresponding architectural opening tags (e.g., W-0104).
Find straightforward, authoritative answers regarding engineering standards, profile customizations, lead times, and global shipping logistics.
To deliver an accurate, value-engineered proposal, our engineering team requires: (1) Architectural window and door schedules with rough opening dimensions (W × H); (2) Architectural elevation drawings or CAD floor plans; (3) Building geographic location and floor height (to calculate site-specific wind pressure and water penetration requirements); (4) Desired acoustic (STC/Rw) and thermal insulation (U-value/SHGC) ratings; and (5) Finish requirements (such as RAL color code, fluorocarbon PVDF, or anodized micron depth). If your project is in tender stage, our engineers can assist in drafting value-engineered specifications to lower budget costs without sacrificing structural performance.
Yes. We routinely fabricate systems engineered for specific regional certifications. For the North American market, our products comply with AAMA/WDMA/CSA 101/I.S.2/A440 standards, and our impact-rated double hung and sliding windows meet ASTM E1886 and ASTM E1996 large missile impact testing (TAS 201, TAS 202, TAS 203) required for coastal Florida Building Codes. For Australia and New Zealand, our systems comply with AS 2047 and AS 1288 structural deflection and water ingress criteria. For the UK and Europe, CE and UKCA testing is conducted according to EN 14351-1. We supply complete test certificates, structural calculations, and engineer-stamped submittals for local building authority permits.
Galvanic corrosion occurs when dissimilar metals (such as raw steel and aluminium) come into electrical contact in the presence of an electrolyte like coastal humidity or rainwater. We prevent this by: (1) Manufacturing our decorative and security grills exclusively from high-tensile 6063-T6 or 6061-T6 aluminium alloy, matching the frame metallurgy and completely eliminating dissimilar metal interaction; (2) Utilizing marine-grade 316 stainless steel fasteners equipped with non-conductive EPDM or neoprene isolating washers; and (3) Pre-treating every aluminium profile through a 14-stage chromate-free zirconium bath prior to powder coating or PVDF spraying, ensuring comprehensive barrier passivation across all internal voids and screw flutes.
For our standard catalog profiles (including modern outswing casements, horizontal sliders, commercial louvers, and colonial double hung systems), we offer flexible small-batch quantities with an MOQ as low as 50 to 100 square meters, making it straightforward to support luxury residential estates and boutique developments. For fully custom OEM profiles requiring unique architectural extrusion dies, the standard initial run is typically 500 kg to 1 ton per profile shape. Tooling die production takes just 7 to 10 business days, with first-off extrusion samples delivered via air courier for physical check and finish sign-off prior to volume manufacturing.
Standard fabrication lead times run between 25 to 35 calendar days following client sign-off on shop drawings and color sample approval. For complex orders involving custom die extrusion, custom anodized finishes, or triple-laminated acoustic glass build-ups, production typically averages 40 to 45 days. Shipping transit varies by destination: approximately 18–25 days to US West Coast ports, 28–35 days to US East Coast, 20–28 days to Western Europe, and 12–18 days to Middle Eastern ports (Jebel Ali, Dammam). We manage complete CIF, DDU, and DDP terms, handling ocean freight, container dunnage bracing, export customs documentation, and regional freight dispatch right to your construction site.