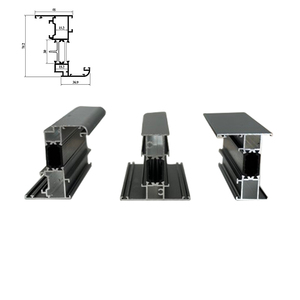
Explore precision-machined terrace door assemblies, high-load extrusion profiles, and certified heavy-duty architectural hardware fabricated to exact project schedules.
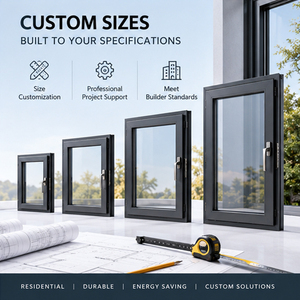
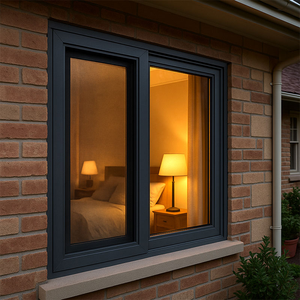
Terrace and patio doors constitute one of the most mechanically demanding components of any building envelope. Subjected simultaneously to extreme differential thermal loads between conditioned interior spaces and external atmospheric conditions, wind loads exceeding 3500 Pa in coastal high-rises, and relentless cycle usage by occupants, ordinary residential profiles inevitably fail through deflection, air leakage, and thermal bridging.
As a specialized OEM/ODM manufacturing factory, our engineered aluminium terrace door systems utilize primary architectural billet alloys (Al-Mg-Si series 6063-T5/T6 and 6061-T6). Multi-chamber extrusion designs are structurally paired with fiberglass-reinforced polyamide insulating strips (PA66 GF25), neutralizing thermal conductivities while sustaining immense shear resistance across seasonal temperature deltas ranging from -35°C to +85°C.

A comprehensive engineering comparison matrix for mechanical engineers, architectural consultants, and procurement managers evaluating terrace door system topologies.
| System Architecture | Typical Application Range | Max Sash Dimension (W×H) | Thermal U-Value Range | Hardware Interlock Mechanism | Standard Compliance |
|---|---|---|---|---|---|
| Heavy-Duty Lift & Slide Terrace Doors | Penthouse terraces, coastal luxury villas, panoramic hotel suites | 3200 mm × 3600 mm (Up to 450 kg/leaf) | 1.1 – 1.4 W/(m²•K) | Multi-point lift-gear drive, stainless bogie wheels, EPDM drop-seal | EN 14351-1 / AAMA 101 |
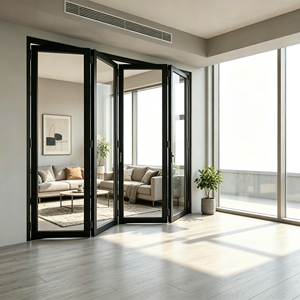
| Thermal Break Accordion Bi-Folding Doors | Restaurant outdoor terraces, banquet halls, garden living rooms | 1200 mm × 3200 mm (Up to 14 foldable leaves) | 1.3 – 1.7 W/(m²•K) | Stainless steel top-hung carrier bogies, bottom stabilizing guide | CE / AS2047 |
| Minimalist Ultra-Slim Sightline Sliders | Modern architectural residences, executive office balcony terraces | 3000 mm × 4200 mm (Interlock sightline 20 mm) | 0.9 – 1.3 W/(m²•K) | Concealed motorized rack/pinion drive or flush magnetic latching | Passive House / NFRC |
| Heavy Architectural Terrace Pivot Doors | Grand rooftop entrances, master balcony lounges, VIP VIP suites | 2400 mm × 3800 mm (Up to 500 kg balanced sash) | 1.2 – 1.6 W/(m²•K) | Floor-recessed hydraulic damping pivot with 90° hold-open brake | EN 1154 / ANSI A156 |
| Hinged French Terrace Doors with Side-Lites | Residential balconies, perimeter courtyard entries, urban flats | 1100 mm × 2800 mm (Single / Double active leaf) | 1.0 – 1.5 W/(m²•K) | 3D adjustable flag hinges, security shoot-bolts, anti-drill cylinder | PAS 24 / RC3 Security |
From primary alloy smelting and extrusion matrix design to automated 5-axis CNC milling and multi-stage crating, our manufacturing ecosystem eliminates outsourcing risks.
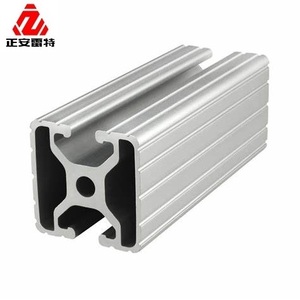
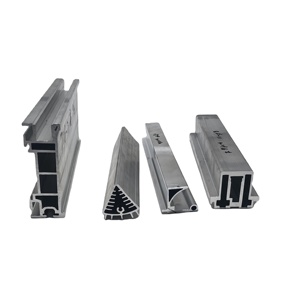
We operate in-house die tooling facilities capable of designing, casting, and testing bespoke extrusion profiles within 14 business days. Proprietary reinforcement ribs and custom hardware screw ports are engineered directly into the cross-sectional geometry to ensure effortless structural assembly.
Equipped with 6.5-meter automated German and Italian CNC machining centers, our milling tolerances are maintained within ±0.1 mm. Lock mortises, drainage weeps, corner crimping joints, and thermal break insert slots are machined in a single clamped pass to prevent stress deformation.
Surface treatments withstand high-salinity coastal spray and severe solar UV exposure. Choose from Class 1 architectural anodizing (25 μm thickness), multi-coat PVDF fluoropolymer paint lines, or Qualicoat Class 2 powder coatings certified for 3,000+ hours of continuous salt spray testing.
Eliminate project approval delays. Our engineering department provides comprehensive submittal packages including structural wind-load calculation reports, CAD/Revit BIM models, thermal simulation analyses (Therm/Window software), and physical corner sample cutouts for client approval.
Terrace door assemblies are wrapped in scratch-resistant peelable films, protected with vulcanized composite corner armor, and packed in fumigated plywood ocean crates. Every sash, frame, and sub-sill is barcode-tagged corresponding to the architectural door schedule for instant site identification.
Through strategic partnerships with global Tier-1 hardware fabricators (Siegenia, Roto, Hoppe, Sobinco, CMECH), our factories deliver fully matched multi-point transmission gears, hidden hinges, and motorized drives configured directly at the profile extrusion level.
Review real-world deployment cases illustrating how engineered terrace door profiles fulfill critical acoustic, thermal, and visual criteria across international developments.

Specified with multi-track motorized lift-and-slide doors spanning 14 meters of clear terrace frontage. Marine-grade 70 μm PVDF coating shields the framing from offshore salt aerosol corrosion, while laminated triple-silver Low-E insulated glass maintains indoor chill in desert climates.

Custom 8-panel accordion bi-folding systems featuring flush, ADA-compliant water-barrier thresholds. When fully folded back, the doors merge interior dining halls with open-air poolside terraces, driving higher hospitality seat turnover and guest satisfaction.

Oversized balanced pivot doors engineered to endure cyclical wind vortex forces at elevations exceeding 180 meters. Heavy-duty internal structural steel stiffeners prevent high-altitude leaf flutter while concealed hydraulic closers deliver smooth, child-safe closure.
Strategic insights for procurement directors balancing carbon mandates, structural aesthetics, smart-building building management systems (BMS), and supply chain resilience.

With global green building metrics (LEED v4.1, BREEAM, and EU CBAM tariffs) tightening carbon accounting rules, institutional investors are mandating certified low-carbon primary billets smelted using renewable hydro-electric power (embodied carbon ≤ 4.0 kg CO&sub2;e/kg Al) or minimum 40% post-consumer recycled scrap content.

The architectural mandate for seamless transitions is eliminating traditional bulky perimeter jambs. Next-generation ODM profiles feature 100% recessed floor, ceiling, and wall frames, exposing only a razor-thin 20 mm vertical interlock profile alongside concealed linear channel slot drains capable of handling 50-year storm deluges.

Manual sliding of oversized 500 kg multi-pane panels is transitioning rapidly to concealed brushless DC electric drives. Contemporary terrace systems are pre-wired for KNX, BACnet, and Zigbee protocol integration, enabling automated climate ventilation schedules, wind-sensor retraction, and biometric smartphone credential access.
Clear, direct technical responses addressing lead times, certifications, packaging security, custom extrusions, and site support.
To produce an engineering-accurate quotation and submittal package, we require: 1) Architectural elevation drawings or an itemized door schedule specifying opening widths and heights; 2) Glazing performance targets (U-value, SHGC, sound reduction dB); 3) Design wind pressure ratings (Pa) or geographic site location; 4) Desired frame finish (RAL powder coating, anodizing, or PVDF); and 5) Project volume and destination shipping port.
We deploy three complementary safeguards: First, all profiles incorporate multi-chamber vulcanized EPDM gaskets engineered with vulcanized molded 90° corner boots that eliminate butt-joint gaps. Second, our bottom threshold systems incorporate multi-tier stepped weep baffles with back-flow gravity flappers that prevent torrential windward water ingress. Third, assembled prototypes undergo mock-up testing in our pressurized chamber before volume fabrication.
Yes. Because we assemble our thermal break systems in-house using computerized rolling knurl machines, we regularly supply dual-color finishes. For example, developers can specify a warm architectural bronze or custom wood-grain transfer finish on the interior profile to harmonize with luxury interior decor, paired with an ultra-durable AAMA 2605 charcoal grey PVDF coating on the exterior facade.
For existing certified system dies, our standard Minimum Order Quantity (MOQ) is 50 m² or 5 complete door assemblies. For bespoke OEM extrusion dies, tooling matrix manufacturing requires 12 to 16 calendar days, followed by sample sign-off. Bulk order production lead time typically ranges between 30 and 42 days depending on overall glass specification (e.g., custom curved, laminated, or smart switchable glazing).
Large terrace doors can be shipped either fully assembled with factory glazing (for rapid site crane drop-in) or as KD (Knocked-Down) framing packages with companion crated IGUs for manual site handling. Heavy assemblies are packed into reinforced steel-framed or fumigated marine plywood crates, insulated with multi-layer high-density EVA foam, and secured using internal ratchet straps to eliminate dynamic motion in sea containers.
Every commercial order is backed by comprehensive structural engineer-signed calculation sheets validating sash deflection, thermal transmission, and anchoring bolt embedment depths. During site installation, we provide detailed step-by-step CAD shop installation manuals, exploded 3D video tutorials, and live video engineering consultations. For large-scale multi-tower hospitality projects, our field technicians can be dispatched on-site for mock-up supervision.
Partner directly with a certified architectural aluminium manufacturing facility. Transmit your project drawings, door schedules, or custom profile concepts to receive a full engineering evaluation, system optimization proposal, and factory-direct commercial proposal within 24 hours.