Bifold Series
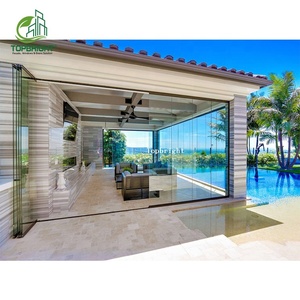

From oversized heavy-duty pivot entrance leaves to multi-cavity thermal break casements and impact-rated sliding systems, our factory manufactures to approved project shop drawings and strict engineering tolerances.
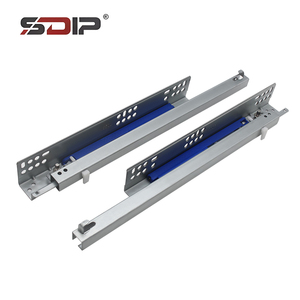
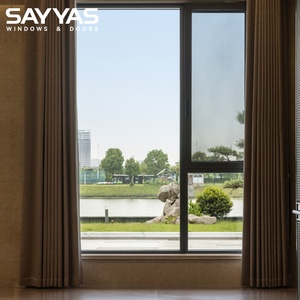
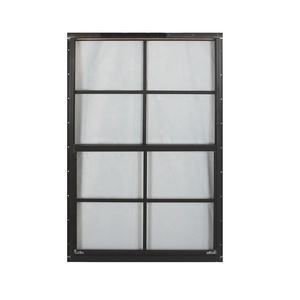
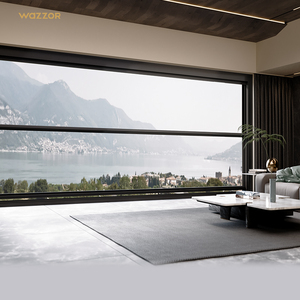
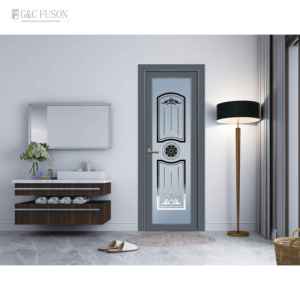
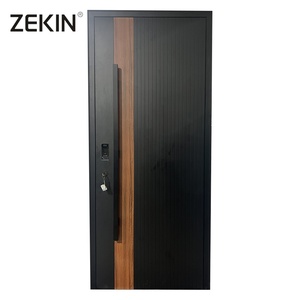
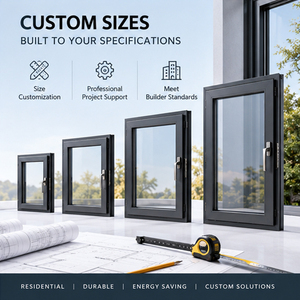
Heavy-duty concealed floor pivots engineered for oversized architectural spans.
Multi-cavity PA66 GF25 thermal barrier profiles compatible with triple glazing.
Certified weather envelope integrity via automated perimeter drop-down gaskets.
Every extrusion is CNC end-milled to approved shop drawings prior to export packing.
Modern architectural pivot assemblies differ fundamentally from standard butt-hinged fenestration. Rather than transferring vertical shear dead-loads to side jambs, aluminium pivot frames transfer 100% of vertical glass and sash weight directly into structural subfloors through bottom pivot bearing cups. This mechanical advantage eliminates jamb hinge bind and sash sag, allowing architectural leaves exceeding 3,000mm in width and 5,000mm in clear height.
Our OEM and ODM extrusion lines utilize prime 6063-T6 and 6060-T66 architectural grade aluminum alloys. These alloys feature superior tensile strength (yield strength ≥ 170 MPa) and high shear resistance, allowing profiles to maintain tight deflection tolerances (L/175 and L/250 under positive and negative wind pressures exceeding 3,500 Pa) even when supporting monolithic triple-laminated IGU assemblies weighing up to 1 metric ton.
To eliminate the thermal bridging historically associated with large-format pivot frames, our factory engineers multi-cavity thermal break systems. By utilizing continuous, glass-fiber reinforced Polyamide PA66 GF25 insulating strips, the inner and outer aluminum skins are decoupled. This restricts heat transmission across temperature differentials up to 50°C, effectively ending internal condensation hazards and fulfilling European Passive House and US ASHRAE 90.1 energy mandates.

Every jamb, transom, sash profile, and lock-pocket is processed on 5-axis German CNC machining centers. Profiles are corner-crimped under 40 bar hydraulic pressure with cold-welded corner brackets and injected two-component polyurethane adhesives for absolute joint planar alignment and zero torsional flex.
We partner with and engineer housing pockets for world-leading floor spring systems including FritsJurgens, dormakaba, and custom patented internal pivot cartridges. Features include fully self-closing action, 360-degree rotation capabilities, 90-degree hold-open, and integrated mechanical dampers to prevent slam damage.
Overcoming the historical hurdle of pivot door perimeter air leakage, our ODM designs feature bottom and top mechanical automated drop seals paired with concealed neodymium magnetic compression gaskets. Upon door closure, gaskets actuate instantly to deliver ASTM E283 air-tightness and water ratings up to 1,050 Pa.
Procuring high-value building envelope components from an overseas manufacturing partner requires guaranteed accountability, strict chemical certification, repeatable tolerances, and reliable sea-freight packaging.
Every order initiates with structural FEA deflection calculations, wind load assessments, and structural anchor schedules. Our project engineers evaluate floor slab deflections, thermal movement coefficients, and glass dead-load distribution before cutting a single profile, preventing catastrophic site delays.
Finishing capabilities include Qualicoat Class 2 / Class 3 super-durable powder coating in bespoke RAL shades, AAMA 2605 70% fluoropolymer PVDF coatings for high-salinity coastal exposure, and 25-micron architectural electrolytic anodizing (matte black, champagne, bronze, and natural silver).
All finished frames and glass assemblies are protected with low-tack protective film, high-density polyethylene corner guards, waterproof wrapping, and shock-absorbing foam inside fumigated solid plywood crates. Each crate is stamped with building zone and opening IDs matching approved architectural drawings.
Need a proprietary extrusion profile designed for your branded fenestration system? Our tooling workshop drafts CAD die geometries, runs thermal barrier simulations, and produces T0 aluminum extrusion prototypes within 18 working days.
Evaluate operational parameters, maximum glass thickness, structural leaf dimensions, and target applications across our factory's primary aluminum pivot framing lines.
| System Classification | Profile Wall Depth & Alloy | Max Sash Dimension (W × H) | Max Glass / Leaf Weight | Thermal & Acoustic Targets | Ideal Architectural Application |
|---|---|---|---|---|---|
| Ultra-Slim Minimalist Pivot | 50mm Depth / 6063-T6 (2.5mm Wall) | 2,200mm × 3,600mm | 350 kg per leaf | Uw ~ 1.4 W/m²K / Rw 38 dB | Luxury villa internal partitions, boutique storefronts, executive offices. |
| Thermal Break Grand Pivot | 85mm Depth / 6060-T66 (3.0mm Wall) + 34mm PA66 | 2,800mm × 4,500mm | 650 kg per leaf | Uw 0.85 W/m²K / Rw 43 dB | Cold-climate luxury main entry doors, high-wind exterior residential facades. |
| Hurricane Impact Exterior Pivot | 100mm Depth / Reinforced 6063-T6 (3.5mm Wall) | 2,500mm × 4,000mm | 800 kg per leaf | Design Pressure ±90 PSF / Large Missile D | Coastal regions, hurricane-prone developments, high-security embassy portals. |
| Commercial Mega-Span Pivot | 120mm Heavy Box Section + Internal Steel Core | 3,500mm × 6,000mm | 1,200 kg per leaf | High Traffic Cyclic (1,000,000 Cycles) | Five-star hotel main lobbies, automotive flagship showrooms, convention centers. |

Global procurement requirements for architectural aluminum pivot frames are shifting rapidly due to stricter decarbonization targets, integrated building automation (BMS), and extreme climate events. When analyzing global tenders from North America, Europe, and the Middle East, four prominent technical trends dominate:
Clear, definitive technical answers to assist facade engineers, quantity surveyors, and project directors during system evaluation and factory contracting.
Because pivot leaves are supported top and bottom, the positive and negative wind forces across the face of the glass create significant torsional and bending moments across the vertical stiles. To maintain structural deflection within safe limits (typically L/175 or L/250 according to ASTM E330 or EN 12211), we engineer aluminum profiles with high second moments of area (Ix ≥ 45 cm⁴). For mega-span leaves, we insert internal galvanized steel reinforcing tubes or high-strength extruded aluminum tie-bars into the hollow chambers of the profiles.
A center pivot positions the rotation spindle equidistant from both jambs, allowing 360-degree rotation and balanced aerodynamic forces, but reducing the clear passage width by half of the sash width. An offset pivot places the pivot spindle typically between 100mm and 250mm from the hinge stile. This maximizes the clear walk-through opening width while preserving the distinctive aesthetic pivot motion. Offset systems require more precise hydraulic backcheck damping to counter wind sail forces during operation.
Exterior water penetration in pivot doors typically occurs at the clearance gap adjacent to the pivot spindle. We solve this by engineering a triple-barrier gasket system: dual heavy-duty EPDM compression gaskets along the vertical lock jamb, complemented by active pneumatic or mechanical drop-down sweep seals at the bottom and top rails that deploy upon the final 5 degrees of closure. For severe weather zones, we integrate external stepped sill profiles and perimeter concealed channels connected to building drainage.
Yes. Because our thermal break profiles are assembled in-house after surface finishing, we offer dual-color configurations (e.g., anodized bronze on the exterior and textured architectural white powder coat on the interior). For beachfront or high-humidity marine environments, we recommend 25-micron class 1 architectural anodizing or AAMA 2605 certified 70% Kynar 500 PVDF fluoropolymer coatings, backed by 15 to 20-year salt-spray corrosion resistance guarantees.
Every overseas container release includes a comprehensive Technical Submittal Dossier: approved CAD shop drawings, aluminum billet chemical mill test certificates (EN 10204 3.1), glass acoustic and thermal spectrophotometer test reports, hardware cyclic cycle warranties, and step-by-step installation manuals. Each crate carries an indexed QR code allowing site managers to cross-reference crated frames with architectural elevation schedules on their mobile devices.
For existing standard system profiles, production lead time is typically 25 to 35 business days from final shop drawing sign-off. For bespoke OEM/ODM extrusions requiring custom tooling dies: extrusion die creation and sample cut-off production take 14 to 18 days; upon first-article sample approval, full project batch extrusion and frame fabrication require 30 to 40 days depending on total order volume.