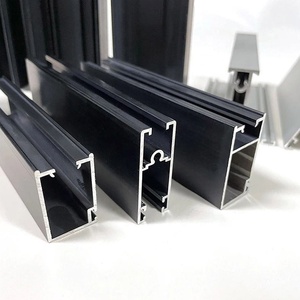
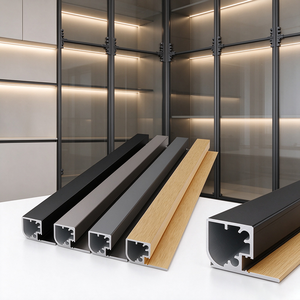
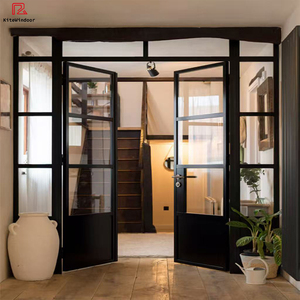
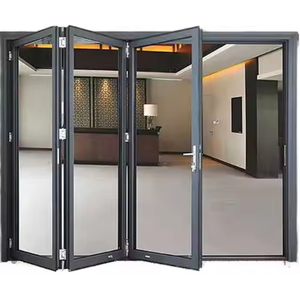
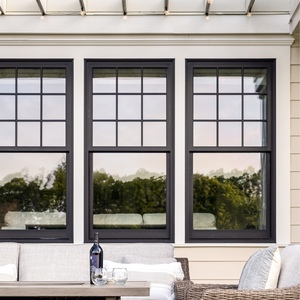
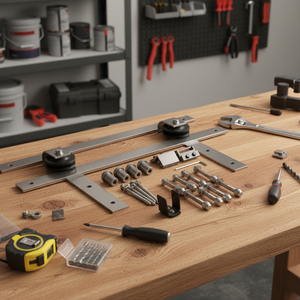
Direct factory production lines accommodating custom alloy compositions, multi-cavity thermal break extrusions, weatherproofing gaskets, and heavy-duty hardware integration.
When specifying architectural frames for monumental curtain walls, high-rise ribbon glazing, or high-traffic commercial apertures, unreinforced standard extrusions fail under positive and negative wind pressures. Our OEM factories utilize finite-element-optimized multi-chamber reinforcement techniques.
Standard architectural extrusions depend on 6063-T5 for complex geometry and clean anodizing surface aesthetics. However, high-span reinforced vertical mullions and load-bearing transoms require high-yield 6063-T6 or 6005A-T6 alloys. 6005A provides a tensile yield strength of ≥260 MPa—a 62% elevation over baseline 6063-T5—mitigating long-term creep and seismic racking stress under high dead loads.
Where profile sightlines must remain hyper-slim (<45mm visible face) while resisting structural wind loads exceeding 3.5 kPa, our factory integrates concealed, pre-treated galvanised steel stiffeners (Q235/Q355) or pultruded carbon-fiber reinforced polymer (CFRP) structural rods directly into the central reinforcement cavity. This design delivers dramatic moment of inertia (Ix) improvements without thickening frame dimensions.
Structural integrity cannot come at the expense of thermal performance. Our reinforced thermal-break designs utilize PA66 GF25 (25% glass-fiber reinforced nylon 6.6) strut barriers with integrated continuous co-extruded sealing fins. These isolate outdoor and indoor aluminum chambers, eliminating linear thermal bridges, preventing condensation dew-point triggers, and bringing frame U-factors down to 0.78–1.2 W/m²K.
| Profile Specification Category | Standard Architectural Extrusion | Heavy-Duty Commercial Grade | Reinforced OEM Custom System |
|---|---|---|---|
| Primary Alloy / Temper | 6063-T5 (Yield: ~130 MPa) | 6063-T6 (Yield: ~170 MPa) | 6005A-T6 / 6061-T6 (Yield: 240–270 MPa) |
| Internal Reinforcement | Single-cavity hollow; no stiffeners | Double-chamber hollow | Quad-cavity with slotted structural steel/CFRP cores |
| Corner Joint Methodology | Single mechanical screw-spline | Cast aluminum corner cleat with staking | Hydraulic dual-edge crimped cleat with 2-part epoxy injection |
| Max Wind Pressure (ASTM E330) | 1,600 Pa (Serviceability limit) | 3,000 Pa (Intermittent gusts) | 5,000+ Pa (Cyclonic / Hurricane Category 5) |
| Surface Finish Coating Thickness | Anodized Class II (10–15 μm) | Architectural Powder (40–60 μm) | AAMA 2605 PVDF 3-Coat (75–90 μm) / 25 μm Hard-Anodized |
| Target Project Typology | Low-rise residential interiors | Mid-rise hotels & office fronts | Super-tall curtain walls, luxury coastal villas, transport hubs |
Global supply chain disruptions, tightening environmental mandates, and digitalized building envelope construction require procurement teams to rethink raw material traceability, structural assembly, and offsite fabrication readiness.
European and North American LEED v4.1/BREEAM targets require certified EPDs (Environmental Product Declarations). Modern tier-one factories are shifting to Hydro CIRCAL or equivalent 75%+ certified post-consumer scrap billets, capping embodied carbon emissions below 4.0 kg CO2e per kg of primary aluminum, without sacrificing tensile properties.
Escalating on-site construction wages in destination markets (North America, GCC, Europe, Australasia) are accelerating demand for completely pre-assembled, factory-glazed unitized systems. Structural aluminum frames with integrated pressure-equalized rain-screen gaskets arrive crated and tagged for crane-lift installation.
Traditional polyester powder finishes are being phased out in aggressive maritime and extreme ultraviolet regions. Factory-applied liquid PVDF (polyvinylidene fluoride) resins, baked at 230°C, deliver uninterrupted gloss retention and color stability across a 30-year lifecycle against severe chalking, coastal sea spray, and chemical exposure.
Reinforced profiles are engineered with deep inner routing channels to support hidden motorized drive units, magnetic intrusion sensors, and BMS (Building Management System) telemetry cables directly inside the thermal chamber, maintaining architectural minimalism while supporting automated natural smoke-and-heat ventilation.
Procuring structural aluminum systems across borders requires uncompromising engineering safeguards. From custom tooling dies to containerized sea-freight packing, our complete lifecycle engineering eliminates installation discrepancies.
We operate an independent tool-and-die workshop engineering precision H13 tool steel extrusion dies. Whether you need complex mullion interlocks or proprietary architectural geometries, prototype sample dies are cut via high-precision wire EDM within 12 working days, strictly compliant with EN 12020-2 profile tolerances.
Our facility houses 6.5-meter continuous 4-axis and 5-axis CNC machining stations. Milling, drilling, drainage slot cutting, lock pocket mortising, and hardware clearance routings are executed in a single automated clamping cycle, eliminating human measuring variations and ensuring accurate bolt hole alignment on site.
We eliminate flimsy, mechanical screw joints in all primary door and window sashes. Profiles are mitred at high-precision 45° angles, joined with reinforced heavy extruded aluminum corner brackets, hydraulically crimped on all four corners simultaneously, and pressure-injected with German dual-component polyurethane bonding adhesives.
Before serial export packing, representative mock-ups undergo physical chamber testing adhering to ASTM E283 (Air Leakage), ASTM E331 (Static Water Penetration), and ASTM E330 (Structural Deflection under Maximum Uniform Load). Calibrated load sensors verify deflection never exceeds the stringent L/175 or L/240 architectural standard.
Our dedicated engineering department partners directly with architectural consultants, providing comprehensive AutoCAD shop drawings, structural section calculations, wind-load simulation reports, and parametric BIM/Revit families (LOD 350-400), ensuring rapid submittal approval before production runs begin.
To eliminate maritime transit corrosion and physical scratching, every aluminum profile is protected with a co-extruded UV-resistant PE peel film, individually wrapped in closed-cell EPE foam, corner-cushioned with impact-absorbing caps, and secured within custom heavy-gauge steel or fumigated plywood crates tagged by opening schedule ID.
Clear answers addressing technical tolerances, structural engineering, international testing standards, minimum order quantities, and custom tooling costs.
For custom non-standard proprietary profile cross-sections, new extrusion dies generally range from $800 to $2,500 USD per die set depending on the circumscribing circle diameter and cavity complexity. Tooling and initial T0 samples are delivered in 10 to 14 days. Tooling charges are fully credited back upon reaching contracted annual tonnage thresholds (typically 15 to 20 metric tons per section).
Yes. Because our thermal barrier frames are manufactured via a three-step process—separate profile extrusion, independent surface finishing (powder coating, fluorocarbon, or anodizing), and subsequent mechanical knurling and polyamide strip insertion—we can furnish different colors on interior and exterior faces (e.g., Matt Architectural Bronze on the exterior and Natural Timber Grain on the interior).
Every fenestration schedule is reviewed through structural engineering calculation software. We calculate the moment of inertia (Ix, Iy) of load-bearing mullions against tributary wind areas per ASCE 7-16, EN 1991 (Eurocode 1), or local building codes. When static analysis reveals deflection exceeding L/175, we integrate internal steel stiffeners or specify thicker wall profiles (up to 3.0mm-4.0mm structural web thickness).
For coastal environments within 1 km of the shoreline, we mandate either Qualicoat Class 3 / AAMA 2605 70% Kynar 500 PVDF fluoropolymer coatings (tested to 4,000+ hours of continuous neutral salt spray per ISO 9227) or minimum 25-micron class AA25 architectural hard anodizing with continuous hot-water chemical sealing to protect against galvanic pitting and surface degradation.
For custom die extrusions with standard factory RAL powder coating, our minimum extrusion billet batch is 500 kg to 1,000 kg per profile cross-section. For standard in-stock architectural dies, there is zero profile MOQ; we can manufacture bespoke assemblies to match small boutique villa projects or scale up to multi-container shipments for commercial developments.
Beyond our heavy-duty crating, every sub-assembly, frame jamb, and glass package features a high-durability waterproof barcode label matching your master architectural schedule (e.g., "Level 04 - Unit 402 - Window Type W-03"). This allows local site crews to stage crates floor-by-floor without unboxing, reducing installation time by up to 35%.
Submit your CAD elevations, window and door schedules, or custom profile sketches. Our senior structural facade engineers provide comprehensive cross-section analysis, thermal simulation reports, and itemized CIF/FOB pricing within 24 business hours.