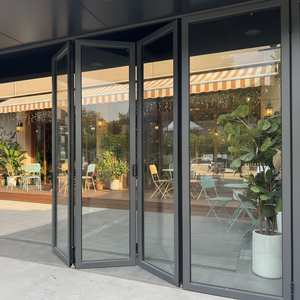
Balcony Enclosure Folding Door Systems
Architectural accordion bi-folding systems engineered to maximize space, expand living boundaries, and deliver unmatched thermal and sound isolation for residential terraces.

Explore our core OEM/ODM fabrication line-up, purpose-built with heavy-duty extrusion profiles, reinforced corner crimping, and high weatherproofing seals for global projects.
Architectural accordion bi-folding systems engineered to maximize space, expand living boundaries, and deliver unmatched thermal and sound isolation for residential terraces.
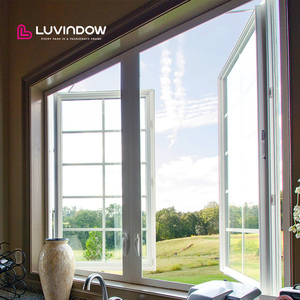
High-efficiency crank casement configurations with integrated architectural grilles, continuous EPDM compression gaskets, and custom electro-static RAL powder coat finishes.
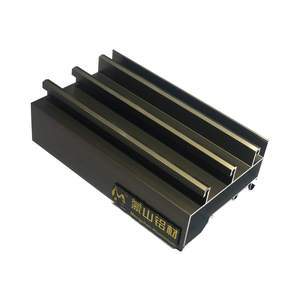
Engineered structural profile sections fabricated from raw 6063/6061-T6 alloy billets, featuring CNC precision miter cutting, punching, tapping, and Class I anodized surfaces.
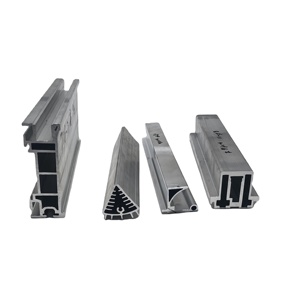
End-to-end tooling R&D, rapid die opening, prototyping, and large-scale industrial extrusion fabrication designed to satisfy bespoke project structural cross-sections.
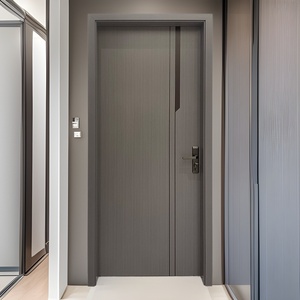
High-density, soundproof, all-aluminum interior doors manufactured with multi-layer acoustic dampening cores, tamper-resistant mortise locks, and sleek architectural lines.
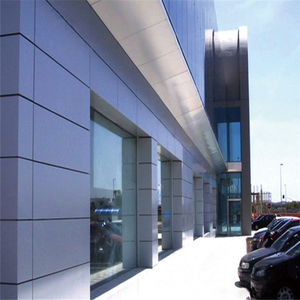
Industrial exterior architectural cladding panels boasting KYNAR 500 fluorocarbon (PVDF) multi-coat finishes, robust UV resistance, and superior flat planar rigidity.
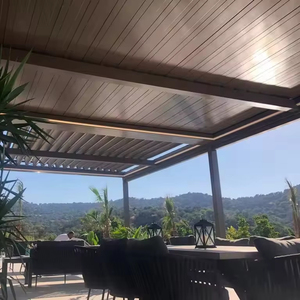
Luxury finish frames featuring AkzoNobel or PPG architectural powder coatings, engineered for extreme coastal humidity, scratch resistance, and salt spray endurance.
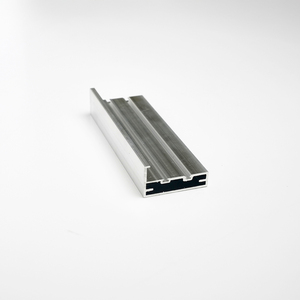
Ultra-slim sightline aluminum frames designed for contemporary kitchen cabinetry and modern interior partitions, incorporating concealed pull channels and precision hardware.
A comprehensive technical breakdown illustrating the manufacturing precision, metallurgical composition, and hardware load distribution required for reliable export-grade bifold systems.
Unlike standard fenestration profiles that utilize thin 1.2mm walls, our heavy-duty custom folding doors deploy strictly virgin 6063-T6 or 6061-T6 aluminum alloys with profile wall thicknesses spanning from 2.0mm to 3.0mm. This robust structural sizing prevents sag, accommodates extreme wind deflections (up to 4.5 kPa), and secures massive panoramic sash dimensions reaching heights up to 4.0 meters.
To eliminate thermal transfer across severe microclimates, our profiles incorporate glass-fiber reinforced Polyamide (PA66 GF25) thermal barrier strips. This mechanical isolation reduces heat bridging, mitigates condensation in sub-zero or desert conditions, and enables dual-color electrostatic powder coating (matching exterior architectural façades while respecting interior palette specifications).
Smooth, effortless glide characteristics over decadal lifecycles rely on precision mechanical engineering. Our heavy systems deploy bottom-weighted or top-hung stainless steel multi-wheel bogies carrying up to 300 kg per panel. Fitted with sealed precision carbon-chromium bearings and self-cleaning track wipers, these hardware lines guarantee fluid single-handed operation across wide spans.
How global architectural standards, climate regulations, and structural innovations are redefining procurement parameters for builders, developers, and commercial contractors.
Architectural trends across premium villas and coastal retreats demand uninterrupted visual transitions. Market procurement has pivoted away from conventional 85mm+ stiles to ultra-narrow interlocks ranging from 28mm to 45mm. Achieving this structural feat requires high-tensile 6000 series alloys coupled with internal structural carbon steel rib stiffeners to preserve wind deflection thresholds.
Stringent regional building regulations (such as ASHRAE 90.1, Title 24, and European CE EN 14351-1 standards) mandate whole-system U-values lower than 1.4 W/m²K. Importers increasingly specify 42mm+ dual-cavity insulated glass units (IGU) with warm-edge composite spacers, argon gas filling, and acoustic PVB laminated interlayers that dampen sound up to STC 42dB.
Universal accessibility has elevated the demand for submerged floor profiles, flush floor transitions, and concealed multi-tier drainage chambers that block water ingress even under severe storm cycles. Simultaneously, high-torque smart DC drive motors seamlessly integrate with home automation hubs, operating multi-panel configurations automatically via smart sensors.
| Performance Attribute | Standard Commercial Grade | Our Architectural OEM Folding Spec | Engineering Benefit |
|---|---|---|---|
| Alloy Composition | Recycled / Secondary Alloy 1.4mm | Virgin 6063-T6 / 6061-T6 (2.0–3.0mm) | Prevents frame sagging, eliminates operational binding |
| Thermal Insulation | Non-thermal or 14mm PVC Strips | 24mm–34mm PA66 GF25 Polyamide Bars | Reduces HVAC thermal loss by up to 45% |
| Glazing Capacity | 5mm + 9A + 5mm Insulated Glass | Triple Glazed (6mm+16Ar+6mm+16Ar+6mm) Low-E | Provides outstanding acoustic dampening (STC > 40 dB) |
| Surface Protection | Basic Powder Coating (< 40 microns) | AkzoNobel Qualicoat Class 2 / PVDF 3-Coat | Withstands > 3,000 hrs ASTM B117 salt spray corrosion |
| Hardware Cycle Test | 15,000 Sliding / Folding Cycles | 100,000+ Verified Mechanical Cycles | Guarantees decades of reliable, commercial-grade use |
*Laboratory testing parameters configured in accordance with ASTM E283, E330, E331, and AAMA/WDMA/CSA 101/I.S.2/A440.
Operating as a full-spectrum custom aluminum manufacturing center, we convert architectural drawings into certified, precision-machined envelope assemblies ready for global deployment.
From initial cross-section CAD design to custom extrusion mold fabrication, matrix anodizing, and multi-axis CNC machining, complete vertical integration eliminates subcontracting markups and accelerates production schedules.
Every frame sash is evaluated against a 5-step QC protocol: spectrographic billet purity checks, dry-film thickness inspection, corner-crimp tensile verification, weather-chamber water ingress tests, and mock-up pre-assembly.
We do not initiate manufacturing until our technical facade engineers generate complete CAD elevation schedules, anchoring connection details, structural mullion calculations, and cross-section submittals for your architectural sign-off.
Every product is bubble-wrapped with high-density edge guards and packed in fumigated, steel-banded plywood crates. Openings are indexed directly to site blueprints, complete with step-by-step installation guides and remote engineering support.
Clear, direct answers regarding custom tooling costs, wind load verifications, logistical handling, and international structural code compliance.
To establish an exact bill of materials and price structure, provide your project opening schedule, structural opening dimensions (W × H), desired panel configuration (e.g., 3+0, 3+1, 5+1), glass performance targets (single, double Low-E, or triple IGU), surface coating preference (RAL powder coat, PVDF, or anodized), and jobsite location for wind-load calculation.
Thermal break systems incorporate a continuous polyamide (PA66 GF25) strip between the exterior and interior aluminum extrusions. Because aluminum is a conductive metal, this thermal barrier interrupts the conductivity path, keeping the interior profile near room temperature to prevent condensation and lower structural cooling/heating loads.
Yes. As an OEM/ODM factory, we maintain our own die-casting and extrusion mold workshop. We design custom tooling for proprietary jambs, structural sill gutters, and architectural handleware based on CAD/STEP files, delivering pre-production samples within 15 to 20 working days.
Our folding door systems undergo multi-chamber testing simulating cyclonic wind pressures and sustained water spray in accordance with ASTM E331 and EN 12208 standards. Multi-point locking cremone bolts, EPDM co-extruded vulcanized gaskets, and stepped drainage channels guarantee leak-free performance even under severe storm cycles.
Every frame profile is sealed in protective peeling film, while corners are wrapped with molded EPS corner caps. Door sashes and knockdown outer frames are secured within IPPC-certified fumigated wooden crates reinforced with steel exterior bands, preventing frame shifting or glass breakage during long maritime transit.
Every order includes marked shop drawings, indexed hardware packages, and video-assisted installation manuals. For large commercial envelopes, hotels, or luxury residential developments, our facade engineering team provides remote video technical guidance or on-site supervisory engineering support.