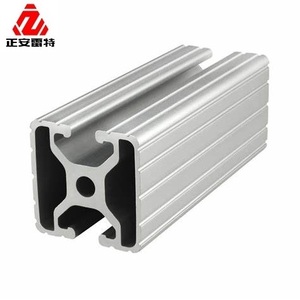
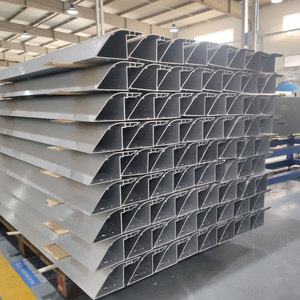
European Standard Industrial Aluminum Profile 6063T5 Extruded Aluminum Section
High-precision EN-standard structural extrusion for framing and dynamic robotic mounting with tight tolerance cutting.
Engineered for extreme structural resistance, superior acoustic insulation, and thermal compliance across tropical, temperate, and sub-zero climatic zones worldwide.
High-precision EN-standard structural extrusion for framing and dynamic robotic mounting with tight tolerance cutting.
Versatile T-slot and heavy-duty connection framing providing rapid assembly for machine enclosures, guards, and facade backings.
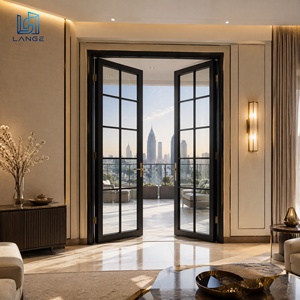
Engineered for corporate headquarters, villas, and hospitality zones with superior sound dampening and high daylight transmittance.
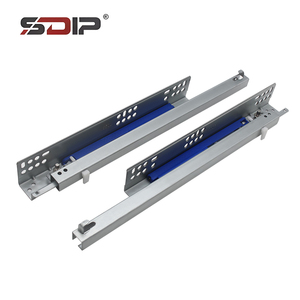
Ultra-reliable industrial slide hardware tested for 100,000+ cycle fatigue resistance under significant mechanical payloads.
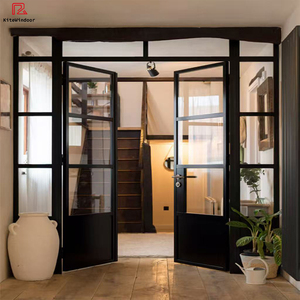
Architectural narrow-sightline swing systems designed for landmark hospitality projects, luxury penthouses, and clubhouses.
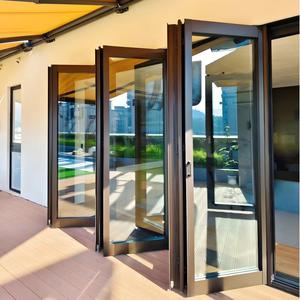
Multi-track lift-and-slide systems engineered with flush water drainage tracks and heavy sash carrying capacities up to 400kg.
Engineered EPDM compression seals and stainless-steel running gear providing complete opening clearance and certified driving rain resistance.
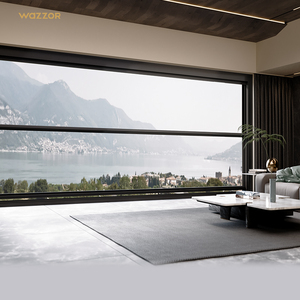
Motorized vertical sliding guillotine system with integrated obstacle detection sensors, rain sensors, and BMS interface compatibility.
Procuring architectural glass facades and fenestration packages across oceans requires rigorous engineering accountability, supply chain traceability, and flawless structural verification.
Every tender opening is analyzed via finite element analysis (FEA) for mullion deflection, shear stresses, thermal bridge performance, and seismic movement tolerances before extrusion or cutting begins.
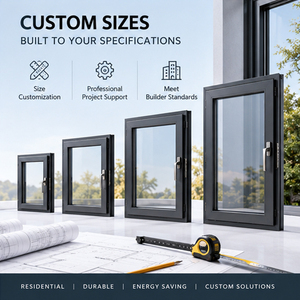
Eliminate site modifications. We accommodate custom structural sightlines, specialized thermal breaks (up to 34mm PA66 low-lambda bars), bespoke extrusions, and tailor-made mullion-transom matrices.
Using premium AL6063/6061-T5/T6 billet extrusions treated with AkzoNobel powder coating, Qualicoat Class 2 fluorocarbon (PVDF), or anodized finishes designed to withstand 3,000-hour salt spray exposure.
Three-tier inspection tracking: incoming billet purity checks, corner crimping mechanical pull-testing, and factory mock-up air-water-pressure chamber testing according to ASTM and EN protocols.
Components and pre-assembled frames are protected by scratch-proof PE wrap, corner guards, fumigated solid timber crates, and desiccants to eliminate maritime condensation damage.
Full digital handover packages: Revit BIM families, detail anchors, flashing schematics, dynamic expansion joint manuals, and live video engineering support for local installation contractors.
Procurement directors and structural engineers face evolving statutory carbon mandates, tighter acoustic benchmarks, and demanding energy-saving building codes.
Global building codes (such as ASHRAE 90.1, Title 24, and EU EPBD) necessitate dramatic reductions in thermal bridge conductance. The industry is moving from standard double glazing to triple-silver Low-E insulated glass units (IGU) containing argon filling and warm-edge structural spacers.
To reduce high on-site labor expenses and mitigate wet weather delays, international developers increasingly prioritize factory-glazed unitized curtain wall cassettes. Pre-assembled interlocking modules ensure strict climate-controlled silicone curing and consistent QA/QC.
Architectural demand continues toward floor-to-ceiling uninhibited glazing that maximizes daylighting and exterior views. Modern systems employ concealed outer frames, structural flush joints, and reinforced steel-core mullions capable of supporting expansive wind loads.
Quick technical reference for structural consultants, facade quantity surveyors, and project directors assessing opening configurations.
| System Category | Typical Applications | Structural Profile Spec | Glazing Integration | Thermal & Acoustic Target |
|---|---|---|---|---|
| Unitized Curtain Wall | Commercial High-Rise, Mixed-Use Towers, Headquarters | 6063-T6, Wall thickness 2.5mm - 3.5mm, Interlocking split-mullion | 28mm–42mm DGU/TGU, Triple-Silver Low-E + Argon gas | Ucw < 1.1 W/m²K · STC > 42 dB |
| Stick Curtain Wall System | Mid-Rise Retail, Showrooms, Podium Entrances | 6063-T5, Exposed capped pressure plate or silicone butt-joint | 24mm–32mm Tempered DGU, Ceramic frit patterns available | Ucw < 1.4 W/m²K · STC > 38 dB |
| Slim Panoramic Sliding Door | Penthouse Balconies, Waterfront Villas, Resorts | Thermally broken AL billet, 20mm-25mm visible interlock mullion | Double or triple laminated safety glass (8mm+1.52PVB+8mm) | Uw < 1.2 W/m²K · Class 4 Air Tightness |
| Heavy-Duty Folding Doors | Hotel Terraces, Restaurants, Indoor-Outdoor Spaces | Stainless steel top-hung track, bottom-guided roller bearings | 6mm+12A+6mm Tempered Insulated Glass Unit | Uw < 1.6 W/m²K · Water 600 Pa |
| Tilt and Turn Windows | Multi-Family Residential, Institutional, Hospitals | Multi-cavity polyamide strip, dual EPDM compression gaskets | 24mm–36mm Insulated Glass with warm-edge spacer | Uw < 1.0 W/m²K · STC > 40 dB |
| Industrial Framing Profiles | Robotic Cells, Facade Backing, Clean-Room Partitioning | EN Standard 6063-T5 modular extruded slot profiles | Polycarbonate sheet, Solid sheet or single tempered glass | Structural Deflection L/250 max load compliant |
Essential technical answers addressing wind engineering, surface durability, customs compliance, and overseas quality control.
To deliver an accurate value-engineered proposal, our engineering team requires architectural CAD drawings/elevations, an opening schedule with rough opening dimensions, target performance metrics (wind load Pa, U-value, STC sound rating), structural deflection limits, glass configuration preferences (e.g., Low-E tint or clear), and the destination port for shipping estimation.
We perform project-specific engineering calculations according to ASCE 7-16, Eurocode 1 (EN 1991), or BS 6399 standards. Mullion moments of inertia (Ix and Iy values) are calculated to maintain mullion deflection within span/175 or span/250 under peak design pressure. When necessary, hot-dipped galvanized steel reinforcement bars are inserted within the aluminium profile cavity.
Aluminium is a highly conductive metal (thermal conductivity ~205 W/mK). Without thermal insulation, exterior temperature directly passes indoors, generating substantial heating/cooling loads and internal frame condensation. We utilize low-conductive polyamide PA66 GF25 insulation barriers that physically isolate exterior and interior aluminum sections, preventing condensation and lowering thermal transmittance.
For projects located within 1-3 km of marine shorelines or severe industrial atmospheres, we recommend PVDF (polyvinylidene fluoride) coatings meeting AAMA 2605 with a minimum 3-coat system (70% Kynar 500 resin), or Class 2 Qualanod anodizing (20-25 microns). These finishes provide long-term resistance to salt corrosion, chalking, and UV degradation.
We employ a protective export packaging system: finished frames are wrapped in low-tack protective film, equipped with molded rubber corner protectors, and buffered with closed-cell PE foam. Complete assembled glazed frames or glass lites are fastened inside heavy fumigated plywood crates with internal steel strapping and moisture-absorbing desiccant packs.
Yes. Every export order is accompanied by detailed structural shop drawings, numbered anchor point layouts, 3D exploded assembly diagrams, and step-by-step sealing guides. For high-rise curtain wall projects or expansive villa packages, we provide remote video engineering support and can dispatch field engineers for on-site QA coordination and water testing supervision.