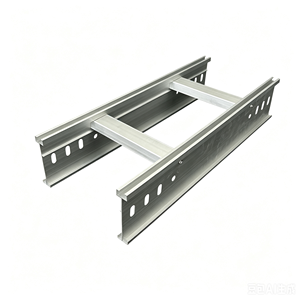

Explore our precision-manufactured product portfolio covering high-performance thermal break assemblies, multi-slide panorama systems, architectural hardware fittings, and structural profiles certified for heavy-duty structural applications.
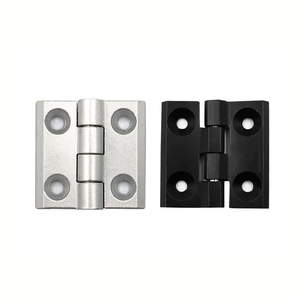
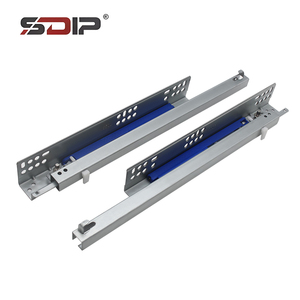
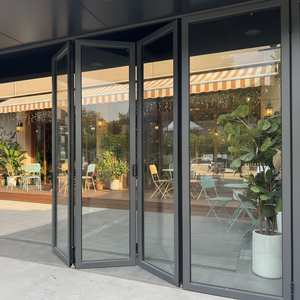
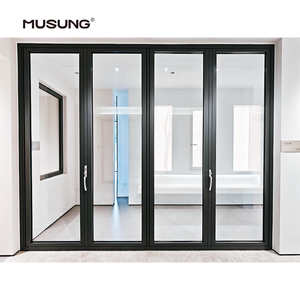
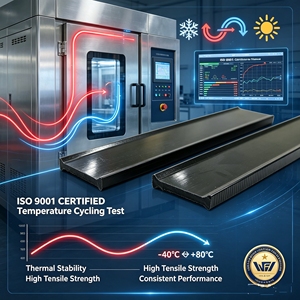
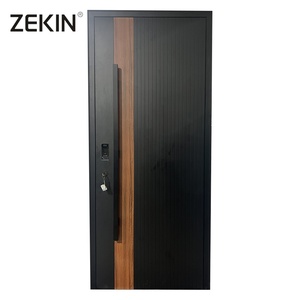
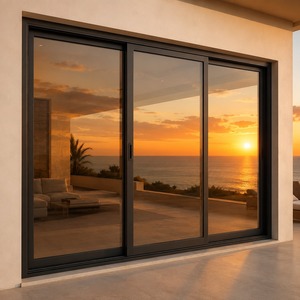
A comprehensive review of modern alloy chemistry, thermal barriers, structural wind deflection, and acoustic damping required for high-rise commercial structures and luxury residential architecture.
In contemporary building envelope engineering, sourcing from an expert custom OEM aluminium window systems supplier is not merely a transaction of commodity extrusions; it is a critical alignment of structural mechanics, thermodynamics, and precision manufacturing. Fenestration systems in Class-A commercial towers, coastal resorts, and bespoke residential villas are subjected to multifaceted operational pressures: dynamic cyclical wind loads reaching hurricane thresholds, extreme diurnal temperature variations inducing thermal expansion stresses, and aggressive saline atmospheric corrosion. Mitigating these vectors requires an integrated approach to primary alloy metallurgy, thermal break integration, and multi-point mechanical hardware coordination.
The standard architectural substrate relies on primary aluminium 6063-T5 or 6063-T6 billet formulations. The controlled addition of magnesium (0.45%–0.9%) and silicon (0.2%–0.6%) guarantees an optimal tensile yield strength exceeding 160 MPa while preserving superior surface extrudability for high-definition corner crimping, microscopic anodizing uniformity, and hyper-durable PVDF fluoropolymer spray deposition. However, the true performance differentiator of an OEM fenestration system resides in its thermal core: substituting conventional PVC insulators with 25% glass-fiber reinforced polyamide strips (PA66-GF25) ensures that thermal expansion coefficients parallel the surrounding aluminium alloy precisely (2.8 x 10^-5 / K), eliminating structural shearing, gasket decoupling, and internal condensation even under extreme U-value constraints (Uw < 0.8 W/m²·K).
Utilizing high-purity 6063-T5, 6063-T6, and 6061-T6 structural alloys with precise wall thickness allocations (1.8mm to 3.0mm structural webs). Profiles undergo computerized quenching to ensure elongation above 8% and ultimate yield resisting permanent deformation under peak gust pressures.
Integration of multi-cavity I-shape and C-shape PA66-GF25 thermal struts creating an impermeable barrier against thermal bridging. Combined with multi-chamber EPDM co-extruded center weatherstrips, our assemblies block internal convection currents and ambient acoustic transmission.
Heavy-duty concealed stainless steel 304/316 friction stays, bidirectional multi-point locking pins, and precision CNC-machined transmission gearboxes engineered to cycle-test past 100,000 actuations without sash drop, frame friction, or gasket fatigue.
| Performance Parameter | Test Standard / Benchmark | Standard Non-Thermal Spec | OEM Custom Thermal Break Series | Engineering Benefit |
|---|---|---|---|---|
| Thermal Transmittance (U-Value) | EN ISO 10077-1 / NFRC 100 | Uw 3.8 – 5.2 W/(m²·K) | Uw 0.78 – 1.4 W/(m²·K) | Drastic HVAC power reduction, zero interior condensation risk |
| Structural Wind Resistance | ASTM E330 / EN 12211 | Class 3 (1200 Pa) | Class 5 / E3000 (> 3600–5000 Pa) | Eliminates glass blowout and mullion deflection in coastal/high-rise zones |
| Water Penetration Resistance | ASTM E331 / EN 12208 | 300 Pa (Static) | Class 9A / E1200 (> 1200 Pa Dynamic) | Step-drainage and equalized pressure chambers prevent leakages |
| Acoustic Attenuation (STC / Rw) | ISO 717-1 / ASTM E90 | 28 dB – 32 dB | 42 dB – 48 dB (with DGU/TGU) | Decouples acoustic vibration near airports, highways, and dense cityscapes |
| Surface Protection Life | AAMA 2605 / Qualicoat Class 2 | Standard Anodize (10µm) | Fluorocarbon PVDF 3-Coat (35µm) | Resists 4,000+ hrs salt spray, UV degradation, chalking, and coastal brine |
How global environmental directives, zero-carbon building mandates, and digitalized architectural supply chains are transforming procurement strategies for developers and general contractors.
Global architectural specifications increasingly stipulate maximum embodied carbon limits (under 4.0 kg CO2e per kg Al). Procurement is actively shifting toward hydroelectric-smelted primary ingots and circular post-consumer scrap blending, providing developers with verifiable Environmental Product Declarations (EPD) to secure LEED Platinum and BREEAM certifications.
Architects demand unobstructed floor-to-ceiling glass sightlines (visible interlock widths under 20mm), requiring window and sliding door systems to bear leaf weights up to 800 kg. Sourcing strategies focus on concealed bottom track rollers with high-tensile stainless steel ball bearings and motorized servo actuators integrated into building automation systems (BMS).
Contractors avoid on-site fabrication risks by procuring unitized and pre-glazed knock-down (KD) packages. Every profile extrusion and transom connection is mapped into Revit/BIM environments with parametric engineering tolerances, guaranteeing flawless on-site installation, zero jobsite field-cutting, and synchronized containerized logistics.
Procuring directly from an established OEM supplier eliminates broker markups, grants full engineering access to proprietary extrusion die creation, and guarantees batch-to-batch metallurgical consistency verified via optical spectrometer analysis and mill test certifications.
Importing architectural envelopes across oceans demands rigid quality gates. We combine proprietary profile extrusion, advanced tooling, and meticulous project management into every container leaving our factory floor.
Every individual opening is modeled and simulated under FEA stress protocols against local wind velocity, seismic displacement, glass dead-load deflection, and rainwater head-pressure prior to extrusion cutting—eliminating jobsite structural failures permanently.
Our dual-head digital cutting saws, 5-axis CNC machining stations, automatic polyamide insertion lines, and hydraulic corner-crimping machines ensure tolerances within ±0.5mm, delivering perfect corner miter joins and seamless structural corner aesthetics.
Incoming alloy composition checking, in-line ultrasonic powder coating thickness measurement, hardware cycle verification, and hydrostatic chamber testing. Full photographic submittal archives and dimensional logs are supplied to our clients prior to crating.
Profiles and glass panels are cloaked in laser-grade protective film, impact-absorbing foam corner caps, moisture-barrier wrapping, and robust fumigated steel-reinforced timber crates. Each unit bears an engraved project opening ID corresponding directly to architectural shop drawings.
From bi-fold doors, slim sliding portals, tilt-and-turn windows, and monumental pivot doors to structural unitized curtain walls, louvred pergolas, and cable bridges—we deliver an architecturally unified, color-harmonized envelope package under one contract.
Dedicated bilingual project engineering managers provide shop drawings, assembly sequences, anchor positioning calculations, BIM objects, and real-time remote technical video support. On-site project supervisors can be dispatched for high-volume urban developments.
Clear, technical answers addressing engineering submittals, testing credentials, finishes, packaging, and custom mold fabrication for commercial and residential procurement.
Whether you are tendering for an upcoming hospitality masterplan, specifying luxury villa fenestrations, or seeking a certified OEM supplier for proprietary extrusion profiles, our fenestration engineering specialists are prepared to review your schedule and supply comprehensive engineering tenders.