Luxury Powder Coated Aluminum Alloy Frame System
Commercial grade 6063-T6 engineered extrusion profiles coated with AkzoNobel architectural fluorocarbon polymers for high weather resistance and retail store visibility.
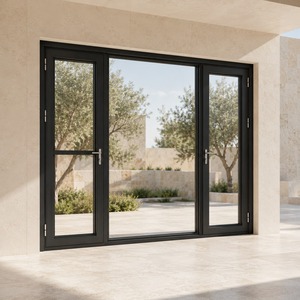
Every commercial shopfront entrance, sliding curtain, and heavy-duty profile is fabricated using high-yield 6063-T5/T6 alloy, state-of-the-art thermal breaks, and dual-compound weather seals tailored for rigorous high-traffic retail spaces and high-rise developments.
Commercial grade 6063-T6 engineered extrusion profiles coated with AkzoNobel architectural fluorocarbon polymers for high weather resistance and retail store visibility.
Engineered for extreme cyclical loading with stainless steel dual-tandem bottom bogie rollers and multi-point deadlocking security mechanisms.
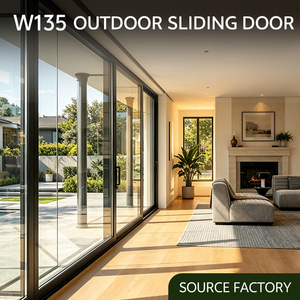
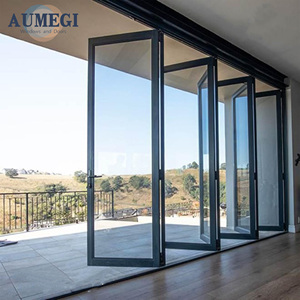
Maximum aperture unobstructed commercial entrances utilizing top-hung reinforced track profiles with zero-trip flush sub-sill drainage for restaurants and retail.
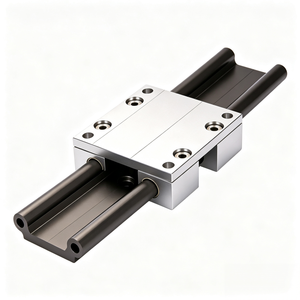
Aerospace-grade high-rigidity guidance blocks delivering micron-level balance for oversized automated sliding and industrial automatic sliding shopfronts.
Dual-layer sound attenuation barrier integrating aerospace aluminum honeycomb core for commercial office suites, boutique retail VIP lounges, and luxury storefronts.
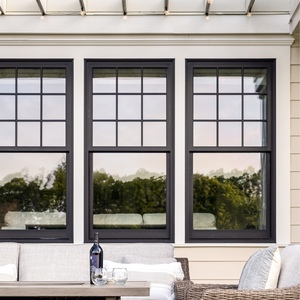
Bespoke vertical slider fenestration with structural internal muntin grids, NFRC certified thermal performance, and counterbalanced spiral spiral sash lifts.
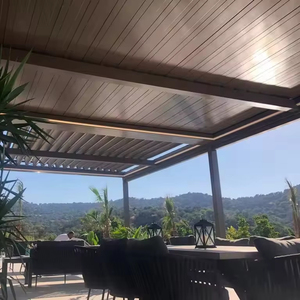
Precision-engineered extruded aluminum profile systems designed to meet stringent cyclonic wind load resistance, extreme UV endurance, and salt spray resistance.
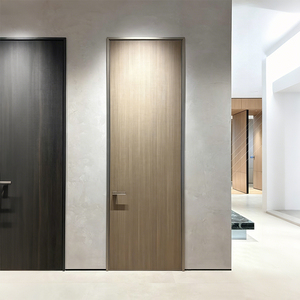
Ultra-slim sightlines engineered for luxury flagship boutiques, executive partitions, and premium storefront entries with integrated magnetic compression latches.
Commercial storefronts and building ground interfaces demand significantly higher dynamic deflection limits than standard residential windows. Our factory fabricates proprietary shopfront extrusions featuring a minimum profile wall thickness of 2.0mm to 3.5mm utilizing primary billet 6063-T6 alloy, exceeding EN 755-9 and ASTM B221 specifications.
By integrating polyamide PA66 GF25 thermal barriers reinforced with 25% glass fiber, our assemblies halt thermal bridging between high-traffic retail conditioned air and exterior climates. This structural separation decreases overall building envelope U-values down to 0.82 W/m²K while preventing dew condensation from compromising display inventory.
Explore real-world commercial shopfront installations, residential towers, and oversized curtain wall applications designed, extruded, and delivered by our manufacturing team.
Strategic sourcing insights for commercial real estate developers, façade consultants, and general contractors preparing for the next generation of building standards.
Global architectural specifications increasingly mandate certified Environmental Product Declarations (EPD). Modern procurement favors smelters using hydro-electric power, reducing embodied carbon in extruded shopfront profiles from 18kg CO2/kg to under 4.0kg CO2/kg of raw aluminum.
The convergence of structural silicone glazing (SSG) with concealed perimeter framing has eliminated cumbersome bulk. Future retail storefronts demand visible mullion sightlines reduced from 100mm to under 25mm, shifting wind loads directly to concealed reinforced steel stiffeners.
Procurement schedules now prioritize factory-prepped wiring conduits for electromagnetic maglocks, motor-driven sliding gearboxes, and automated sensor arrays compatible with building management systems (BMS) and contactless commercial access control.
Urban high-density commercial developments require shopfronts capable of dampening high street noise while maintaining ultra-high transparency. The standard is migrating rapidly to acoustic PVB laminates combined with argon-filled warm edge insulated glass units (IGU).
Coastal and high-salinity microclimates are moving away from basic anodization toward triple-coat PVDF (Polyvinylidene Fluoride) finishes withstanding 3,000+ hours of continuous salt spray tests, maintaining gloss and color stability against intense coastal UV degradation.
High on-site labor costs across North America, Europe, and Australia have driven demand toward pre-glazed, pre-hung storefront units that assemble on-site with modular interlocking male-female joinery, cutting installation timelines by up to 60%.
Combining primary extrusion capabilities, multi-axis CNC precision milling, and end-to-end export logistics under a unified ISO9001 certified manufacturing facility.
In-house tooling center capable of extruding proprietary architectural dies within 12 business days to match exact consultant structural specifications.
Precision computerized processing of hinge pockets, automatic door motor housings, and drainage weep-holes down to 0.05mm tolerances.
Every profile bundle and pre-assembled frame is checked for powder coating micron thickness, cross-hatch adhesion, corner crimping, and water tightness before crating.
Frames and glazed units are packed into fumigated steel-reinforced timber crates labeled with exact architectural mark numbers corresponding to site CAD schedules.
Comprehensive baseline metrics for commercial procurement review and specification write-ups.
| System Category | Standard Alloy & Temper | Glazing Thickness Range | Thermal Performance (U-Value) | Recommended Application |
|---|---|---|---|---|
| Heavy-Duty Commercial Swing Door | 6063-T6 / 6061-T6 (2.5mm - 3.2mm) | 6mm Tempered to 28mm DGU | 1.4 – 2.0 W/m²K (Thermally Broken) | High-traffic retail entrances, shopping centers, banks |
| Narrow-Stile Minimalist Sliding | 6063-T5 (2.0mm - 2.5mm) | 24mm to 36mm Low-E IGU | 1.1 – 1.6 W/m²K | Luxury boutique showrooms, vehicle dealerships |
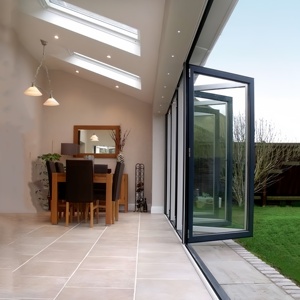
| Bi-Fold Stacking Wall System | 6063-T6 (2.0mm - 3.0mm) | 18mm to 32mm Triple Glazed | 0.95 – 1.4 W/m²K | Restaurant facades, open-air alfresco pavilions |
| Structural Glazed Stick Ribbon | 6063-T6 (3.0mm structural webs) | 28mm to 42mm Laminate IGU | 0.82 – 1.2 W/m²K | Commercial tower podiums, institutional buildings |
Essential guidance covering technical submittals, testing certifications, custom extrusion minimums, and shipping coordination.
For completely customized shopfront profiles requiring novel die production, the tooling process typically requires 10 to 14 working days. Following die test-pulls, 300mm surface finish samples and corner test joints are dispatched via express courier for architectural sign-off before full-scale container batch extrusion commences.
Our engineering division runs Finite Element Analysis (FEA) on profile assemblies against structural wind loads (calculated up to 5500 Pa per AS4055, AS1170, or ASTM E330). Systems feature multi-barrier EPDM co-extruded gaskets and pressure-equalized internal drainage chambers that route driving rain safely to continuous exterior sub-sills.
Yes. Because our thermally broken profiles are joined via high-strength polyamide insulating strips, we powder coat or anodize the interior and exterior aluminum sections independently before mechanical crimping. This allows designers to match exact street-level civic cladding palettes externally while keeping interior finishes aligned with store retail brand guidelines.
Every project container leaves our factory with a comprehensive submittal binder: approved CAD shop drawings, factory structural test records, mill test certificates (MTC) proving aluminum alloy chemistry, powder coating warranty certificates, glass IGCC/CE/AS2208 compliance documents, and an itemized packing list keyed directly to opening marks on the building plans.
All extrusions receive micro-perforated peelable protective films, heavy corner shock-absorbers, and closed-cell polyethene foam wrapping. Assembled doors and glass lites are fastened inside heavy fumigated plywood or steel crates designed for overhead crane and forklift clearance, with moisture-absorbing desiccant packs enclosed in each container.
Consult with our facade engineering team for complete structural reviews, die design, and value-engineered tender estimates. Receive technical BIM sections, finishes samples, and full pricing schedules tailored to your construction milestones.
Get Catalog